
No HOA Fees - Primary on Main
Address
132 Hornby Circle, Goose Creek, SC
Price
$ 249,000
Property Attributes
- MLS#26026346
- TypeTownhouse
- Listing Status Active
- CountyBerkeley
- CityGoose Creek
- Area73 - G. Cr.-M. Cor. Hwy 17A-Oakley-Hwy 52
- NeighborhoodPersimmon Hill Townhouses
- Zip29445
- Style
- Year Built2004
- Price$ 249,000
- Bedrooms3
- Full Bathrooms2
- Half Bathrooms1
- Sqr Footage1330
Data Source:
Charleston Trident MLS (CTARMLS)
Property Description
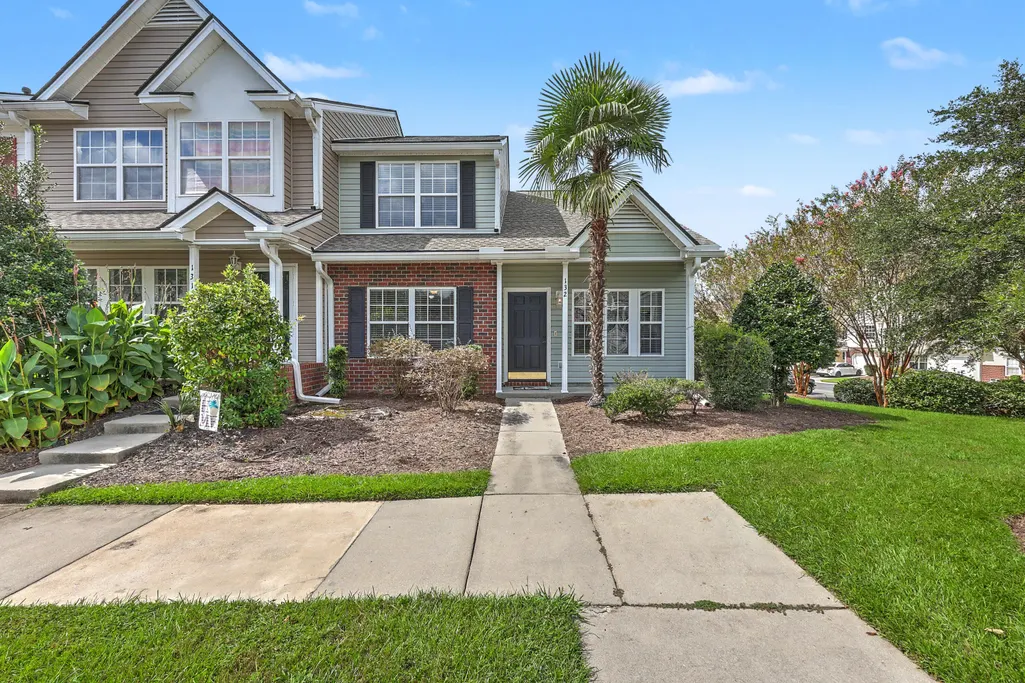
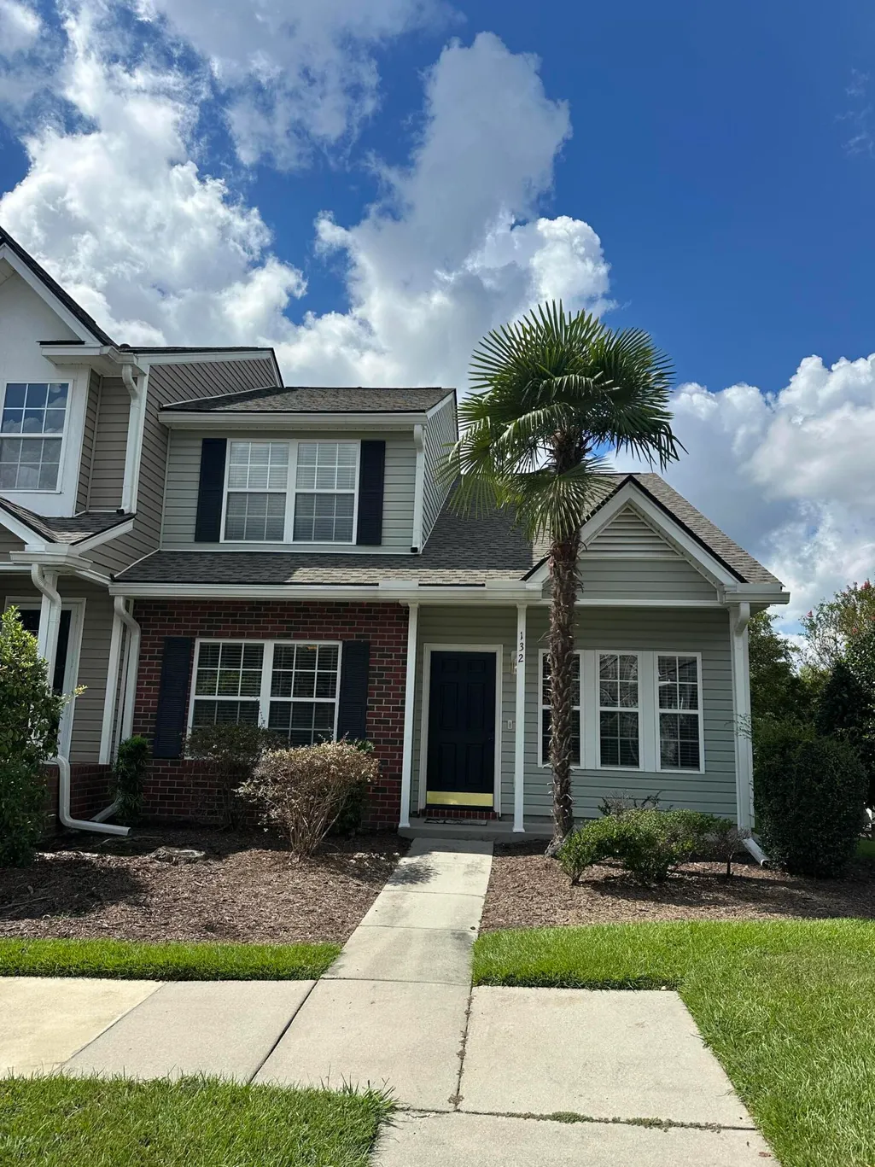
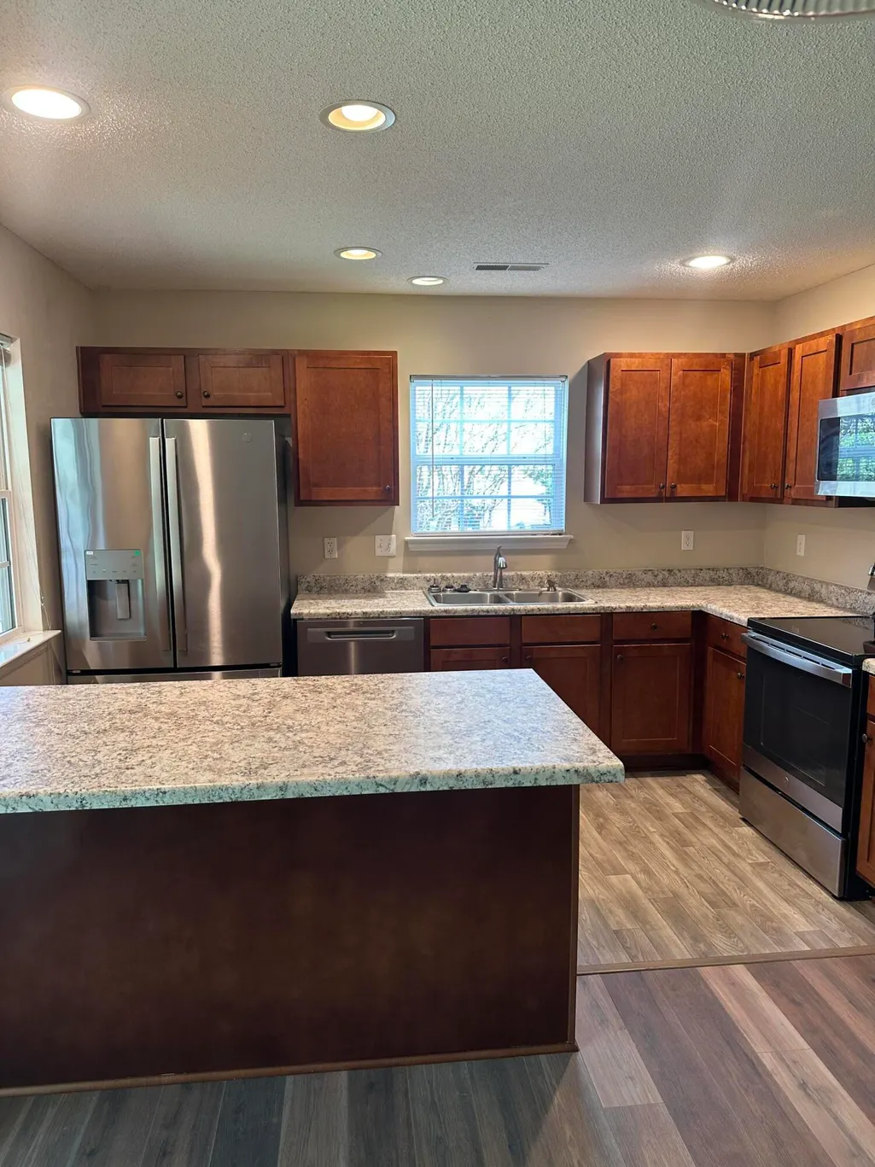
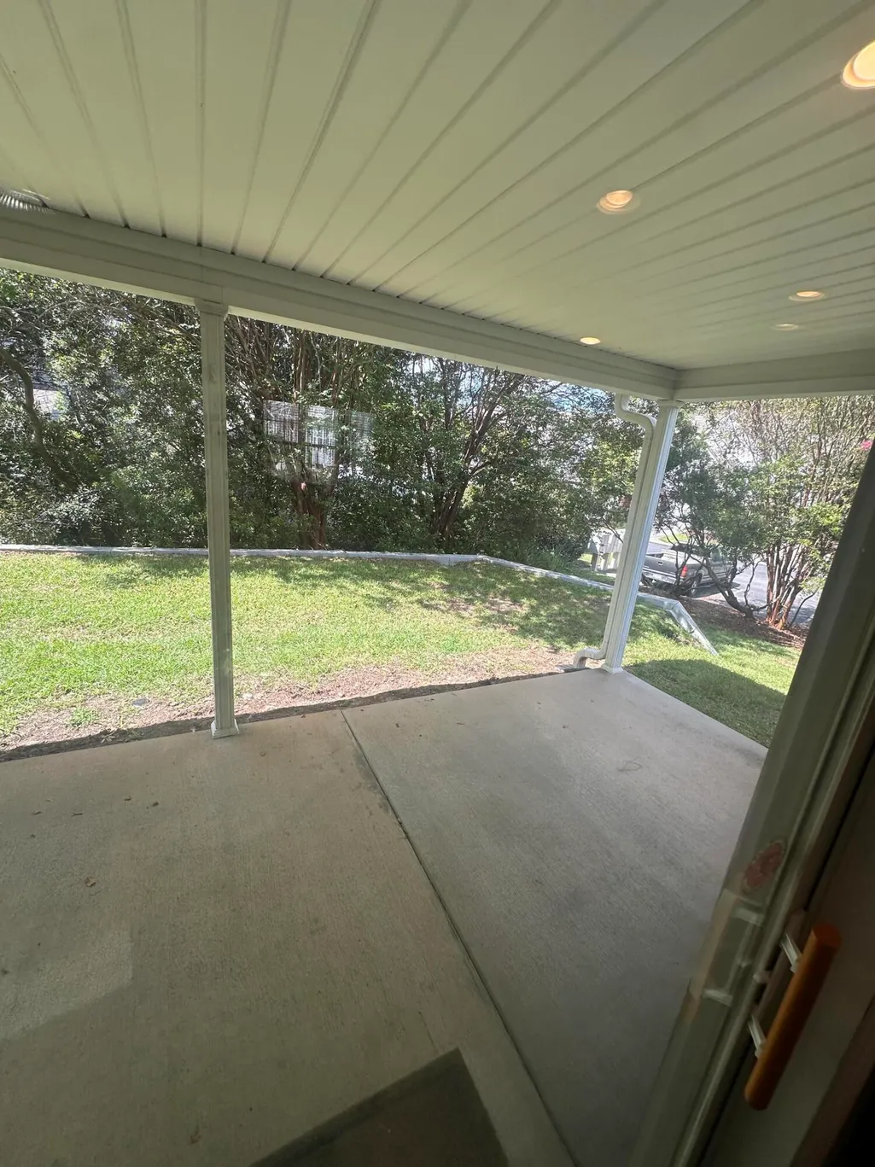
Professional photos coming soon! Two-story end-unit townhome with a practical floor plan and desirable first-floor primary bedroom. Two additional bedrooms are located upstairs, offering flexibility for guests, a home office, or additional living space.The main living area features vaulted ceilings, and the kitchen is equipped with stainless steel appliances. A covered back patio provides additional outdoor living space, and the home includes two designated parking spaces. The location offers easy access to everyday essentials, with grocery stores, shopping, and restaurants approximately a 10-minute walk or 2-minute drive away. Charleston International Airport is about 25 minutes away, and Historic Downtown Charleston is approximately 30 minutes from the property.Ready for its next owner and easy to show
| Elementary School | Middle School | High School |
|---|---|---|
| Devon Forest Elementary School | Westview Middle School | Stratford High School |
| Price History | |
|---|---|
| 9/21/2026 | Listed $249,000 |
General Features
| County | Berkeley |
|---|---|
| Property Type | Residential |
| Subdivision Name | Persimmon Hill Townhouses |
| Status | Active |
| Directions | At Joe Daning Intersection, Continue Onto Us-176 W/st James Ave, Turn Left Onto Davenport St, Turn Left Onto Darcy Ave, Turn Left Onto Hornby Cir, Turn Right To Stay On Hornby Cir, Destination Will Be On The Right. |
| High School | Stratford |
| City | Goose Creek |
| MLS Area | 73 - G. Cr./M. Cor. Hwy 17A-Oakley-Hwy 52 |
| Lot Size Units | Acres |
| Elementary School | Devon Forest |
| Middle/Junior High School | Westview |
| Building Area Units | Square Feet |
| Standard Status | Active |
| Utilities | BCW & SA,Berkeley Elect Co-Op |
| Sewer | Public Sewer |
| Heating | Central |
| Cooling | Central Air |
| Roof | Asphalt |
| Construction Materials | Brick Veneer,Vinyl Siding |
| Year Built | 2004 |
| Community Features | Pool,Trash |
| New Construction | false |
| Garage Y/N | false |
| Structure Type | Townhouse |
| Other Structures | No |
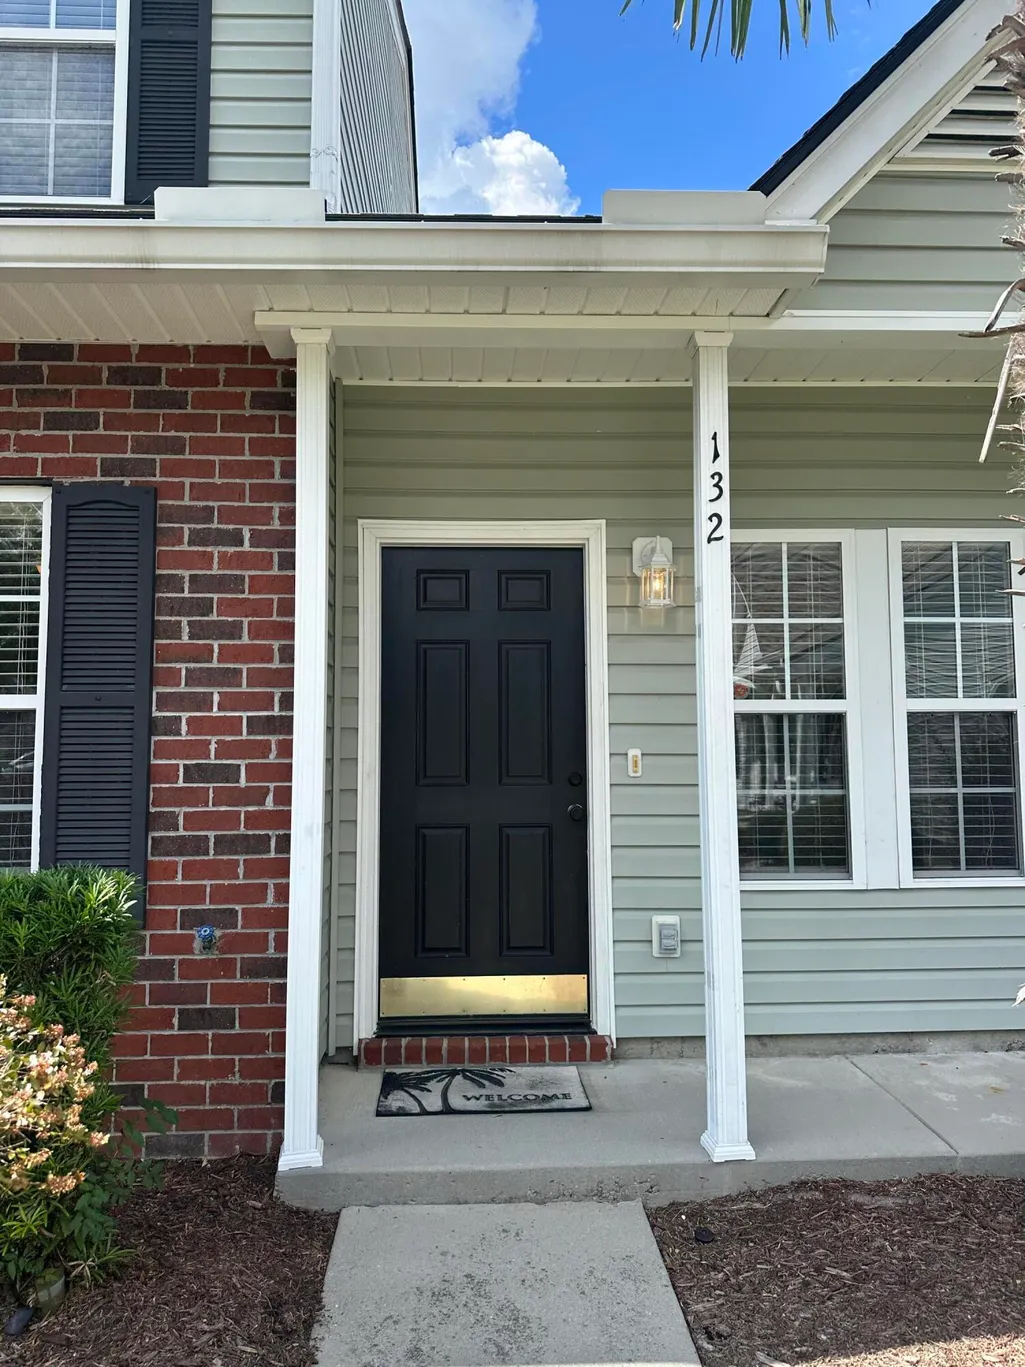
| Patio/Porch Features | Covered,Porch |
| Stories Count | 2 |
| Levels | Two |
| Property Subtype | Single Family Attached |
| Full Baths | 2 |
| Carport Y/N | false |
| Property Attached Y/N | true |
| Entry Location | Ground Level |
| Primary Bedroom Level | Lower |
Interior Features
| Interior Amenities | High Ceilings,Ceiling - Blown,Ceiling - Cathedral/Vaulted,Walk-In Closet(s),Ceiling Fan(s),Eat-in Kitchen,Loft |
|---|---|
| Air Conditioning Y/N | true |
| Heating Y/N | true |
| Laundry Features | Washer Hookup,Electric Dryer Hookup,Laundry Room |
| Total Bedrooms | 3 |
| Fireplace Y/N | false |
| Half Baths | 1 |
| Room Type | Eat-In-Kitchen,Laundry,Loft |
| Primary Bedroom Features | Ceiling Fan(s),Walk-In Closet(s) |
| Flooring | Laminate,Vinyl,Carpet |
| Window Features | Window Treatments |
Exterior Features
| Lot Features | 0 - .5 Acre |
|---|---|
| Parking Features | Off Street |
| Water Source | Public |
| Foundation Details | Slab |
| Building Area Total | 1330 |
| Exterior Amenities | Stoop |
Amenities
- Foreclosure
- Views
- Short Sale
- New Construction
- Adult 55+
- Lease To Own
- No HOA Fees
- Furnished
- Pets
- Primary On Main
- Air Conditioning
- Seller Finance
- Green
- Fixer Upper
- Horse
- Golf
- Fireplace
- Deck
- Garage
- Basement
- Pool
Property vs Townhouse Average in 29445
Price
Year Built
In The Neighborhood
No HOA Fees
Goose Creek
$ 250,000
151 Darcy Avenue
Goose Creek, SC 29445
- Type
- Townhouse
- Size
- 1,249 SqFt
- Rooms
- 2 Beds + 2.5 Baths
No HOA Fees
Goose Creek
$ 227,500
128 Davenport Street
Goose Creek, SC 29445
- Type
- Townhouse
- Size
- 1,030 SqFt
- Rooms
- 2 Beds + 1.5 Baths
Reduced
Goose Creek
$ 250,000
100 Darcy Avenue
Goose Creek, SC 29445
- Type
- Townhouse
- Size
- 1,330 SqFt
- Rooms
- 2 Beds + 2.5 Baths
Reduced
Goose Creek
$ 200,000
106 Macy Circle
Goose Creek, SC 29445
- Type
- Townhouse
- Size
- 993 SqFt
- Rooms
- 2 Beds + 1.5 Baths
Reduced
Goose Creek
$ 237,500
136 Macy Circle
Goose Creek, SC 29445
- Type
- Townhouse
- Size
- 1,287 SqFt
- Rooms
- 3 Beds + 2.5 Baths
Reduced
Goose Creek
$ 199,900
133 Brockman Way
Goose Creek, SC 29445
- Type
- Townhouse
- Size
- 1,008 SqFt
- Rooms
- 2 Beds + 1.5 Baths
Reduced
Goose Creek
$ 209,000
111 Brockman Way
Goose Creek, SC 29445
- Type
- Townhouse
- Size
- 1,268 SqFt
- Rooms
- 2 Beds + 2 Baths
 The data relating to real estate for sale on this web site comes in part from the Broker Reciprocity Program of Charleston Trident Association of REALTORS® -- All information deemed reliable but not guaranteed. All properties are subject to prior sale, change or withdrawal. Neither listing broker(s) or information provider(s) shall be responsible for any typographical errors, misinformation, misprints and shall be held totally harmless. Listing(s) information is provided for consumer's personal,
