
No HOA Fees









Address
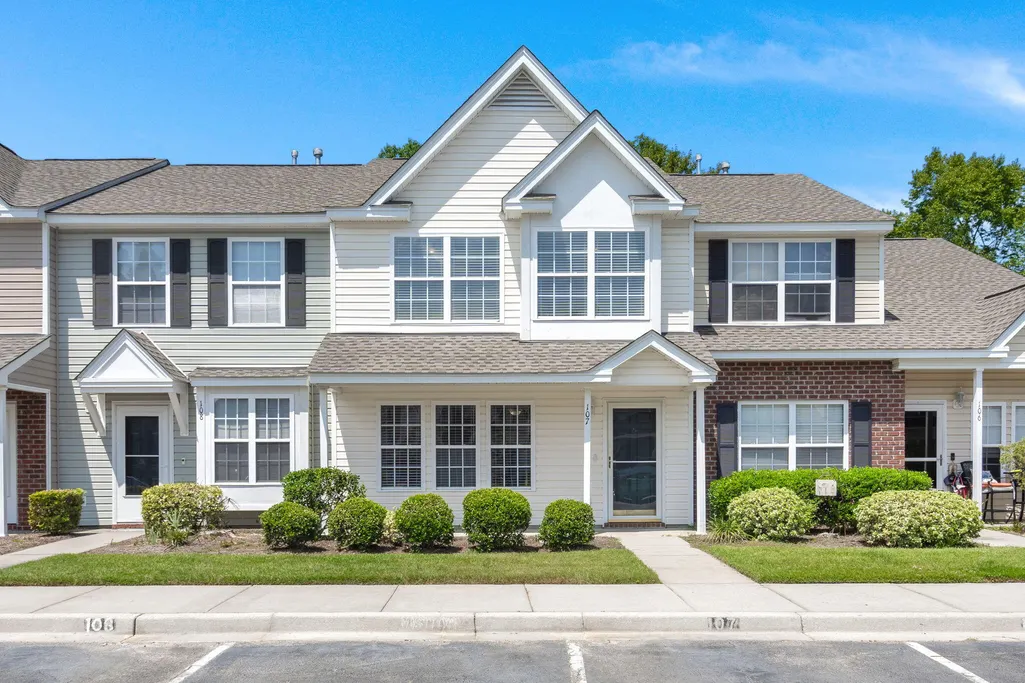
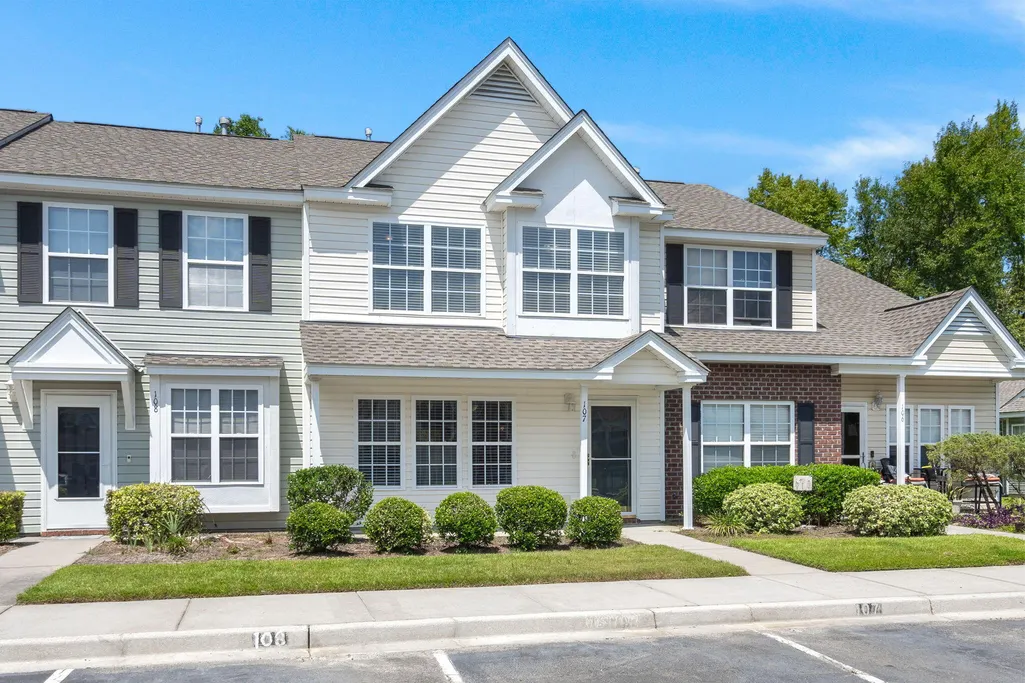
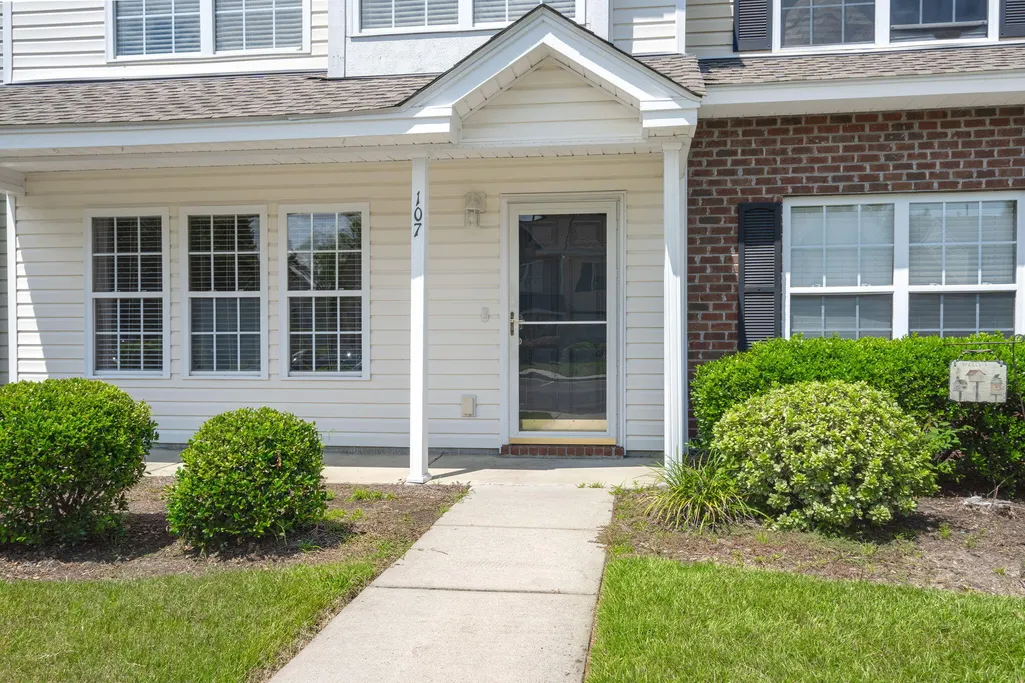
107 Darcy Avenue, Goose Creek, SC
Price
$ 239,000
Property Attributes
- MLS#25021345
- TypeTownhouse
- Listing Status Active
- CountyBerkeley
- CityGoose Creek
- Area73 - G. Cr.-M. Cor. Hwy 17A-Oakley-Hwy 52
- NeighborhoodPersimmon Hill Townhouses
- Zip29445
- Style
- Year Built2005
- Price$ 239,000
- Bedrooms3
- Full Bathrooms2
- Half Bathrooms1
- Sqr Footage1287
- Lot Size0.03 Acres
Data Source:
Charleston Trident MLS (CTARMLS)
Property Description
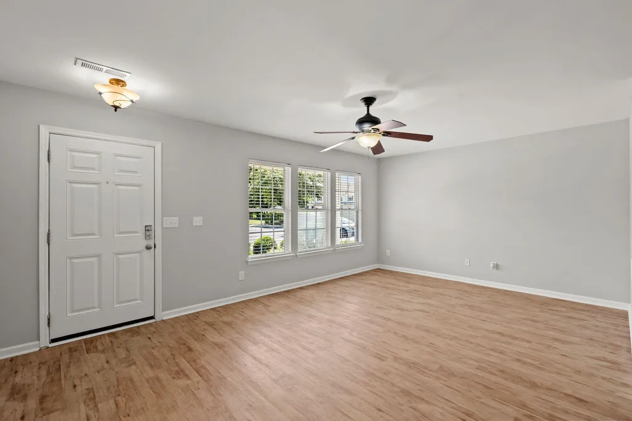
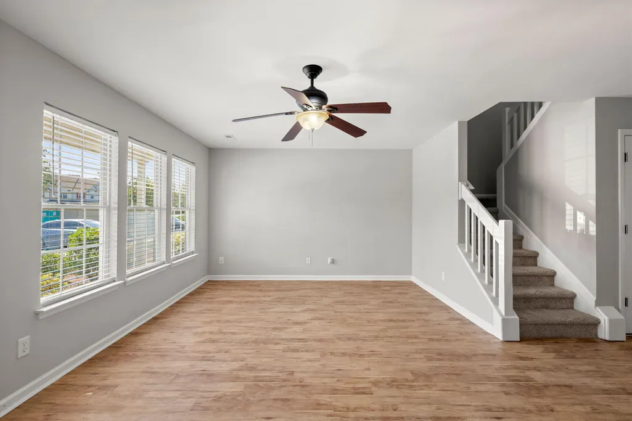
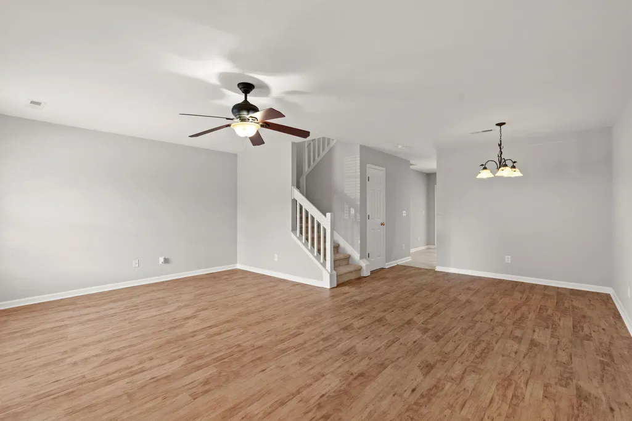
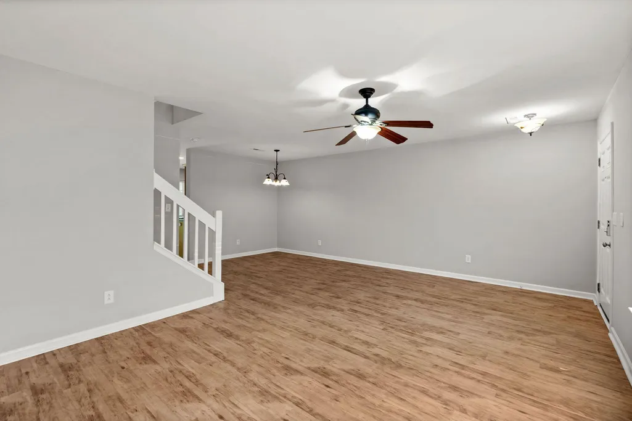
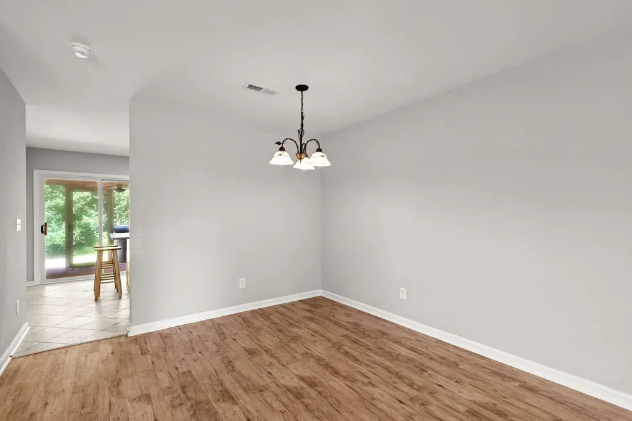
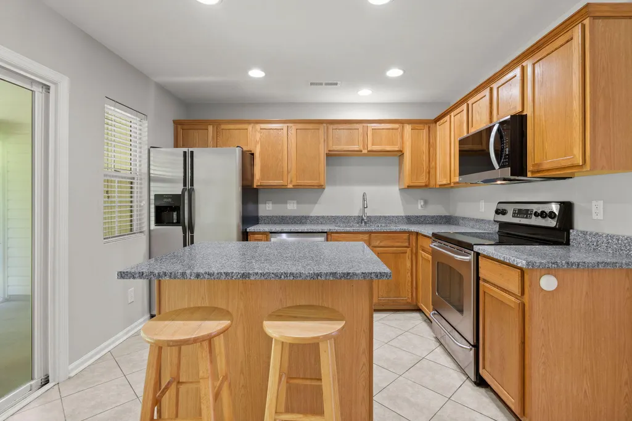
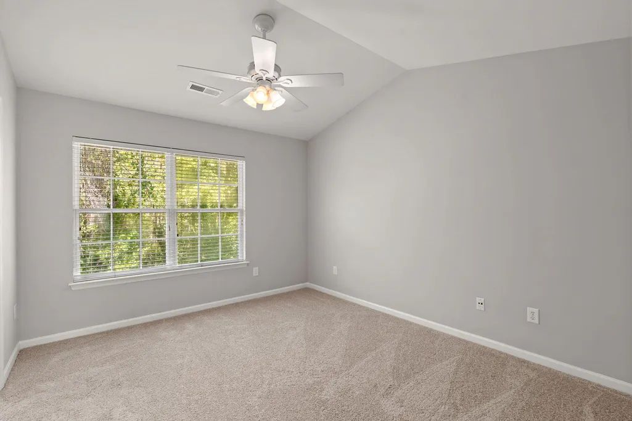
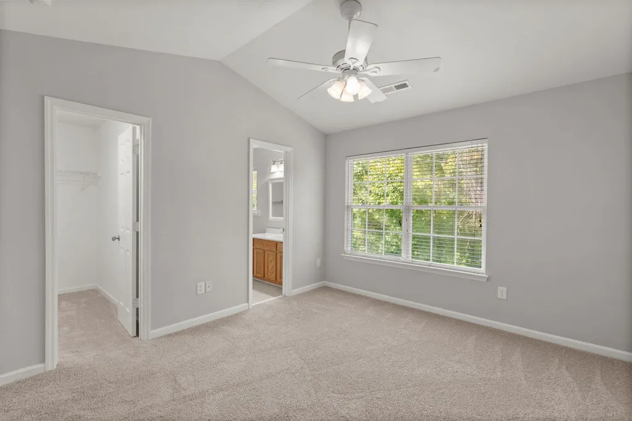
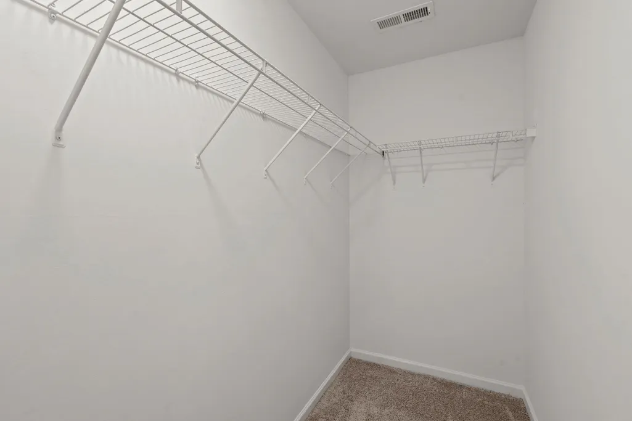
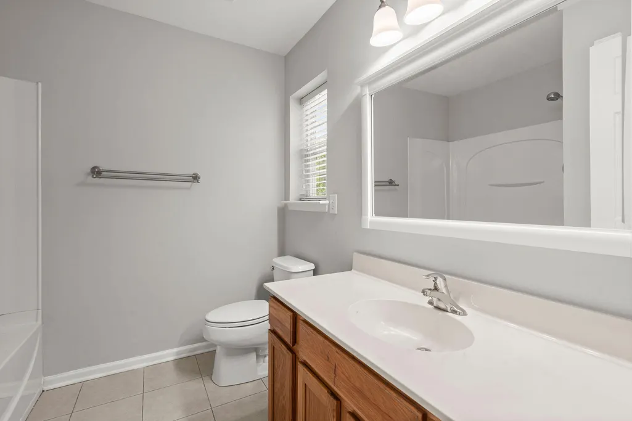
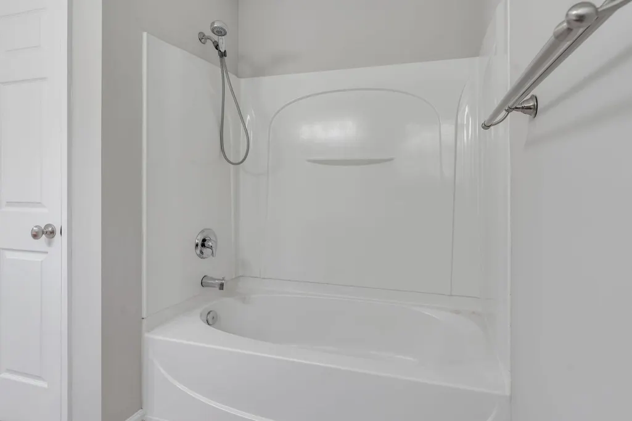
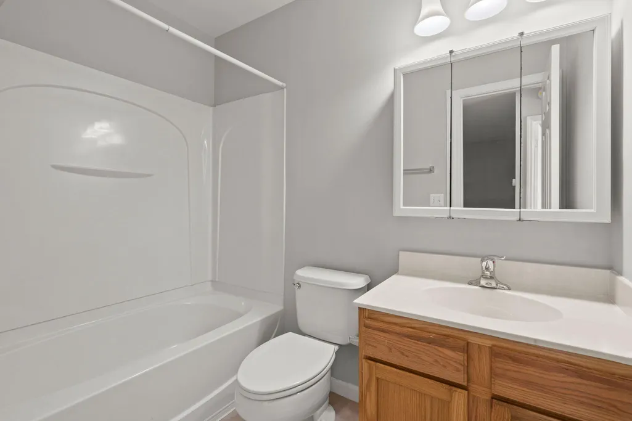
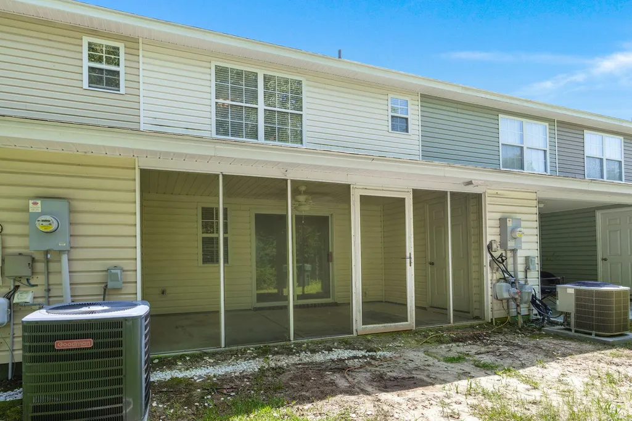
This recently updated townhouse is nestled in the lovely neighborhood of Persimmon Hills Townhouses. No need to stress about yard or exterior maintenance, the community HOA has you covered! As you walk through the door, you are greeted with vinyl floors and tall, smooth ceilings. The spacious living room boasts natural light, and is the ideal room for a game night with family. The kitchen is adorned with ample cabinet storage space, and updated stainless steel appliances. The kitchen island provides the opportunity for a breakfast bar. Venture upstairs to find new carpeting and three spacious bedrooms, perfect for fitting your family's needs. The master bedroom is complete with a large walk-in closet and an en-suite bathroom with a garden tub/shower combo.The large screened-in back porch is perfect for an early morning cup of coffee, or for getting some fresh air without the elements or bugs interfering. Persimmon Hill is a well-established community with an HOA fee which covers the termite bond, water, sewer, trash pickup, exterior landscaping and power washing, and access to the community pool. It is also home to various ponds, where you can watch various wildlife at play. Conveniently located near shopping, dining, the interstate, and local area attractions. Don't miss out! Come see this home today!
| Elementary School | Middle School | High School |
|---|---|---|
| Devon Forest Elementary School | Westview Middle School | Stratford High School |
| Price History | |
|---|---|
| 2/19/2026 | Listed $247,000 |
| 3/30/2026 | 1$245,000 |
| 6/12/2026 | 2$241,000 |
| 7/27/2026 | 1$239,000 |
General Features
| County | Berkeley |
|---|---|
| Property Type | Residential |
| Subdivision Name | Persimmon Hill Townhouses |
| Status | Active |
| Directions | From Old State Rd, Turn Onto Red Bank Rd. Continue Straight Through Joe Daning Intersection Onto St James Ave. In 1.2 Miles, Continue Straight Onto St James Ave. Turn Left Onto Davenport St. Turn Right Onto Darcy Ave. The Home Will Be On The Left. |
| High School | Stratford |
| City | Goose Creek |
| MLS Area | 73 - G. Cr./M. Cor. Hwy 17A-Oakley-Hwy 52 |
| Lot Size Units | Acres |
| Lot Size Square Feet | 1306.8 |
| Elementary School | Devon Forest |
| Middle/Junior High School | Westview |
| Building Area Units | Square Feet |
| Standard Status | Active |
| Utilities | BCW & SA,Dominion Energy |
| Sewer | Public Sewer |
| Heating | Electric |
| Cooling | Central Air |
| Roof | Architectural |
| Construction Materials | Vinyl Siding |
| Year Built | 2005 |
| Community Features | Trash |
| New Construction | false |
| Garage Y/N | false |
| Structure Type | Townhouse |
| Other Structures | No,Storage |
| Patio/Porch Features | Screened |
| Stories Count | 2 |
| Levels | Two |
| Property Subtype | Single Family Attached |
| Full Baths | 2 |
| Carport Y/N | false |
| Property Attached Y/N | true |
| Primary Bedroom Level | Upper |
| Waterfront Features | Pond Site |
Interior Features
| Interior Amenities | Ceiling - Cathedral/Vaulted,High Ceilings,Kitchen Island,Walk-In Closet(s),Ceiling Fan(s),Living/Dining Combo,Pantry |
|---|---|
| Air Conditioning Y/N | true |
| Heating Y/N | true |
| Laundry Features | Electric Dryer Hookup,Washer Hookup,Laundry Room |
| Total Bedrooms | 3 |
| Fireplace Y/N | false |
| Half Baths | 1 |
| Room Type | Laundry,Living/Dining Combo,Pantry |
| Primary Bedroom Features | Ceiling Fan(s),Walk-In Closet(s) |
| Flooring | Carpet,Vinyl |
| Window Features | Some Storm Wnd/Doors,Thermal Windows/Doors,Window Treatments |
Exterior Features
| Lot Size Area | 0.03 |
|---|---|
| Lot Size Acres | 0.03 |
| Lot Features | 0 - .5 Acre,Interior Lot,Level |
| Parking Features | Off Street,Other |
| Water Source | Public |
| Foundation Details | Slab |
| Building Area Total | 1287 |
| Exterior Amenities | Rain Gutters |
| Lot Dimensions | 20x62x20x62 |
| Door Features | Some Storm Door(s) |
Amenities
- Foreclosure
- Views
- Short Sale
- New Construction
- Adult 55+
- Lease To Own
- No HOA Fees
- Furnished
- Pets
- Primary On Main
- Air Conditioning
- Seller Finance
- Green
- Fixer Upper
- Horse
- Golf
- Fireplace
- Deck
- Garage
- Basement
- Pool
Property vs Townhouse Average in 29445
Price
Year Built
In The Neighborhood
Just Listed
Goose Creek
$ 249,000
132 Hornby Circle
Goose Creek, SC 29445
- Type
- Townhouse
- Size
- 1,330 SqFt
- Rooms
- 3 Beds + 2.5 Baths
No HOA Fees
Goose Creek
$ 250,000
151 Darcy Avenue
Goose Creek, SC 29445
- Type
- Townhouse
- Size
- 1,249 SqFt
- Rooms
- 2 Beds + 2.5 Baths
No HOA Fees
Goose Creek
$ 227,500
128 Davenport Street
Goose Creek, SC 29445
- Type
- Townhouse
- Size
- 1,030 SqFt
- Rooms
- 2 Beds + 1.5 Baths
Reduced
Goose Creek
$ 250,000
100 Darcy Avenue
Goose Creek, SC 29445
- Type
- Townhouse
- Size
- 1,330 SqFt
- Rooms
- 2 Beds + 2.5 Baths
Reduced
Goose Creek
$ 200,000
106 Macy Circle
Goose Creek, SC 29445
- Type
- Townhouse
- Size
- 993 SqFt
- Rooms
- 2 Beds + 1.5 Baths
Reduced
Goose Creek
$ 237,500
136 Macy Circle
Goose Creek, SC 29445
- Type
- Townhouse
- Size
- 1,287 SqFt
- Rooms
- 3 Beds + 2.5 Baths
Reduced
Goose Creek
$ 199,900
133 Brockman Way
Goose Creek, SC 29445
- Type
- Townhouse
- Size
- 1,008 SqFt
- Rooms
- 2 Beds + 1.5 Baths
 The data relating to real estate for sale on this web site comes in part from the Broker Reciprocity Program of Charleston Trident Association of REALTORS® -- All information deemed reliable but not guaranteed. All properties are subject to prior sale, change or withdrawal. Neither listing broker(s) or information provider(s) shall be responsible for any typographical errors, misinformation, misprints and shall be held totally harmless. Listing(s) information is provided for consumer's personal,
