
No HOA Fees












Address
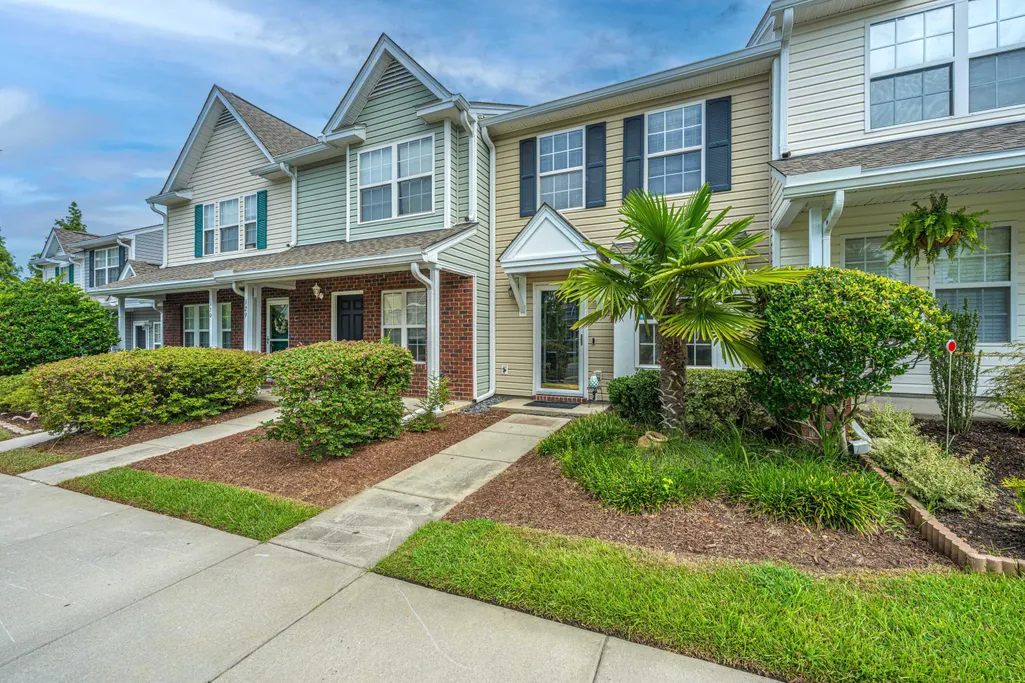
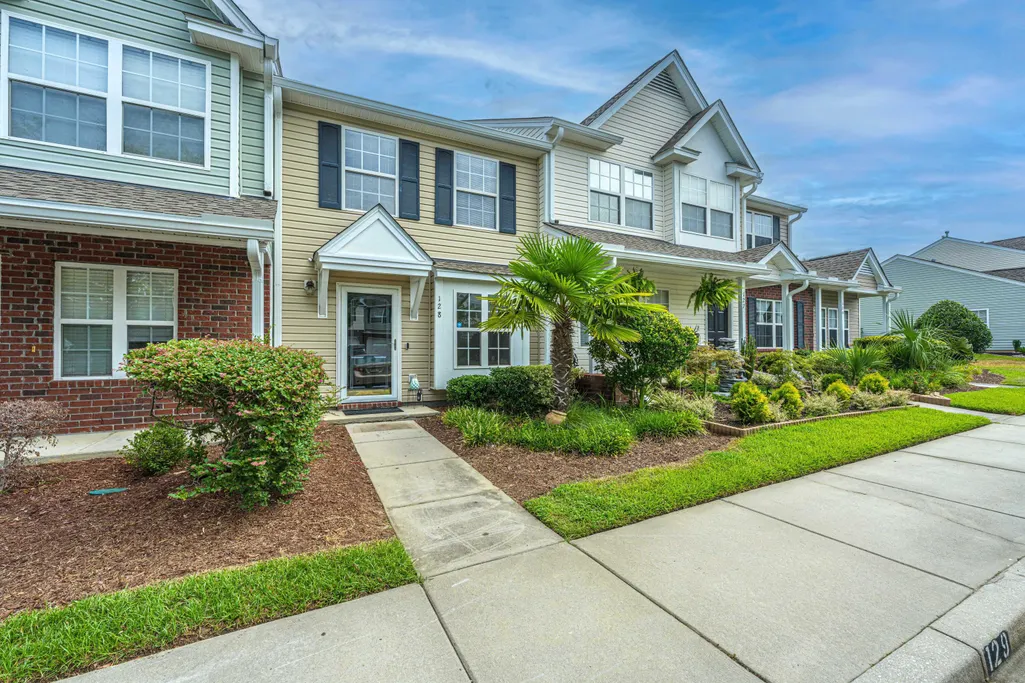
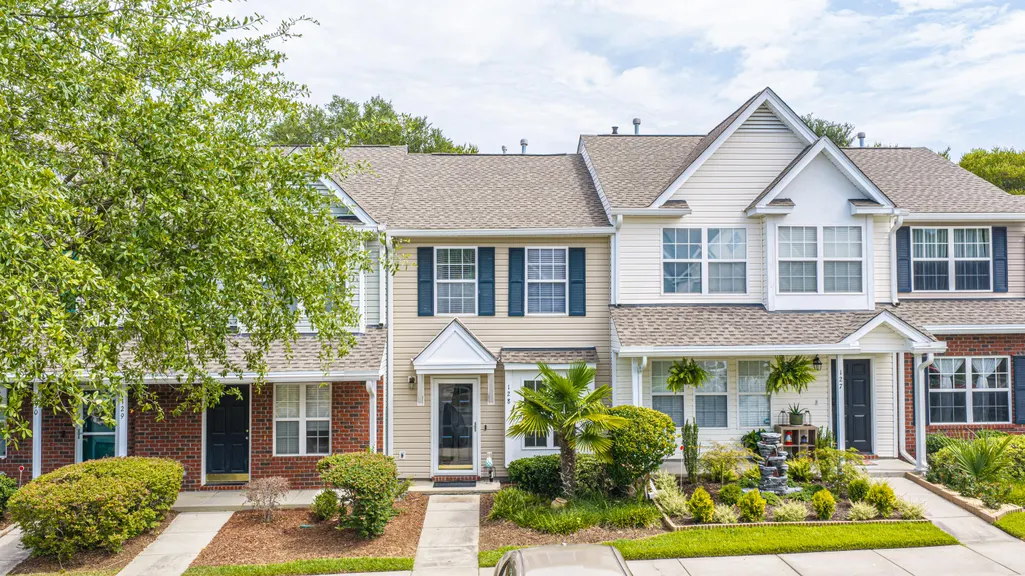
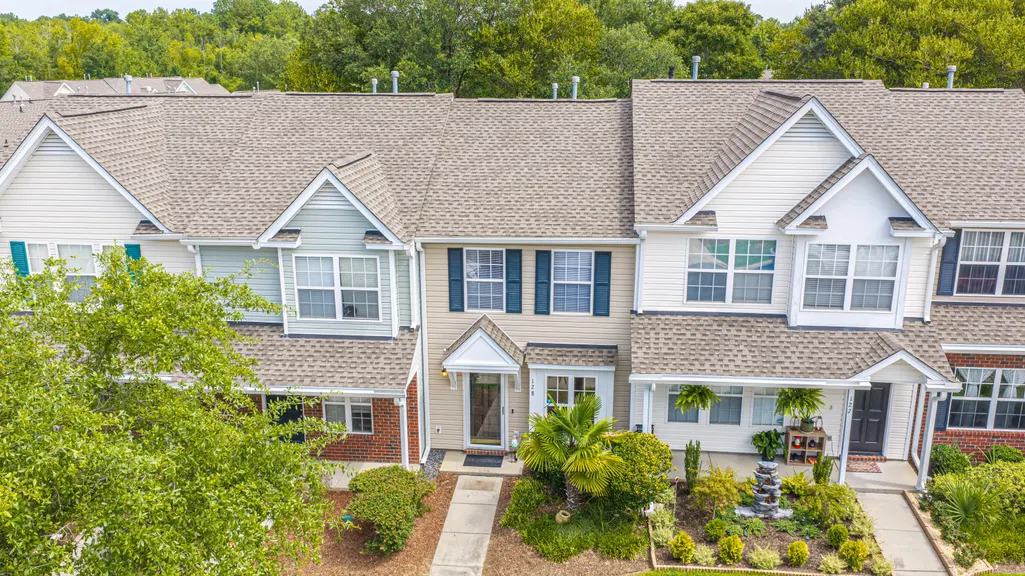
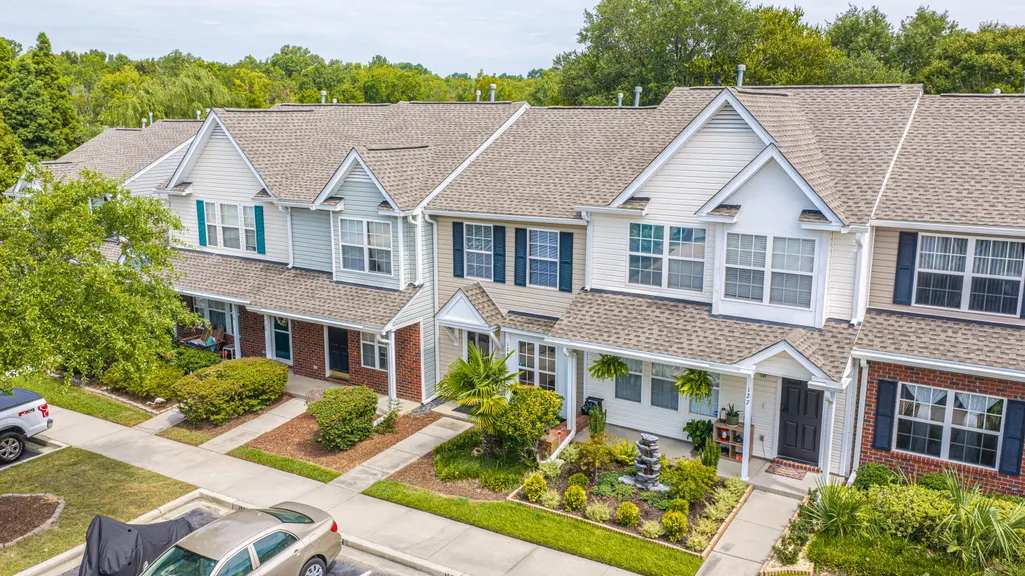
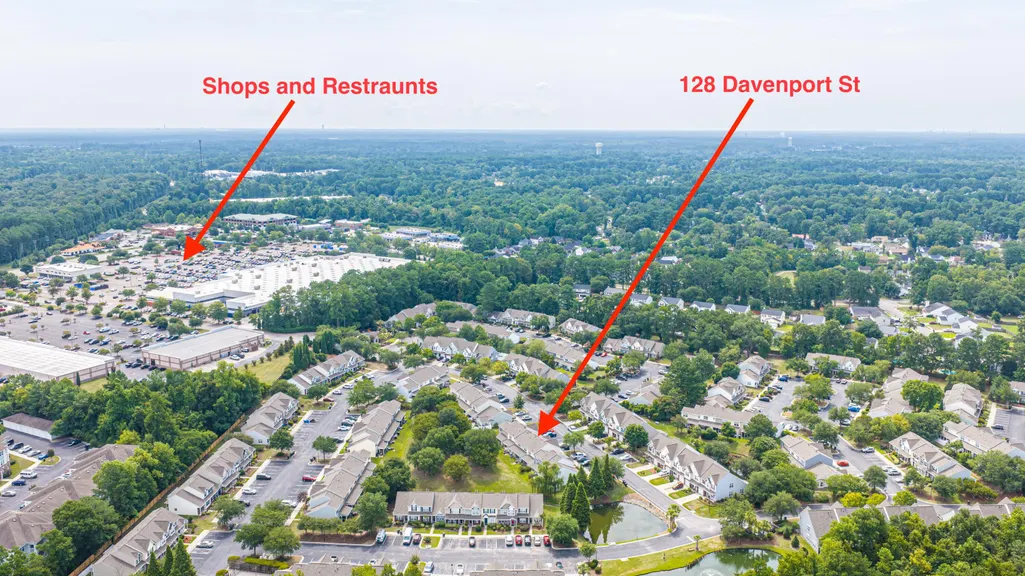
128 Davenport Street, Goose Creek, SC
Price
$ 227,500
Property Attributes
- MLS#26021341
- TypeTownhouse
- Listing Status Active
- CountyBerkeley
- CityGoose Creek
- Area73 - G. Cr.-M. Cor. Hwy 17A-Oakley-Hwy 52
- NeighborhoodPersimmon Hill Townhouses
- Zip29445
- Style
- Year Built2005
- Price$ 227,500
- Bedrooms2
- Full Bathrooms1
- Half Bathrooms1
- Sqr Footage1030
Data Source:
Charleston Trident MLS (CTARMLS)
Property Description
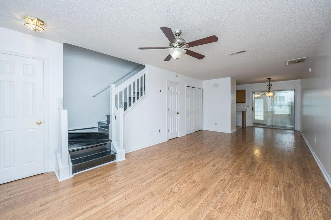
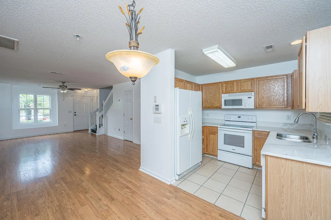
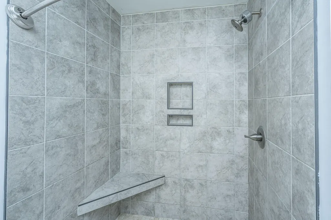
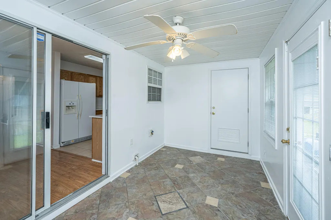
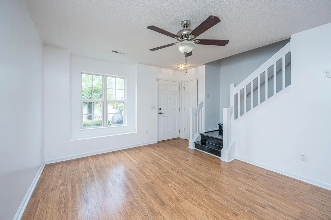
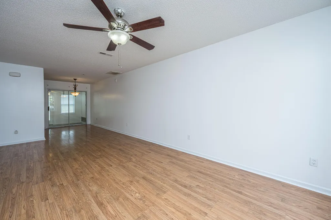
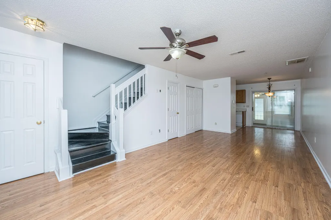
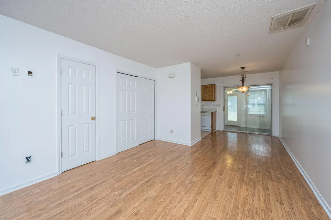
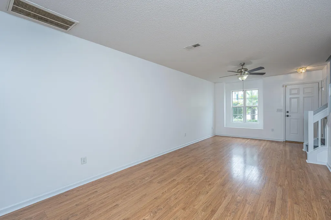
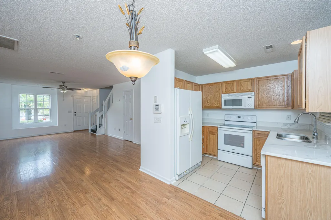
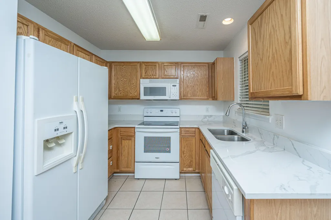
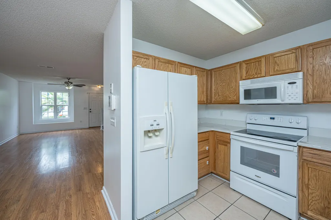
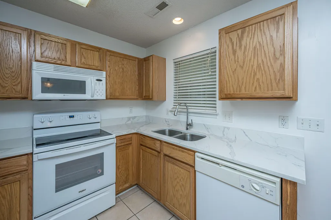
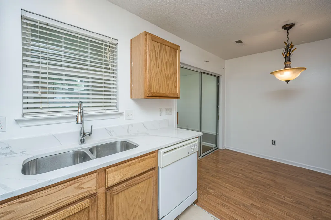
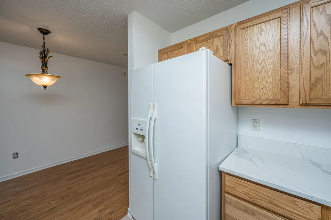
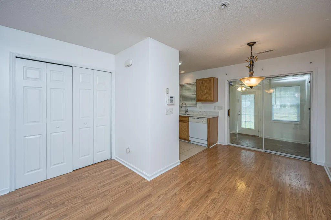
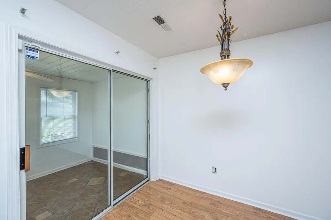
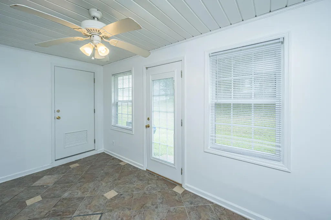
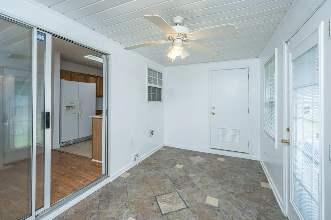
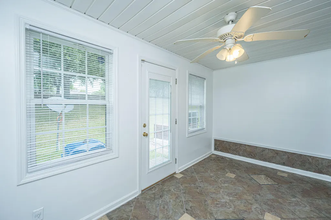
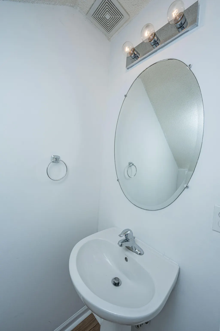
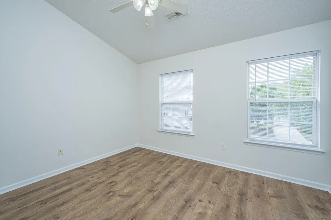
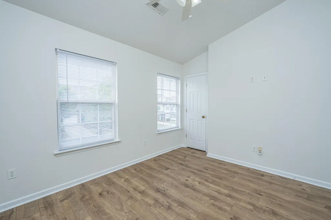
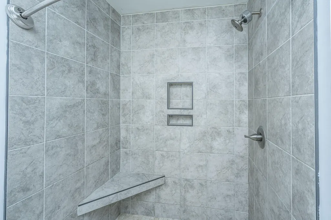
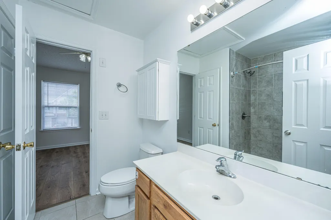
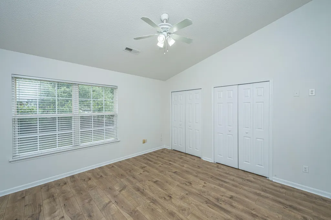
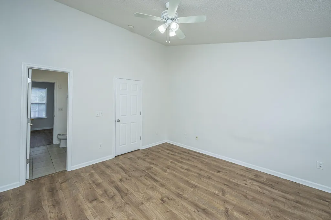
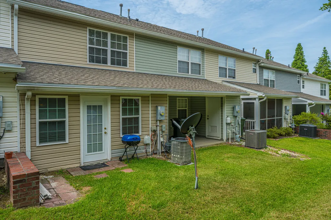
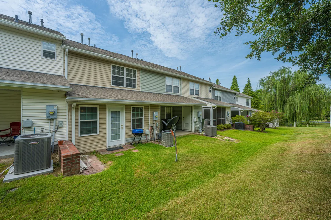
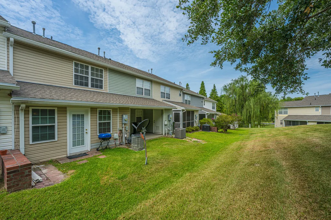
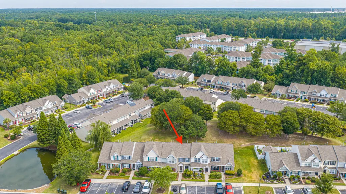
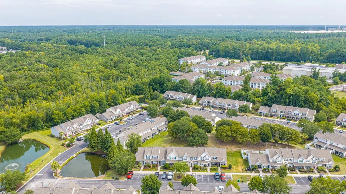
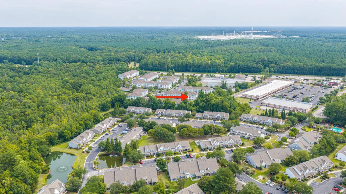
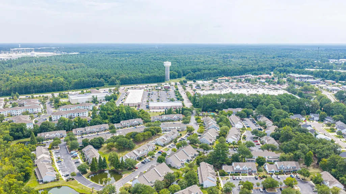
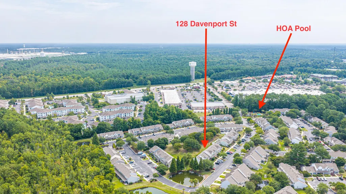
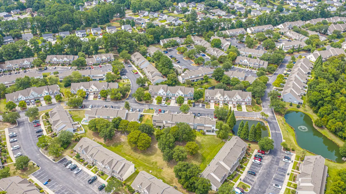
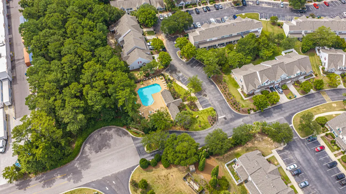
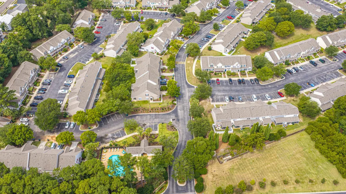
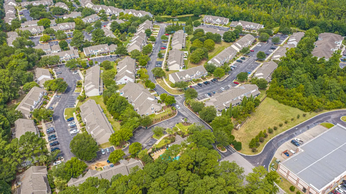
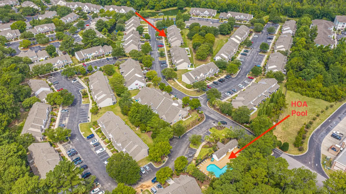
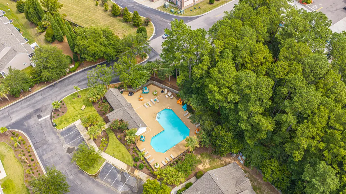
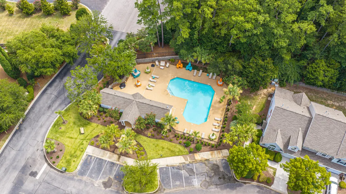
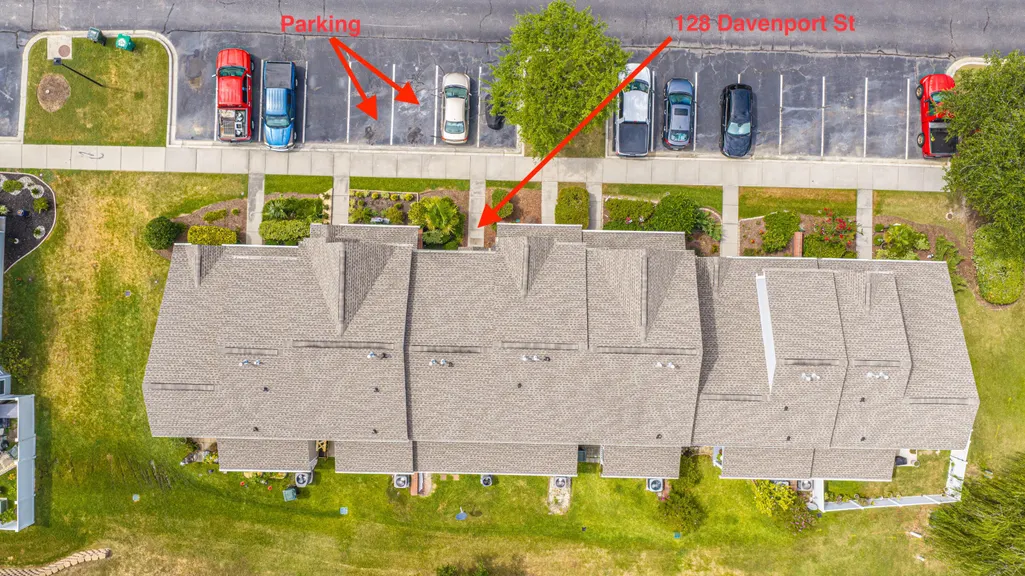
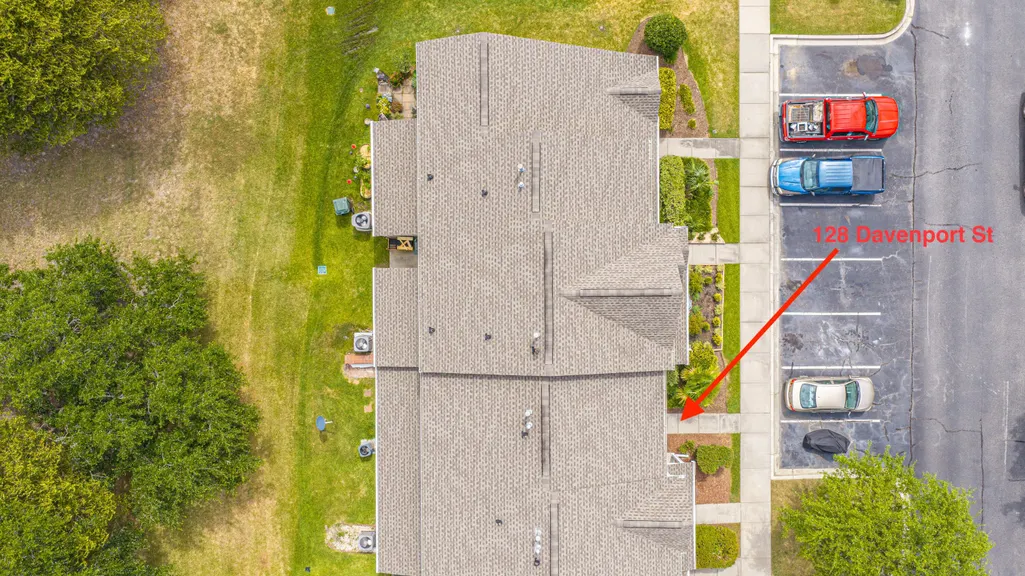
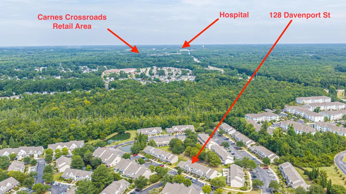
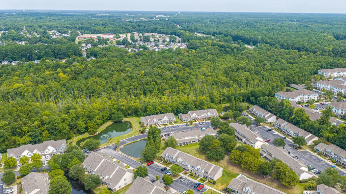
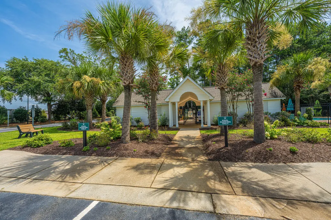
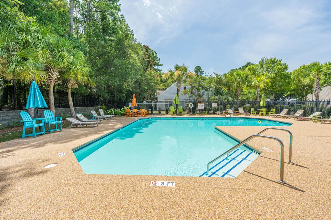
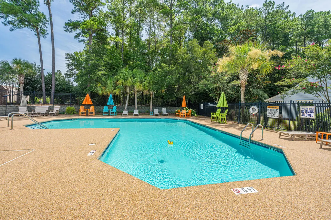
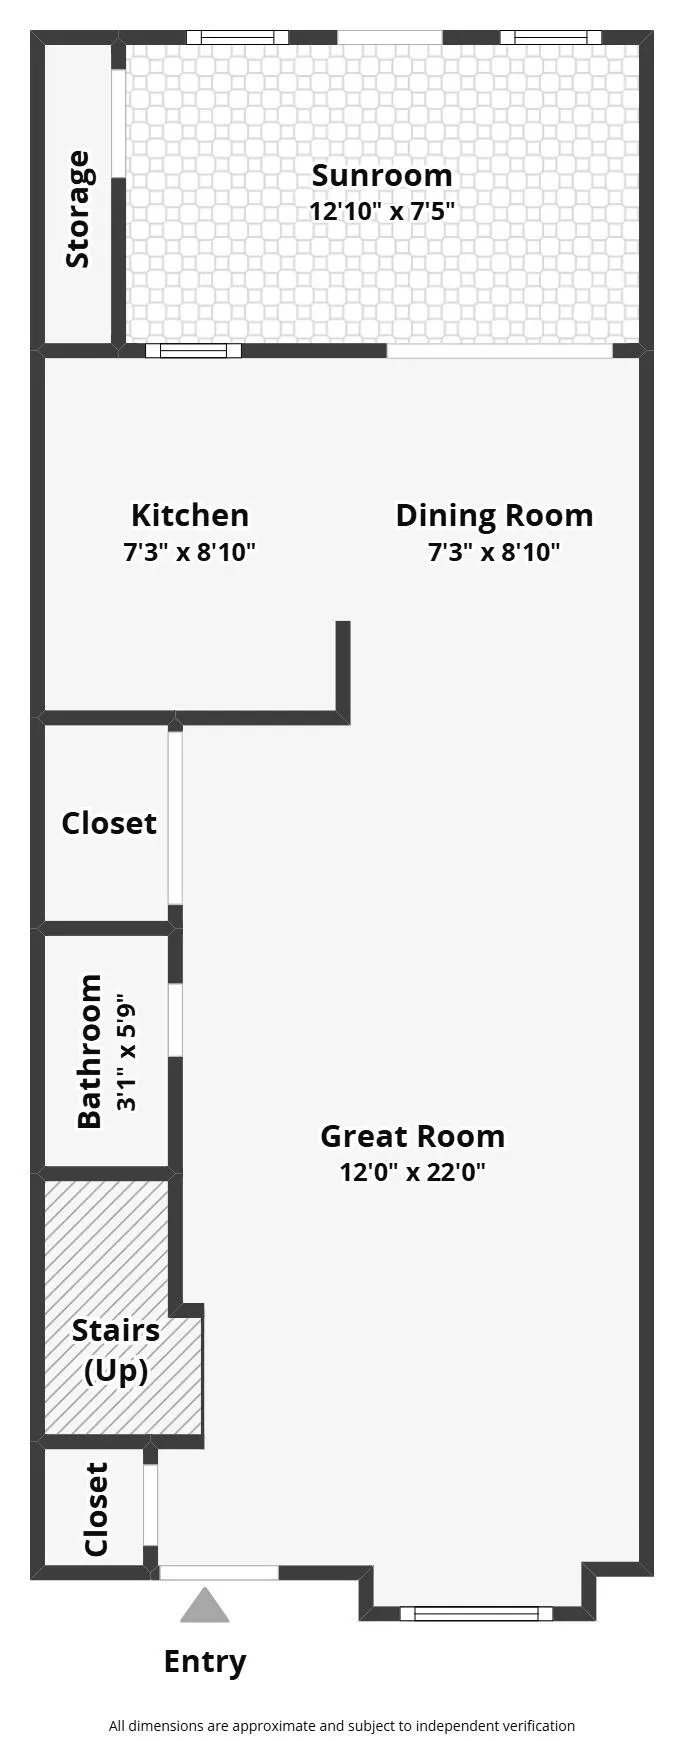
This popular Greyson floor plan features laminate flooring throughout the home and ceramic tile in the kitchen. Enjoy the bright sunroom with a ceiling fan, along with two spacious upstairs bedrooms connected by a convenient Jack-and-Jill bathroom. There is no carpet, making maintenance a breeze. The TH has been freshly painted to list. Cozy, low-maintenance townhome that's perfect as a primary residence or an investment opportunity, located in a wonderful neighborhood and conveniently located just a short walk from the community amenity center, you'll enjoy easy access to the neighborhood pool and recreational facilities. The homeowners association provides homeowner insurance, exterior building and yard maintenance, a termite bond, water service, and access to the community pool.Offers convenient access to shopping and Highways 176, 17-A, and 52. This move-in-ready home is just 8 minutes from Berkeley Hospital | Roper St. Francis Healthcare and the Carnes Crossroads shopping center. It's also within walking distance of the Walmart Supercenter and Goose Creek Village, where you'll find a variety of restaurants and everyday conveniences. A $900.00 lender credit is available and will be applied towards the buyer's closing costs and pre-paids if the buyer chooses to use the seller's preferred lender. This credit is in addition to any negotiated seller concessions.
| Elementary School | Middle School | High School |
|---|---|---|
| Devon Forest Elementary School | Westview Middle School | Stratford High School |
| Price History | |
|---|---|
| 7/27/2026 | Listed $227,500 |
General Features
| County | Berkeley |
|---|---|
| Property Type | Residential |
| Subdivision Name | Persimmon Hill Townhouses |
| Status | Active |
| Directions | From Hwy 176, Turn Between The Walmart And Mcdonalds On Davenport Street. Enter Persimmon Hill And Continue On Davenport. House Will Be In Last Building On The Right. |
| High School | Stratford |
| City | Goose Creek |
| MLS Area | 73 - G. Cr./M. Cor. Hwy 17A-Oakley-Hwy 52 |
| Lot Size Units | Acres |
| Elementary School | Devon Forest |
| Middle/Junior High School | Westview |
| Building Area Units | Square Feet |
| Standard Status | Active |
| Utilities | BCW & SA,Berkeley Elect Co-Op,City of Goose Creek |
| Sewer | Public Sewer |
| Heating | Central,Electric |
| Cooling | Central Air |
| Roof | Asphalt |
| Construction Materials | Vinyl Siding |
| Year Built | 2005 |
| Community Features | Lawn Maint Incl,Pool,Trash |
| New Construction | false |
| Garage Y/N | false |
| Structure Type | Townhouse |
| Other Structures | No |
| Stories Count | 2 |
| Levels | Two |
| Property Subtype | Single Family Attached |
| Full Baths | 1 |
| Carport Y/N | false |
| Property Attached Y/N | true |
| Entry Location | Ground Level |
| Primary Bedroom Level | Upper |
| Virtual Tour | https://url.usb.m.mimecastprotect.com/s/UhiGCWWr6wty7p9pS6fxfom3lK?domain=zillow.com |
Interior Features
| Interior Amenities | Ceiling Fan(s),Living/Dining Combo,Sun |
|---|---|
| Air Conditioning Y/N | true |
| Heating Y/N | true |
| Laundry Features | Electric Dryer Hookup,Washer Hookup |
| Total Bedrooms | 2 |
| Fireplace Y/N | false |
| Half Baths | 1 |
| Room Type | Living/Dining Combo,Sun |
| Primary Bedroom Features | Ceiling Fan(s),Multiple Closets |
| Flooring | Ceramic Tile,Laminate |
Exterior Features
| Lot Features | Interior Lot,Level,Wooded |
|---|---|
| Parking Features | Off Street |
| Water Source | Public |
| Foundation Details | Slab |
| Building Area Total | 1030 |
Amenities
- Foreclosure
- Views
- Short Sale
- New Construction
- Adult 55+
- Lease To Own
- No HOA Fees
- Furnished
- Pets
- Primary On Main
- Air Conditioning
- Seller Finance
- Green
- Fixer Upper
- Horse
- Golf
- Fireplace
- Deck
- Garage
- Basement
- Pool
Property vs Townhouse Average in 29445
Price
Year Built
In The Neighborhood
Just Listed
Goose Creek
$ 249,000
132 Hornby Circle
Goose Creek, SC 29445
- Type
- Townhouse
- Size
- 1,330 SqFt
- Rooms
- 3 Beds + 2.5 Baths
No HOA Fees
Goose Creek
$ 250,000
151 Darcy Avenue
Goose Creek, SC 29445
- Type
- Townhouse
- Size
- 1,249 SqFt
- Rooms
- 2 Beds + 2.5 Baths
Reduced
Goose Creek
$ 250,000
100 Darcy Avenue
Goose Creek, SC 29445
- Type
- Townhouse
- Size
- 1,330 SqFt
- Rooms
- 2 Beds + 2.5 Baths
Reduced
Goose Creek
$ 200,000
106 Macy Circle
Goose Creek, SC 29445
- Type
- Townhouse
- Size
- 993 SqFt
- Rooms
- 2 Beds + 1.5 Baths
Reduced
Goose Creek
$ 237,500
136 Macy Circle
Goose Creek, SC 29445
- Type
- Townhouse
- Size
- 1,287 SqFt
- Rooms
- 3 Beds + 2.5 Baths
Reduced
Goose Creek
$ 199,900
133 Brockman Way
Goose Creek, SC 29445
- Type
- Townhouse
- Size
- 1,008 SqFt
- Rooms
- 2 Beds + 1.5 Baths
Reduced
Goose Creek
$ 209,000
111 Brockman Way
Goose Creek, SC 29445
- Type
- Townhouse
- Size
- 1,268 SqFt
- Rooms
- 2 Beds + 2 Baths
 The data relating to real estate for sale on this web site comes in part from the Broker Reciprocity Program of Charleston Trident Association of REALTORS® -- All information deemed reliable but not guaranteed. All properties are subject to prior sale, change or withdrawal. Neither listing broker(s) or information provider(s) shall be responsible for any typographical errors, misinformation, misprints and shall be held totally harmless. Listing(s) information is provided for consumer's personal,
