
Golf Course
Address
120 Thames Drive, Goose Creek, SC
Price
$ 850,000
Property Attributes
- MLS#26025239
- TypeSingle Family
- Listing Status Active
- CountyBerkeley
- CityGoose Creek
- Area73 - G. Cr.-M. Cor. Hwy 17A-Oakley-Hwy 52
- NeighborhoodCrowfield Plantation
- Zip29445
- StyleTraditional
- Year Built2001
- Price$ 850,000
- Bedrooms4
- Full Bathrooms3
- Half Bathrooms1
- Sqr Footage4266
- Lot Size0.47 Acres
Data Source:
Charleston Trident MLS (CTARMLS)
Property Description
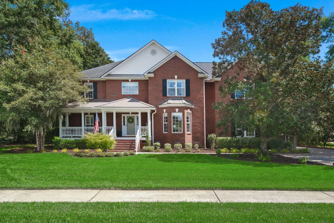
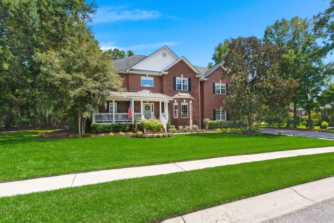
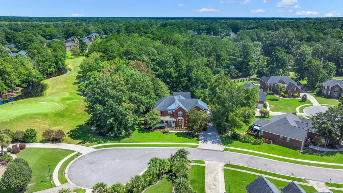
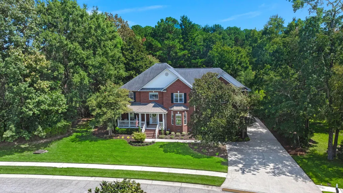
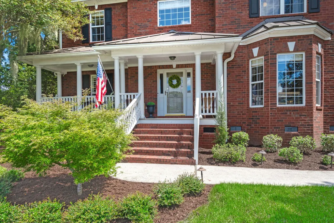
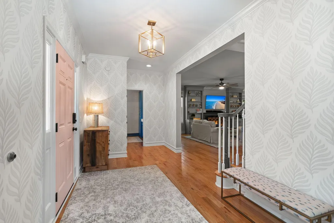
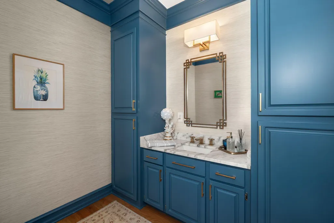
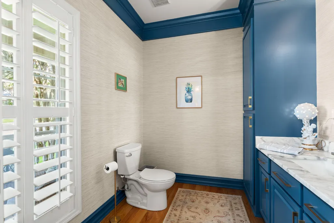
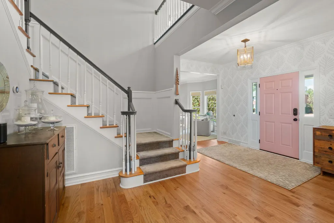
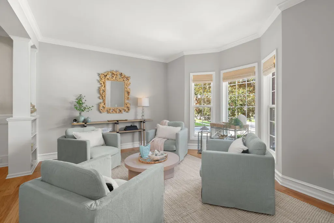
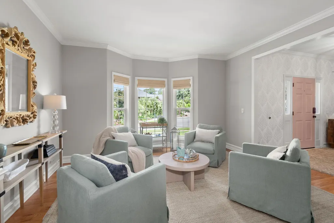
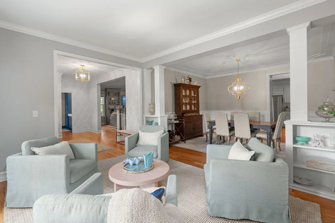
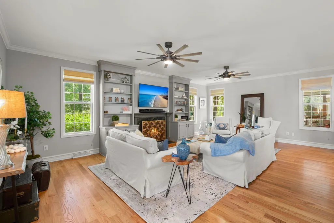
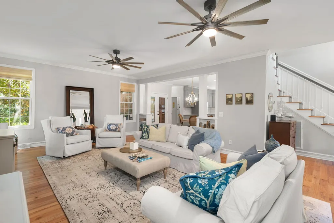
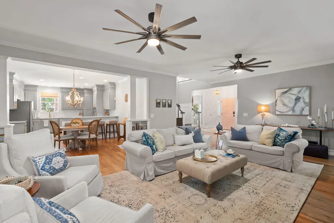
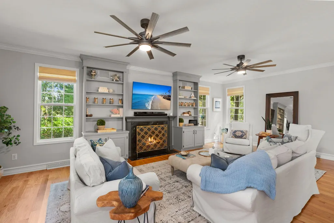
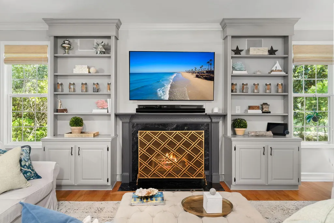
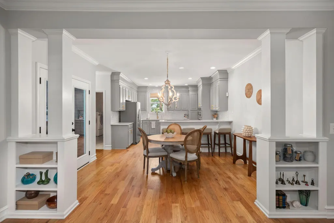
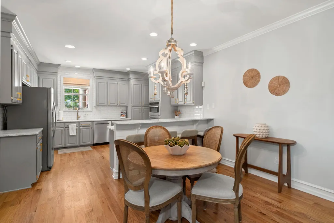
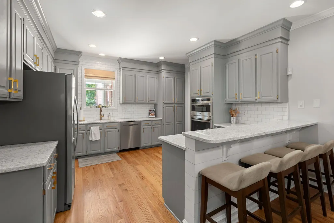
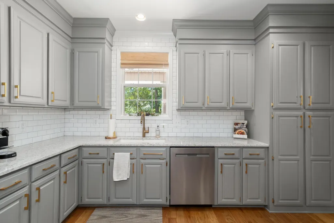
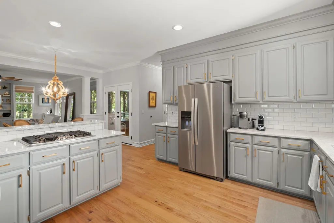
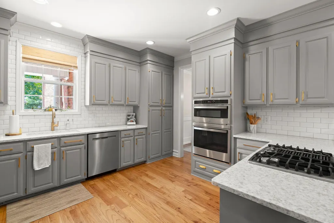
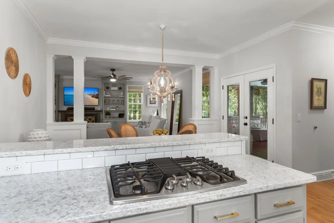
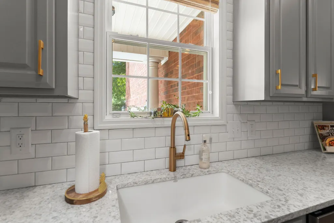
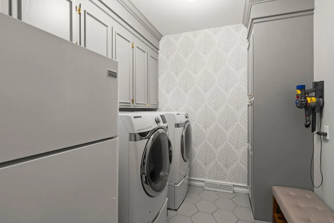
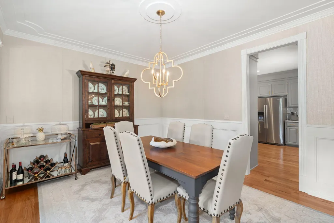
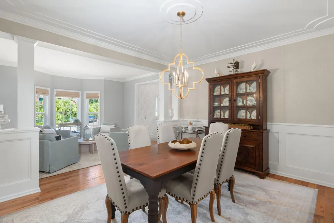
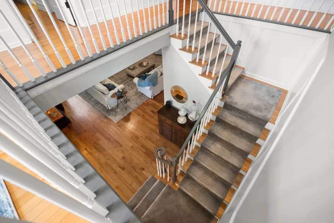
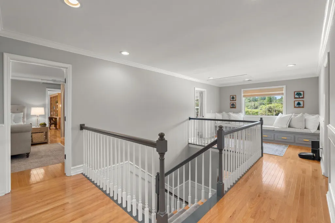
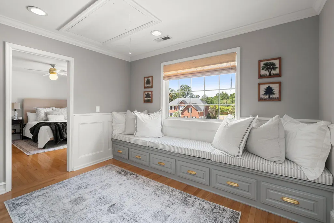
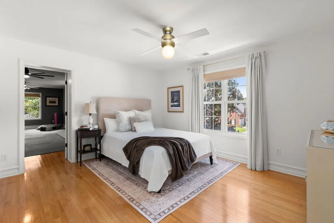
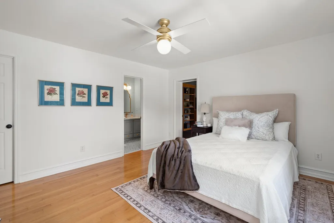
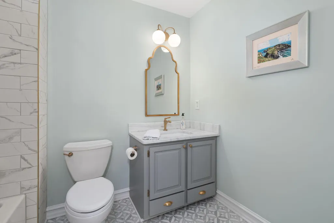
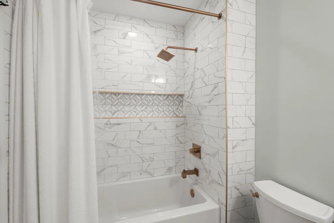
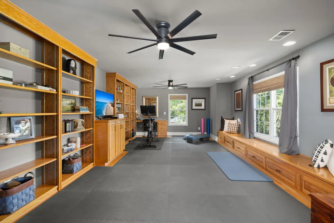
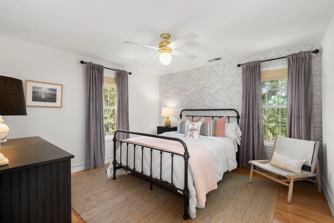
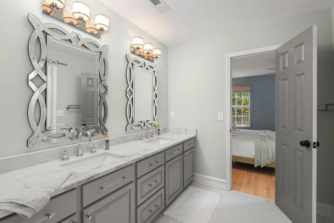
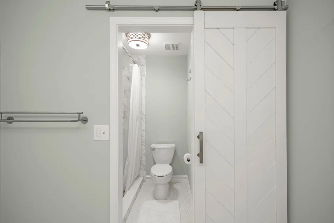
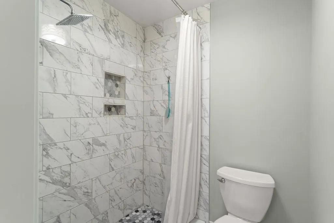
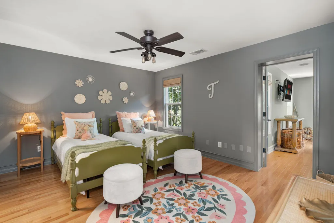
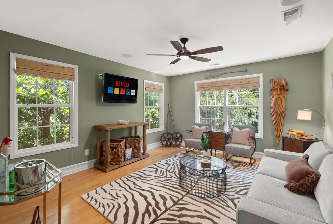
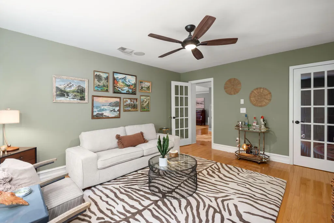
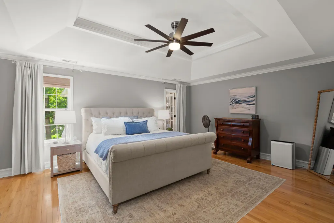
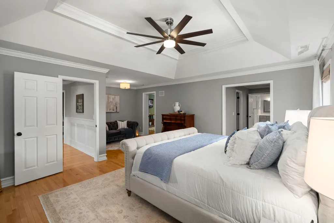
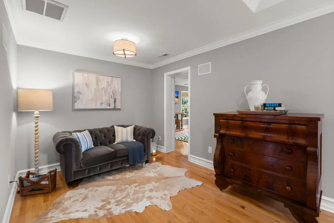
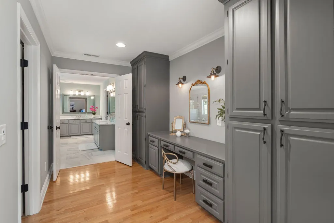
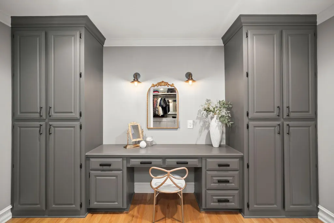
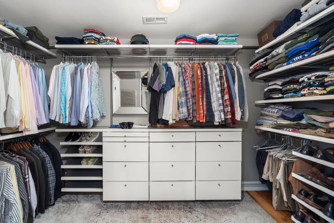
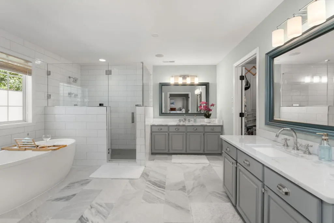
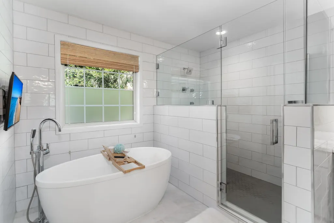
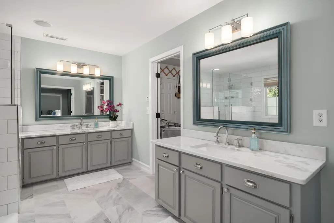
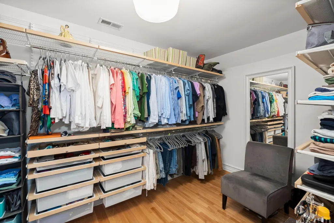
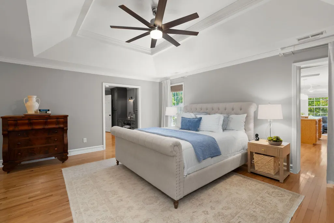
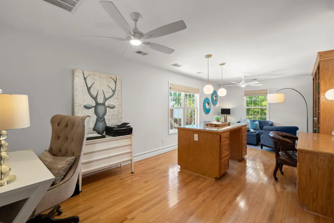
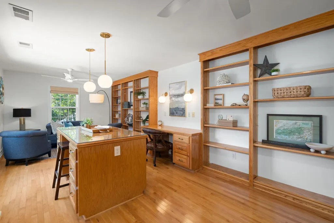
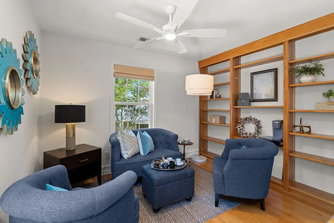
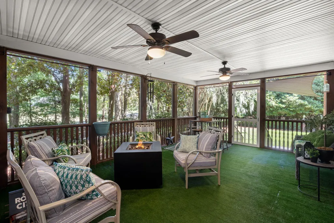
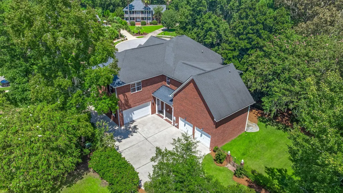
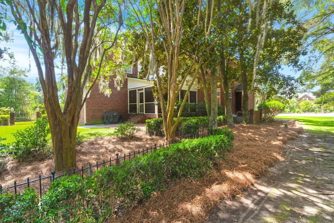
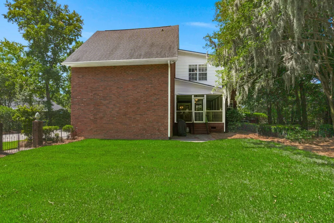
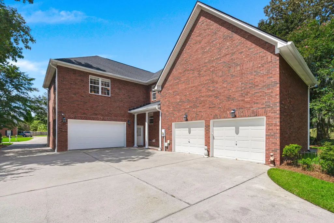
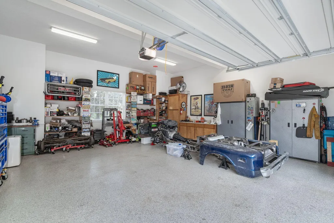
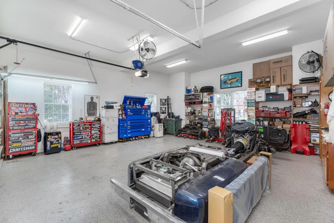
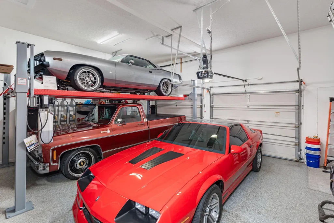
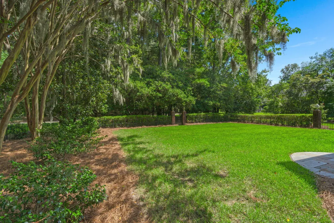
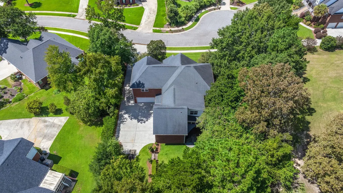
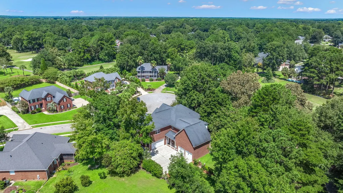
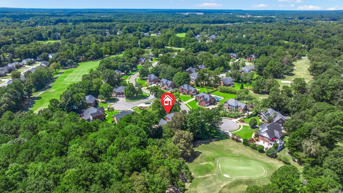
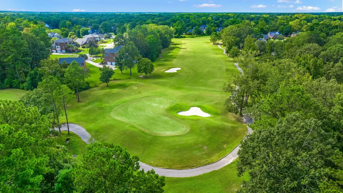
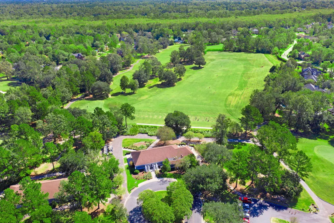
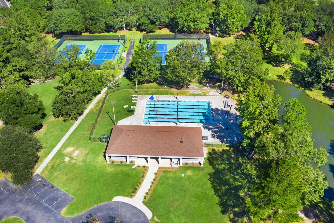
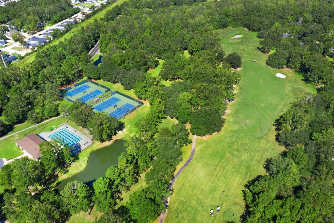
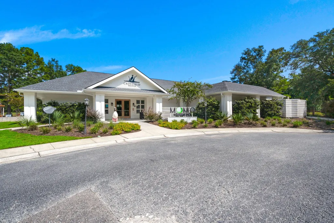
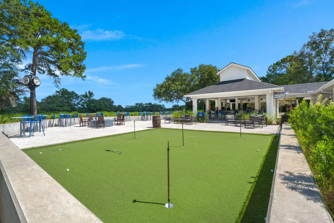
Welcome to 120 Thames Drive, an exceptional brick home tucked away on a quiet cul-de-sac in The Hamlets at Crowfield Plantation, situated on nearly half an acre overlooking the 4th green of Crowfield Golf Course. Beautifully updated throughout, this spacious home combines classic architecture, abundant living space and an incredibly versatile floor plan with one of its most impressive features: a four-car garage comprised of two separate two-car garages, including an oversized bay designed to accommodate lifted trucks and select commercial-sized vehicles.Inside, a welcoming foyer opens to a light-filled sitting room and separate formal dining room, with beautiful hardwood floors extending throughout the home. The beautifully updated powder room and extensive custom built-ins throughout immediately set the tone. The expansive main living room features a gas fireplace flanked by built-ins and dual ceiling fans, while the adjoining breakfast area flows seamlessly into the fully updated kitchen, complete with quartz countertops, a gas cooktop, wall oven, generous cabinetry and ample workspace. Just beyond the kitchen, the oversized laundry room offers additional built-in cabinetry and space for a second refrigerator. Upstairs, the staircase opens to a wide landing with a charming built-in window seat and storage. Two secondary bedrooms share a completely renovated Jack-and-Jill bathroom, while another guest bedroom enjoys access to an additional renovated bath. An adjoining flex area with extensive built-ins provides an ideal space for a home gym, playroom, studio or additional living area. The primary suite is truly its own retreat. In addition to the generously sized bedroom, there is a separate sitting area and private flex space that could serve beautifully as a home office, hobby room or quiet retreat. The suite continues into an expansive dressing and bath area featuring a convenient drop zone, dedicated makeup station and two enormous walk-in closets with custom built-ins. The fully renovated primary bathroom is a showpiece, featuring floor-to-ceiling tile, sanded marble tile flooring, a freestanding soaking tub, oversized dual vanities topped with marble and a spacious walk-in shower. Outside, the large screened porch provides the perfect place to relax or entertain while enjoying the private backyard and views of the 4th green of Crowfield Golf Course. The expansive homesite also features a lawn irrigation system, while the fully encapsulated crawl space adds another significant improvement to an already extensively updated property. A built-in security system offers an additional layer of convenience and peace of mind. Just down the street, Crowfield Golf Club offers convenient access to golf, dining, swimming and tennis. With its nearly half-acre golf-course homesite, hardwood floors throughout, thoroughly updated interior, exceptional storage, flexible living spaces, lawn irrigation, built-in security system, fully encapsulated crawl space and rare four-car garage configuration, 120 Thames Drive offers a combination of space, setting and functionality that is difficult to find in Crowfield Plantation.
| Elementary School | Middle School | High School |
|---|---|---|
| College Park Elementary School | College Park Middle School | Stratford High School |
| Price History | |
|---|---|
| 9/8/2026 | Listed $850,000 |
General Features
| County | Berkeley |
|---|---|
| Property Type | Residential |
| Subdivision Name | Crowfield Plantation |
| Status | Active |
| Directions | Take Crowfield Blvd, To The Hamlets. Stay On Hamlet Circle, Thames Dr, Is The 3rd Left After The Country Club. |
| High School | Stratford |
| City | Goose Creek |
| MLS Area | 73 - G. Cr./M. Cor. Hwy 17A-Oakley-Hwy 52 |
| Lot Size Units | Acres |
| Lot Size Square Feet | 20473.199999999 |
| Elementary School | College Park |
| Middle/Junior High School | College Park |
| Building Area Units | Square Feet |
| Standard Status | Active |
| Sewer | Public Sewer |
| Heating | Central |
| Cooling | Central Air |
| Roof | Architectural,Metal |
| Garage Spaces | 4 |
| Construction Materials | Brick,Brick Veneer |
| Year Built | 2001 |
| Community Features | Clubhouse,Club Membership Available,Golf Course,Golf Membership Available,Park,Pool,RV/Boat Storage,Tennis Court(s),Walk/Jog Trails |
| New Construction | false |
| Garage Y/N | true |
| Other Structures | No |
| Patio/Porch Features | Front Porch,Screened |
| Architectural Style | Traditional |
| Stories Count | 2 |
| Levels | Two |
| Property Subtype | Single Family Detached |
| Full Baths | 3 |
| Carport Y/N | false |
| Property Attached Y/N | false |
| Primary Bedroom Level | Upper |
| Virtual Tour | https://www.zillow.com/view-imx/696dd708-2591-4cb1-a250-19ac93894159?wl=true&setAttribution=mls&initialViewType=pano |
| Attached Garage | true |
| Security Features | Security System |
Interior Features
| Interior Amenities | Ceiling - Smooth,Tray Ceiling(s),High Ceilings,Garden Tub/Shower,Walk-In Closet(s),Ceiling Fan(s),Bonus,Eat-in Kitchen,Family,Formal Living,Entrance Foyer,Media,Office,Separate Dining,Study |
|---|---|
| Air Conditioning Y/N | true |
| Heating Y/N | true |
| Laundry Features | Laundry Room |
| Total Bedrooms | 4 |
| Fireplace Y/N | true |
| Half Baths | 1 |
| Room Type | Bonus,Eat-In-Kitchen,Family,Formal Living,Foyer,Laundry,Media,Office,Separate Dining,Study |
| Primary Bedroom Features | Garden Tub/Shower,Multiple Closets,Walk-In Closet(s) |
| Flooring | Ceramic Tile,Marble,Wood |
| Fireplace Features | Gas Log,Living Room |
| Window Features | Thermal Windows/Doors,Window Treatments |
Exterior Features
| Lot Size Area | 0.47 |
|---|---|
| Lot Size Acres | 0.47 |
| Lot Features | Cul-De-Sac,On Golf Course,Wooded |
| Parking Features | 4 Car Garage,Attached |
| Water Source | Public |
| Foundation Details | Crawl Space |
| Building Area Total | 4266 |
| Covered Spaces | 4 |
| Exterior Amenities | Lawn Irrigation,Rain Gutters |
| Total Parking | 4 |
Amenities
- Foreclosure
- Views
- Short Sale
- New Construction
- Adult 55+
- Lease To Own
- No HOA Fees
- Furnished
- Primary On Main
- Air Conditioning
- Seller Finance
- Green
- Fixer Upper
- Horse
- Golf
- Fireplace
- Deck
- Garage
- Basement
- Pool
Property vs Single Family Average in 29445
Price
Year Built
In The Neighborhood
Golf Course
Goose Creek
$ 715,000
102 Kingfisher Court
Goose Creek, SC 29445
- Type
- Single Family
- Size
- 3,317 SqFt
- Rooms
- 5 Beds + 3 Baths
Golf Course
Goose Creek
$ 559,999
101 Canter Court
Goose Creek, SC 29445
- Type
- Single Family
- Size
- 2,750 SqFt
- Rooms
- 4 Beds + 2.5 Baths
Golf Course
Goose Creek
$ 349,900
111 W Hartwick Lane
Goose Creek, SC 29445
- Type
- Single Family
- Size
- 1,425 SqFt
- Rooms
- 3 Beds + 2.5 Baths
Golf Course
Goose Creek
$ 549,900
114 Ethanhill Street
Goose Creek, SC 29445
- Type
- Single Family
- Size
- 2,615 SqFt
- Rooms
- 4 Beds + 2.5 Baths
Reduced
Goose Creek
$ 475,000
100 Kenwood Court
Goose Creek, SC 29445
- Type
- Single Family
- Size
- 2,950 SqFt
- Rooms
- 5 Beds + 3.5 Baths
Goose Creek
$ 349,900
103 Stoneybrea Court
Goose Creek, SC 29445
- Type
- Single Family
- Size
- 1,728 SqFt
- Rooms
- 3 Beds + 2.5 Baths
Goose Creek
$ 429,000
148 Southwold Circle
Goose Creek, SC 29445
- Type
- Single Family
- Size
- 2,250 SqFt
- Rooms
- 4 Beds + 3.5 Baths
Reduced
Goose Creek
$ 299,400
120 Alston Circle
Goose Creek, SC 29445
- Type
- Single Family
- Size
- 1,056 SqFt
- Rooms
- 3 Beds + 2 Baths
Reduced
Goose Creek
$ 649,000
697 Hamlet Circle
Goose Creek, SC 29445
- Type
- Single Family
- Size
- 2,894 SqFt
- Rooms
- 3 Beds + 2 Baths
Golf Course
Goose Creek
$ 389,900
102 Worlingham Court
Goose Creek, SC 29445
- Type
- Single Family
- Size
- 1,909 SqFt
- Rooms
- 3 Beds + 2 Baths
Primary On Main
Goose Creek
$ 320,000
110 Kings Court
Goose Creek, SC 29445
- Type
- Single Family
- Size
- 1,215 SqFt
- Rooms
- 3 Beds + 2 Baths
Fixer Upper
Goose Creek
$ 470,000
101 Ashley Hill Drive
Goose Creek, SC 29445
- Type
- Single Family
- Size
- 2,587 SqFt
- Rooms
- 3 Beds + 2.5 Baths
 The data relating to real estate for sale on this web site comes in part from the Broker Reciprocity Program of Charleston Trident Association of REALTORS® -- All information deemed reliable but not guaranteed. All properties are subject to prior sale, change or withdrawal. Neither listing broker(s) or information provider(s) shall be responsible for any typographical errors, misinformation, misprints and shall be held totally harmless. Listing(s) information is provided for consumer's personal,
