
Fixer Upper - Golf Course
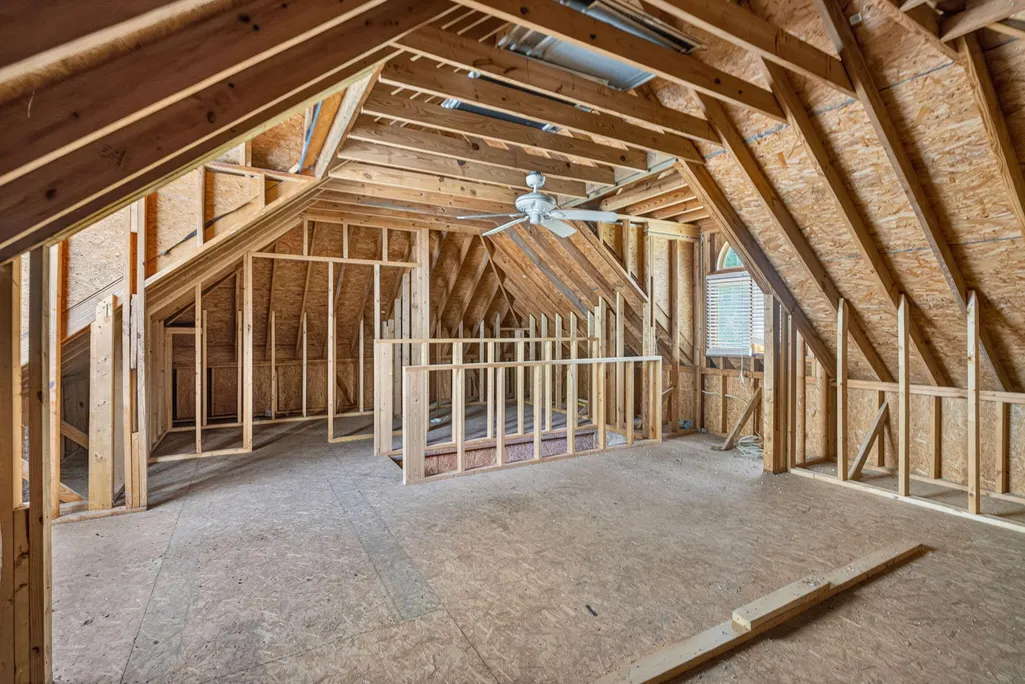
Address
101 Ashley Hill Drive, Goose Creek, SC
Price
$ 470,000
Property Attributes
- MLS#26023680
- TypeSingle Family
- Listing Status Active
- CountyBerkeley
- CityGoose Creek
- Area72 - G.Cr-M. Cor. Hwy 52-Oakley-Cooper River
- NeighborhoodCrowfield Plantation
- Zip29445
- StyleContemporary
- Year Built1998
- Price$ 470,000
- Bedrooms3
- Full Bathrooms2
- Half Bathrooms1
- Sqr Footage2587
Data Source:
Charleston Trident MLS (CTARMLS)
Property Description
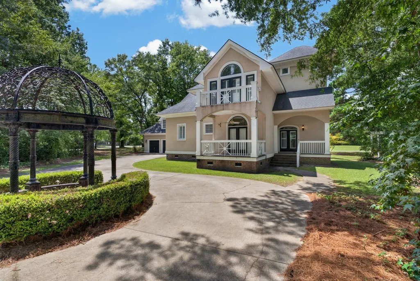
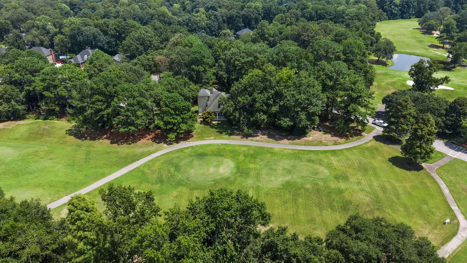
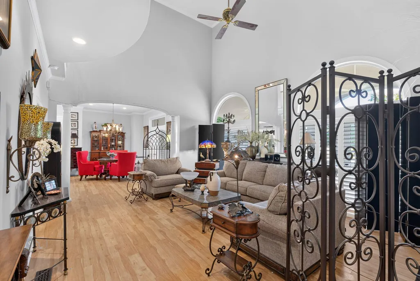
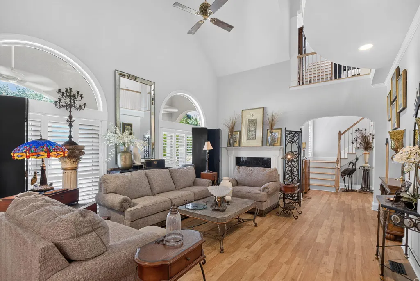
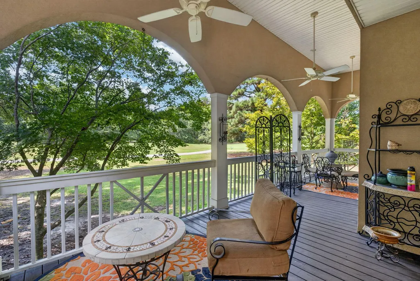
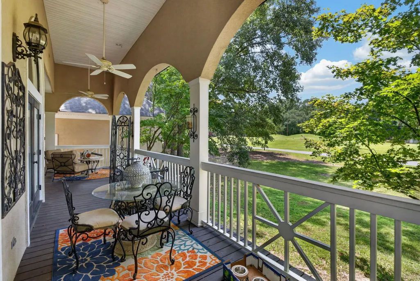
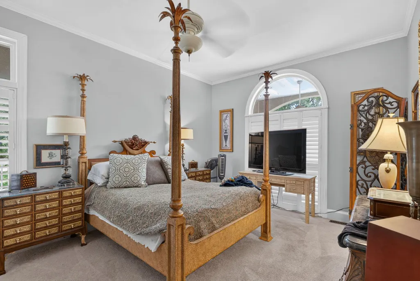
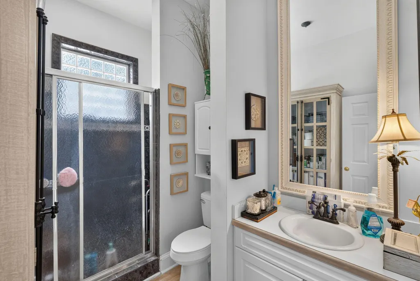
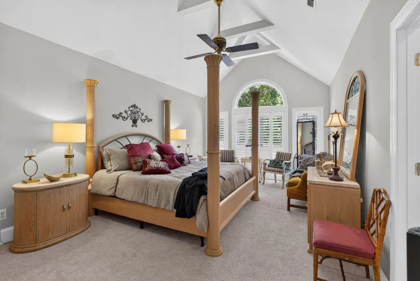
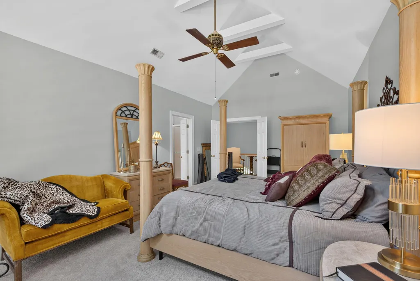
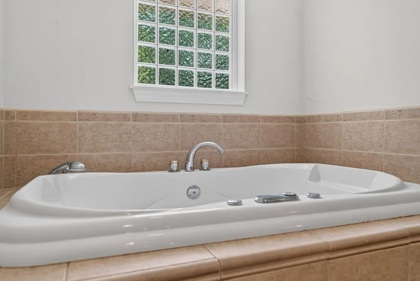
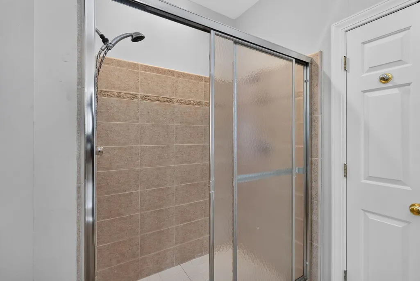
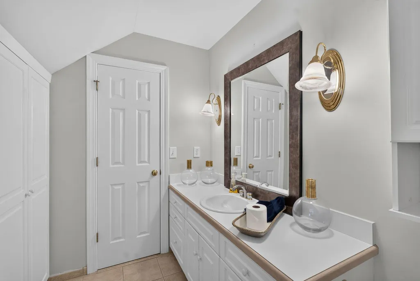
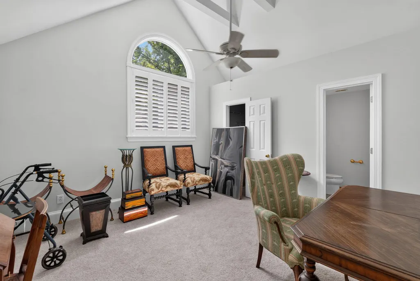
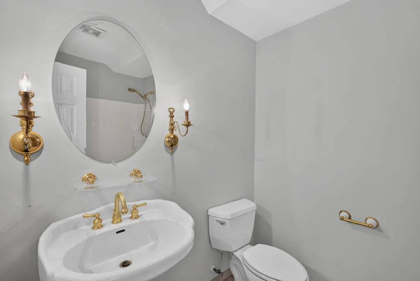
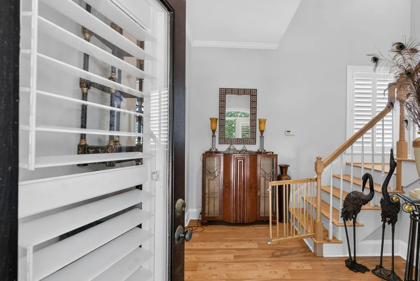
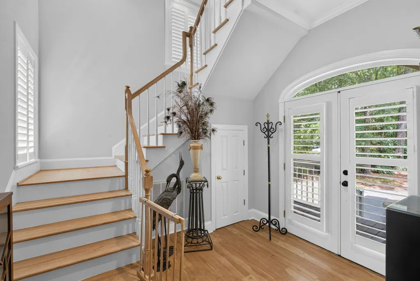
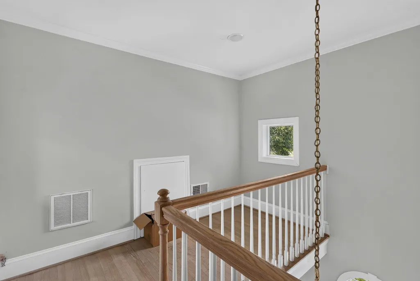
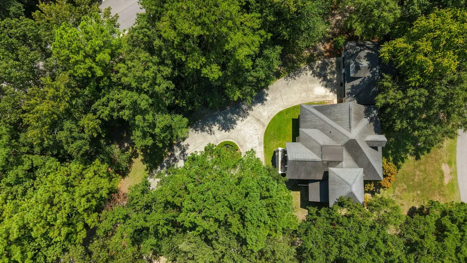
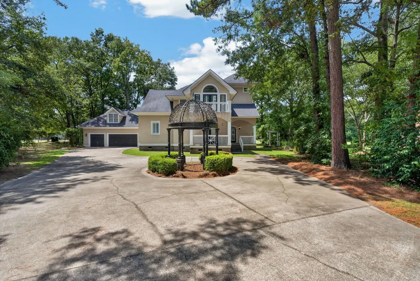
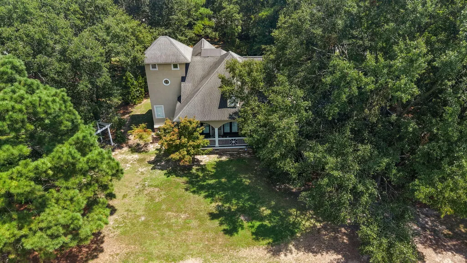
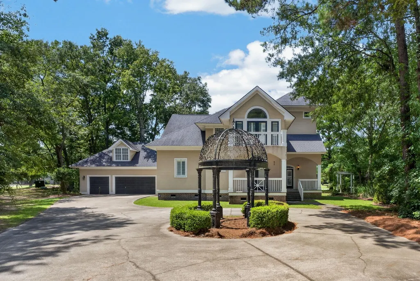
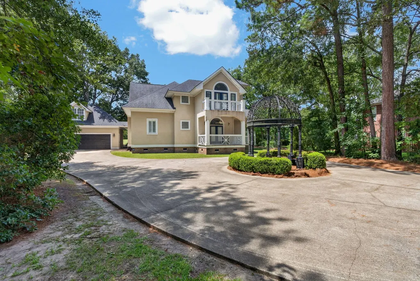
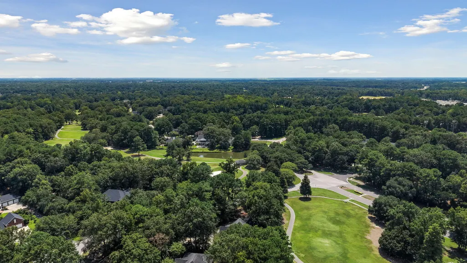
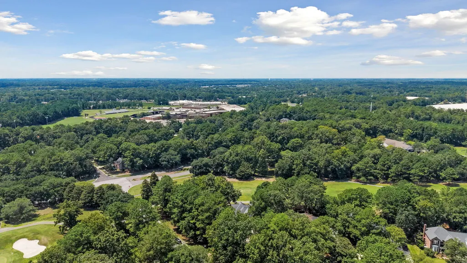
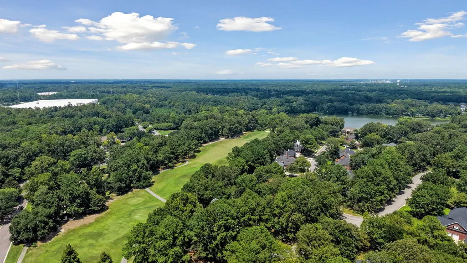
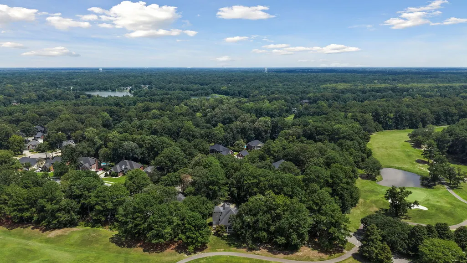
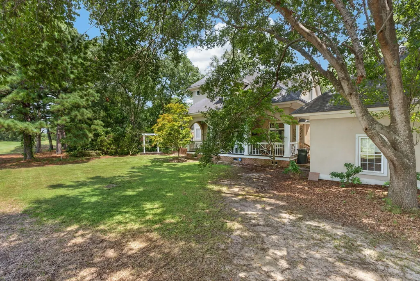
Positioned along the 15th tee box of the Crowfield Golf Course, this 3-bedroom, 2.5-bathroom estate combines architectural detail with expansive indoor and outdoor entertaining space. Soaring vaulted ceilings anchored by a central fireplace, polished wood-look flooring, built-in artwork niches, and floor-to-ceiling arched windows fitted with Plantation shutters that flood the space with natural light.Primary Suite & Bath: Spacious main-level suite featuring high ceilings, carpeted flooring, and a glass-top arched window. The en-suite bathroom includes Primary Suite & Bath: Spacious main-level suite featuring high ceilings, carpeted flooring, and a glass-top arched window. The en-suite bathroom includes a walk-in tiled shower with textured glass enclosure and an extended vanity.
| Elementary School | Middle School | High School |
|---|---|---|
| College Park Elementary School | Westview Middle School | Stratford High School |
| Price History | |
|---|---|
| 8/20/2026 | Listed $470,000 |
General Features
| County | Berkeley |
|---|---|
| Property Type | Residential |
| Subdivision Name | Crowfield Plantation |
| Status | Active |
| Directions | 126 To Collage Park Rdturn Right Onto Crowefield Blvd First Right Onto Hamlets Cir |
| High School | Stratford |
| City | Goose Creek |
| MLS Area | 72 - G.Cr/M. Cor. Hwy 52-Oakley-Cooper River |
| Lot Size Units | Acres |
| Elementary School | College Park |
| Middle/Junior High School | Westview |
| Building Area Units | Square Feet |
| Standard Status | Active |
| Utilities | BCW & SA,Berkeley Elect Co-Op,Charleston Water Service |
| Sewer | Public Sewer |
| Heating | Heat Pump |
| Cooling | Central Air |
| Roof | Architectural |
| Garage Spaces | 5 |
| Construction Materials | Stucco,Wood Siding |
| Year Built | 1998 |
| Community Features | Clubhouse,Club Membership Available,Golf Course,Horses OK,Park,Pool,RV Parking,RV/Boat Storage,Tennis Court(s),Walk/Jog Trails |
| New Construction | false |
| Garage Y/N | true |
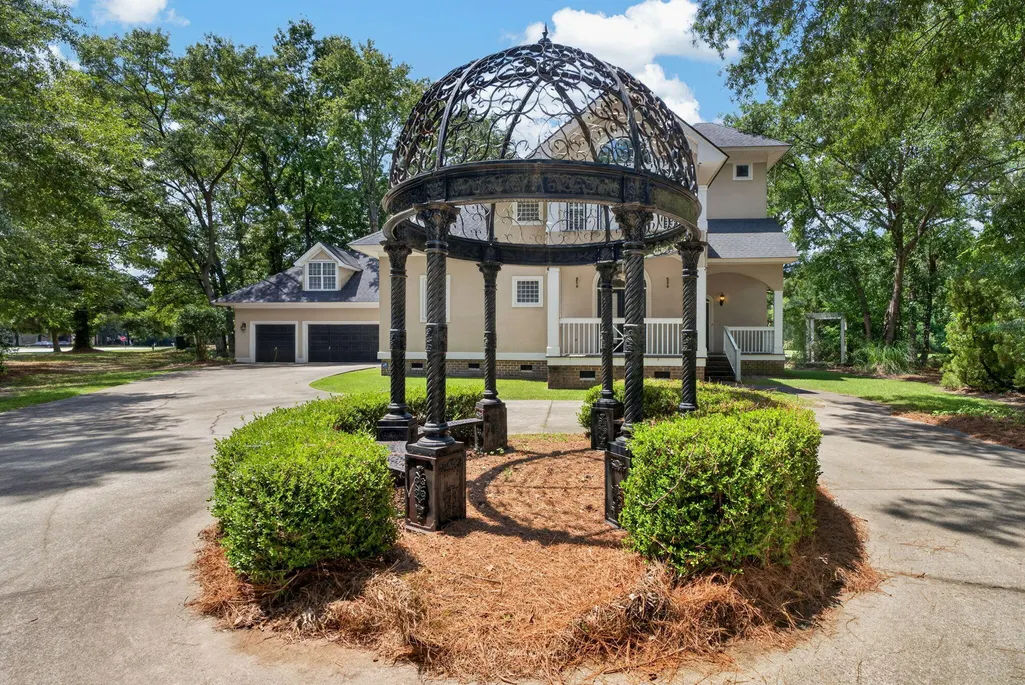
| Other Structures | No,Gazebo |
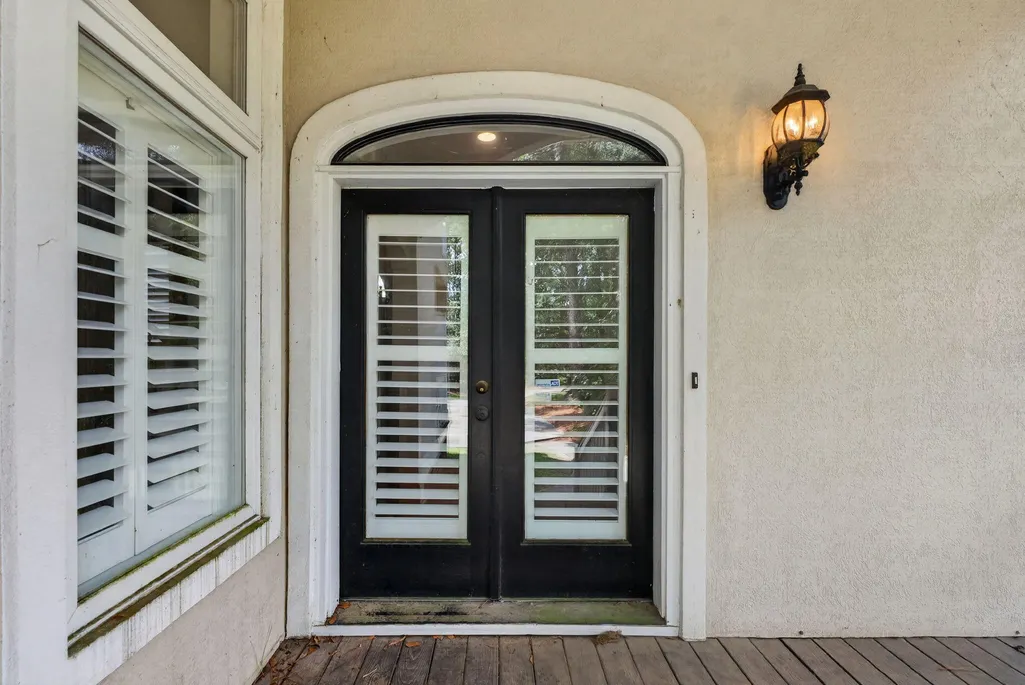
| Patio/Porch Features | Front Porch |
| Architectural Style | Contemporary |
| Stories Count | 2 |
| Levels | Two |
| Property Subtype | Single Family Detached |
| Full Baths | 2 |
| Carport Y/N | false |
| Property Attached Y/N | false |
| Primary Bedroom Level | Lower,Upper |
| Virtual Tour | https://www.zillow.com/view-imx/26efe1d8-31de-4464-9572-7cd8cbbdc7df?wl=true&setAttribution=mls&initialViewType=pano |
| Attached Garage | false |
Interior Features
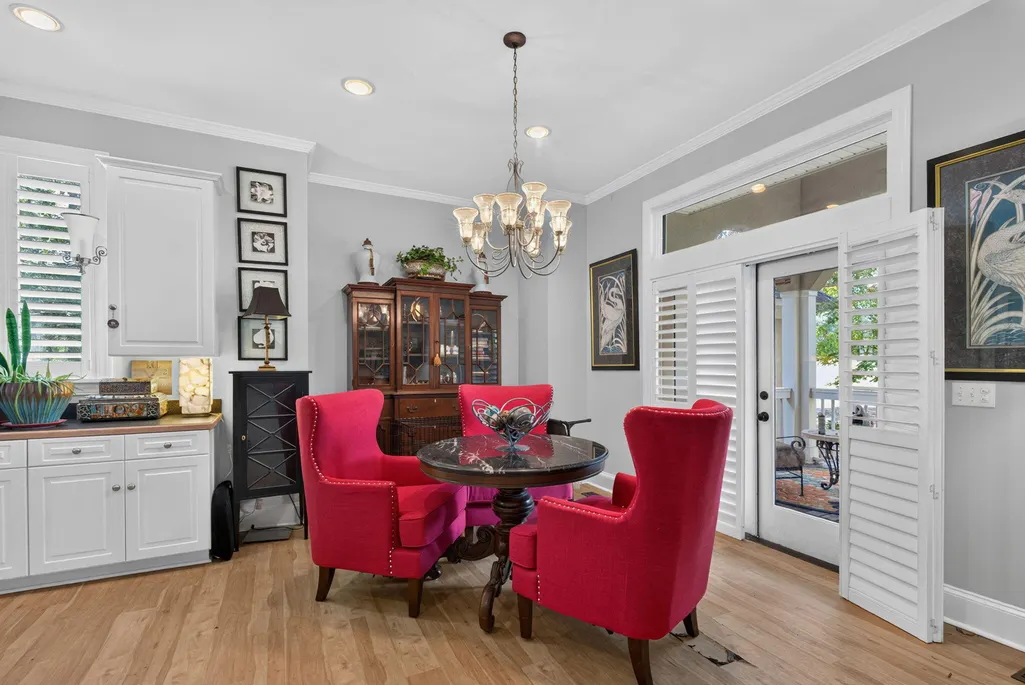
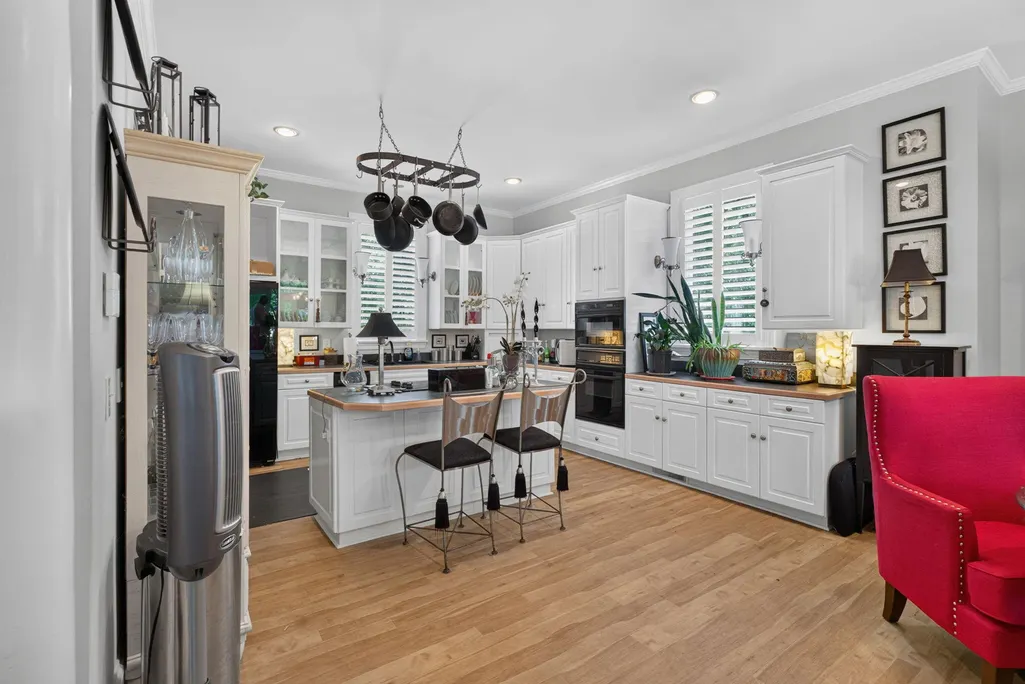
| Interior Amenities | Ceiling - Smooth,Tray Ceiling(s),High Ceilings,Garden Tub/Shower,Kitchen Island,Ceiling Fan(s),Eat-in Kitchen,Family,Entrance Foyer,Living/Dining Combo |
|---|---|
| Air Conditioning Y/N | true |
| Heating Y/N | true |
| Laundry Features | Electric Dryer Hookup,Laundry Room |
| Total Bedrooms | 3 |
| Fireplace Y/N | true |
| Half Baths | 1 |
| Room Type | Eat-In-Kitchen,Family,Foyer,Laundry,Living/Dining Combo |
| Primary Bedroom Features | Ceiling Fan(s),Garden Tub/Shower,Walk-In Closet(s) |
| Flooring | Luxury Vinyl |
| Fireplace Features | Great Room |
| Window Features | Skylight(s),Window Treatments - Some |
Exterior Features
| Lot Features | 0 - .5 Acre,Corner Lot,On Golf Course |
|---|---|
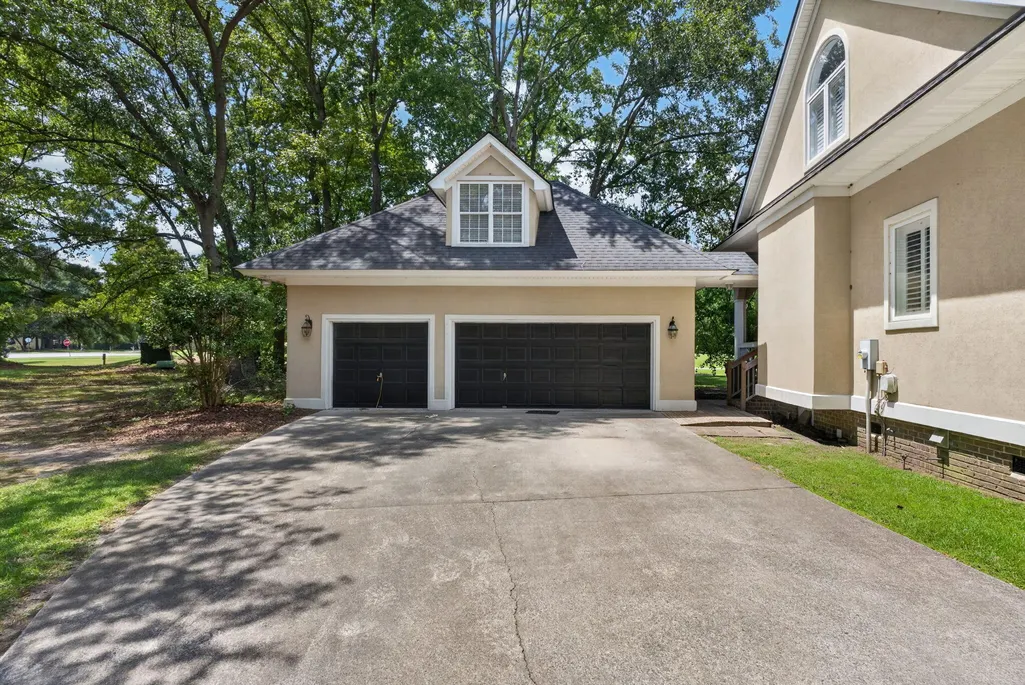
| Parking Features | 2 Car Garage,3 Car Garage,Detached,Garage Door Opener |
| Water Source | Public |
| Foundation Details | Crawl Space |
| Building Area Total | 2587 |
| Covered Spaces | 5 |
| Horse Y/N | true |
| Total Parking | 5 |
Amenities
- Foreclosure
- Views
- Short Sale
- New Construction
- Adult 55+
- Lease To Own
- No HOA Fees
- Furnished
- Primary On Main
- Air Conditioning
- Seller Finance
- Green
- Fixer Upper
- Horse
- Golf
- Fireplace
- Deck
- Garage
- Basement
- Pool
Property vs Single Family Average in 29445
Price
Year Built
In The Neighborhood
Golf Course
Goose Creek
$ 715,000
102 Kingfisher Court
Goose Creek, SC 29445
- Type
- Single Family
- Size
- 3,317 SqFt
- Rooms
- 5 Beds + 3 Baths
Golf Course
Goose Creek
$ 559,999
101 Canter Court
Goose Creek, SC 29445
- Type
- Single Family
- Size
- 2,750 SqFt
- Rooms
- 4 Beds + 2.5 Baths
Golf Course
Goose Creek
$ 349,900
111 W Hartwick Lane
Goose Creek, SC 29445
- Type
- Single Family
- Size
- 1,425 SqFt
- Rooms
- 3 Beds + 2.5 Baths
Golf Course
Goose Creek
$ 850,000
120 Thames Drive
Goose Creek, SC 29445
- Type
- Single Family
- Size
- 4,266 SqFt
- Rooms
- 4 Beds + 3.5 Baths
Golf Course
Goose Creek
$ 549,900
114 Ethanhill Street
Goose Creek, SC 29445
- Type
- Single Family
- Size
- 2,615 SqFt
- Rooms
- 4 Beds + 2.5 Baths
Reduced
Goose Creek
$ 475,000
100 Kenwood Court
Goose Creek, SC 29445
- Type
- Single Family
- Size
- 2,950 SqFt
- Rooms
- 5 Beds + 3.5 Baths
Goose Creek
$ 349,900
103 Stoneybrea Court
Goose Creek, SC 29445
- Type
- Single Family
- Size
- 1,728 SqFt
- Rooms
- 3 Beds + 2.5 Baths
Goose Creek
$ 429,000
148 Southwold Circle
Goose Creek, SC 29445
- Type
- Single Family
- Size
- 2,250 SqFt
- Rooms
- 4 Beds + 3.5 Baths
Reduced
Goose Creek
$ 299,400
120 Alston Circle
Goose Creek, SC 29445
- Type
- Single Family
- Size
- 1,056 SqFt
- Rooms
- 3 Beds + 2 Baths
Reduced
Goose Creek
$ 649,000
697 Hamlet Circle
Goose Creek, SC 29445
- Type
- Single Family
- Size
- 2,894 SqFt
- Rooms
- 3 Beds + 2 Baths
Golf Course
Goose Creek
$ 389,900
102 Worlingham Court
Goose Creek, SC 29445
- Type
- Single Family
- Size
- 1,909 SqFt
- Rooms
- 3 Beds + 2 Baths
Primary On Main
Goose Creek
$ 320,000
110 Kings Court
Goose Creek, SC 29445
- Type
- Single Family
- Size
- 1,215 SqFt
- Rooms
- 3 Beds + 2 Baths
 The data relating to real estate for sale on this web site comes in part from the Broker Reciprocity Program of Charleston Trident Association of REALTORS® -- All information deemed reliable but not guaranteed. All properties are subject to prior sale, change or withdrawal. Neither listing broker(s) or information provider(s) shall be responsible for any typographical errors, misinformation, misprints and shall be held totally harmless. Listing(s) information is provided for consumer's personal,
