
Primary on Main




































Address
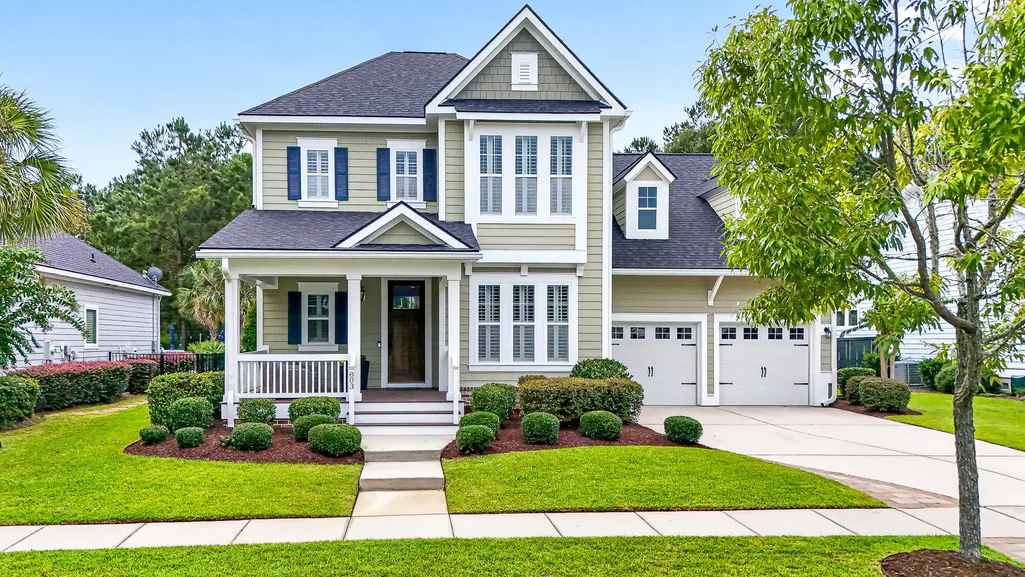
803 Buckler Street, Summerville, SC
Price
$ 639,900
Property Attributes
- MLS#26026402
- TypeSingle Family
- Listing Status Active
- CountyBerkeley
- CitySummerville
- Area74 - Summerville, Ladson, Berkeley Cty
- NeighborhoodCarnes Crossroads
- Zip29486
- StyleColonial
- Year Built2015
- Price$ 639,900
- Bedrooms4
- Full Bathrooms2
- Half Bathrooms1
- Sqr Footage2951
- Lot Size0.21 Acres
Data Source:
Charleston Trident MLS (CTARMLS)
Property Description
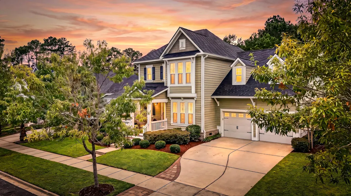
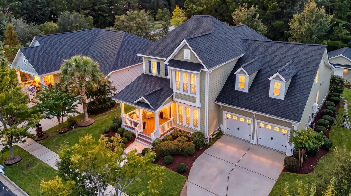
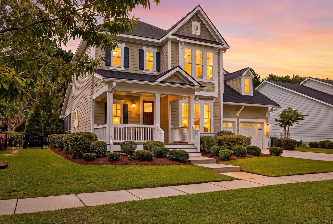
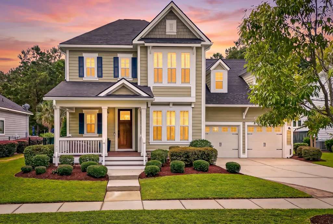
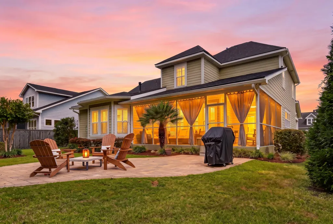
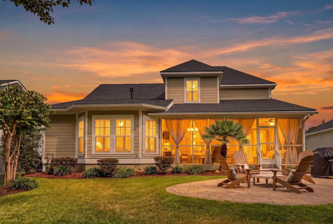
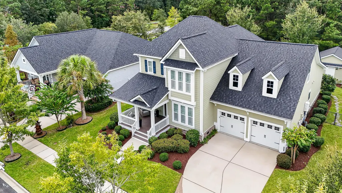
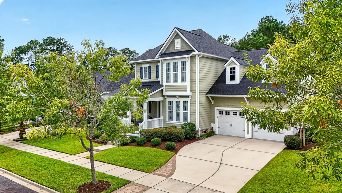
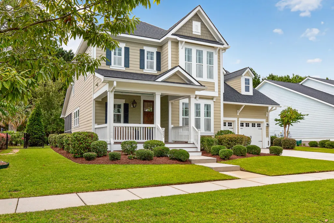
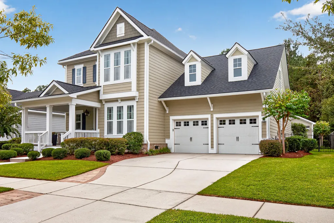
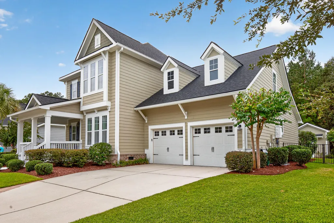
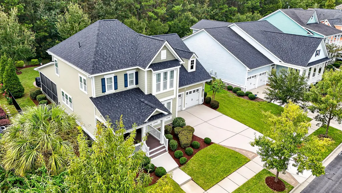
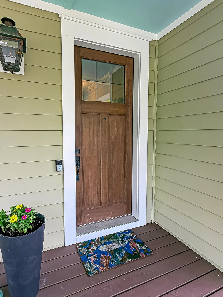
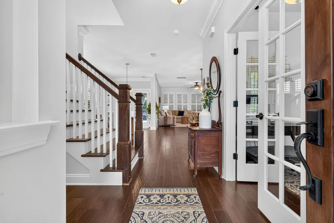
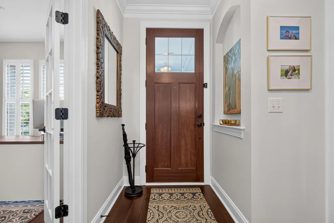
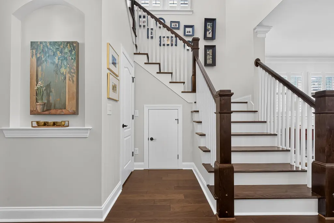
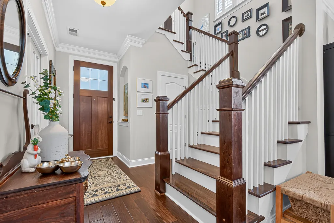
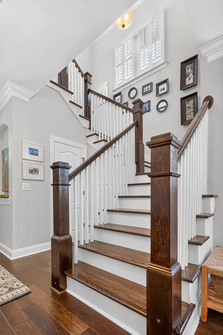
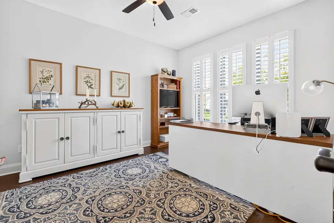
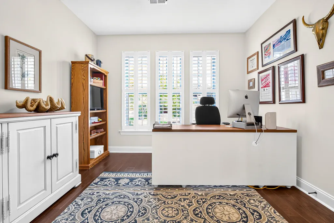
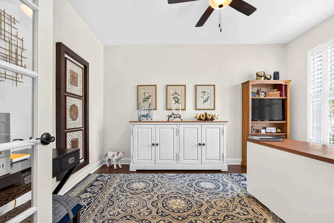
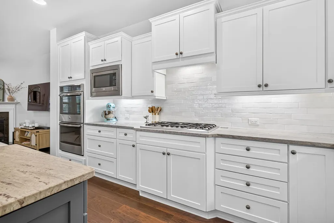
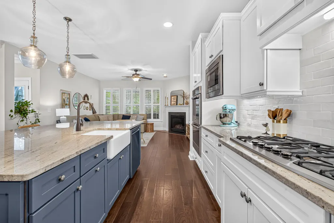
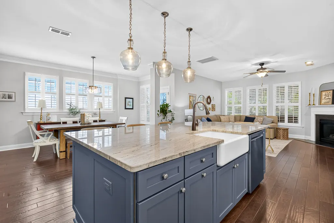
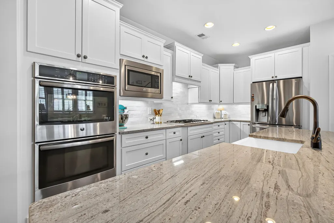
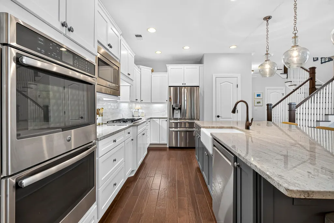
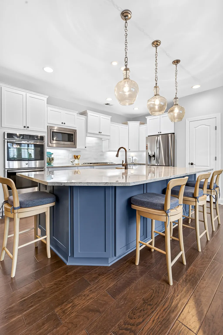
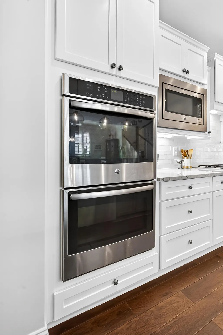
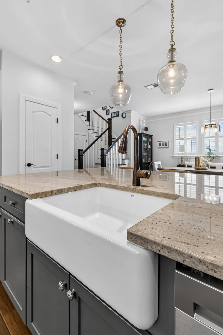
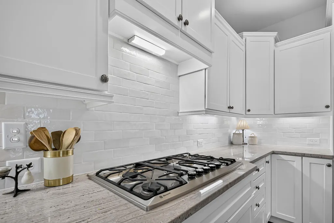
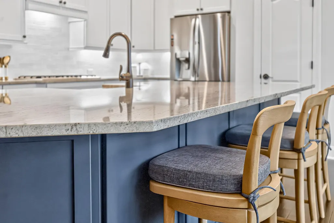
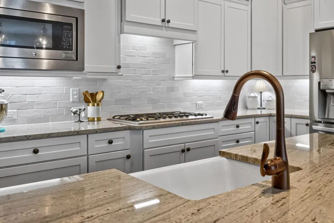
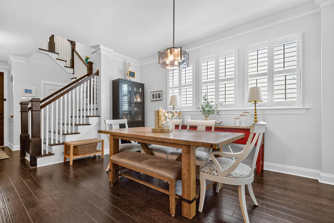
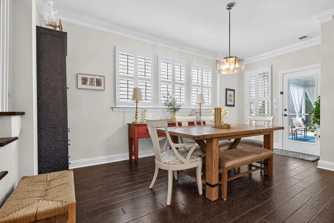
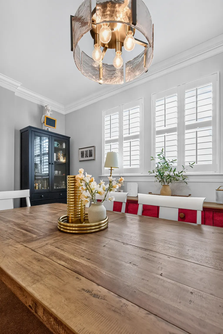
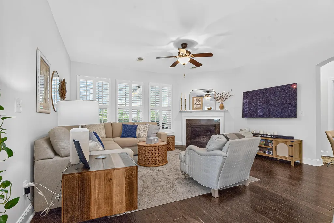
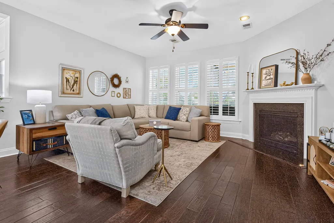
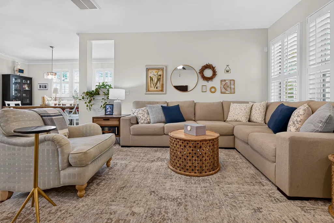
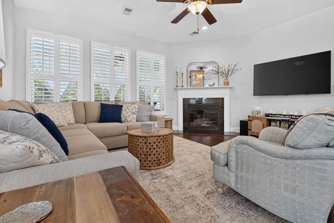
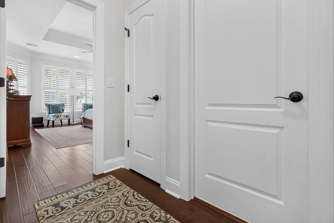
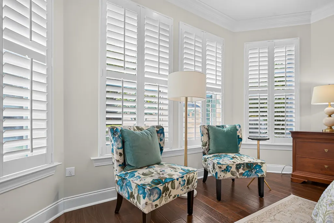
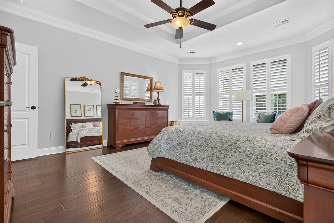
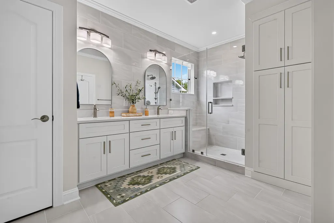
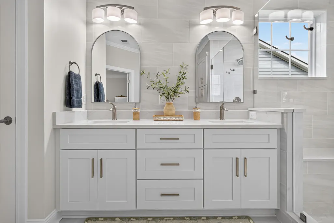
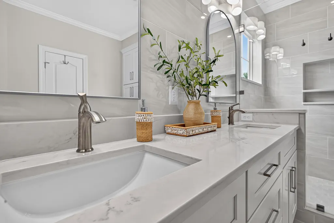
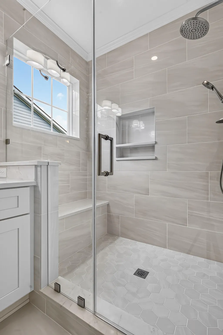
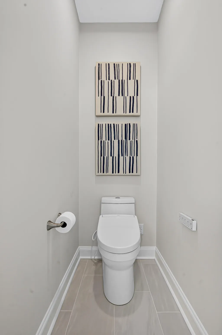
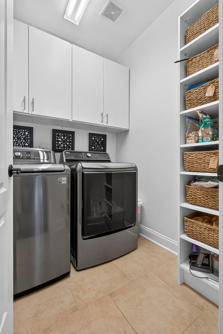
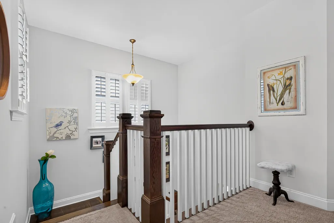
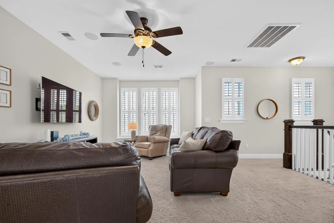
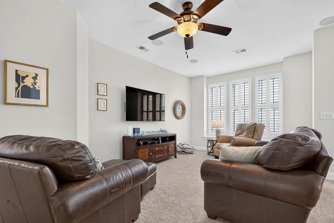
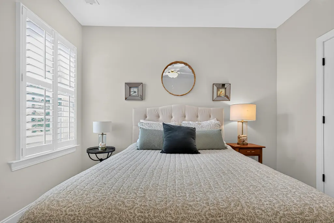
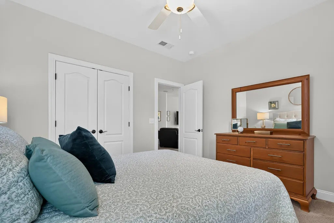
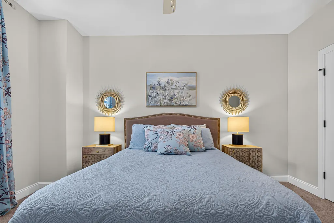
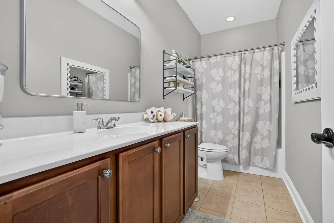
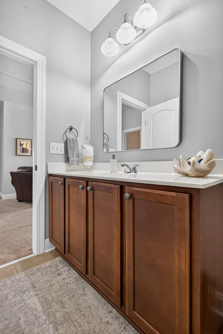
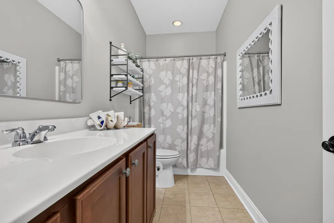
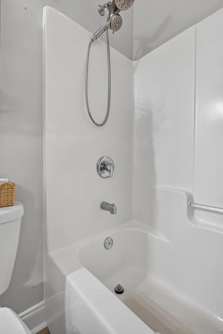
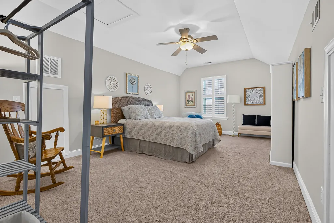
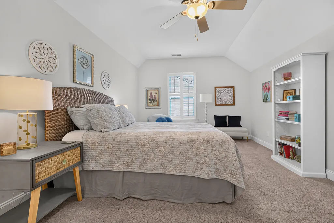
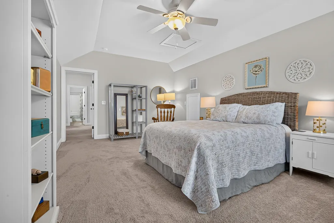
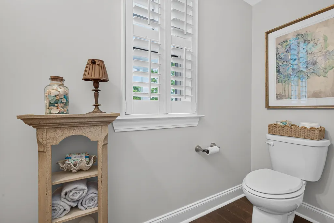
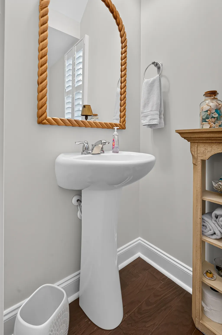
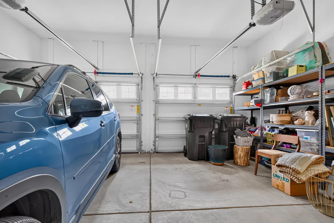
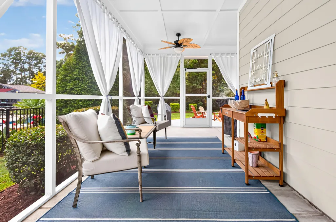
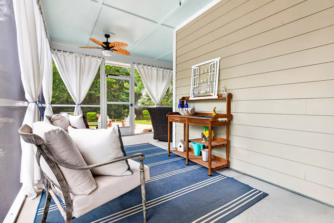
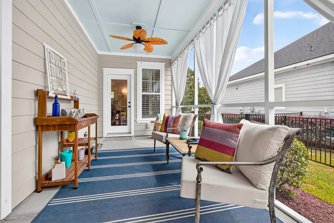
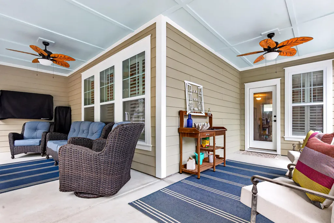
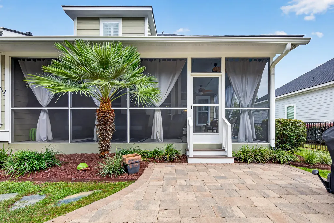
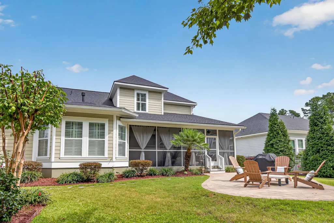
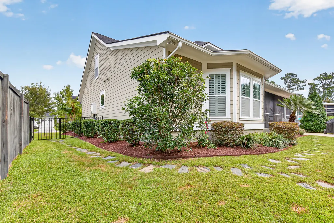
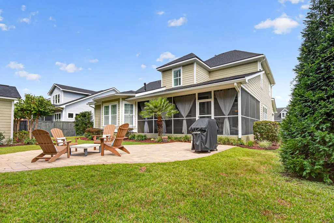
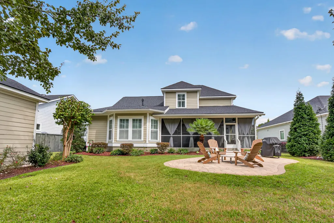
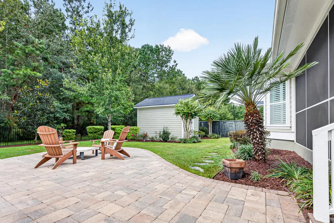
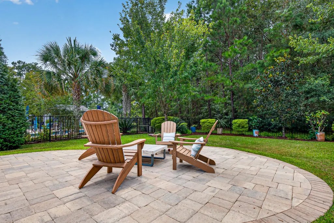
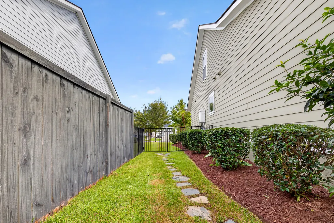
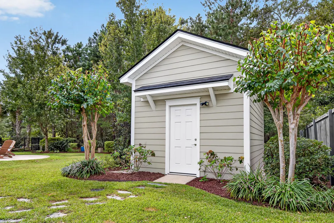
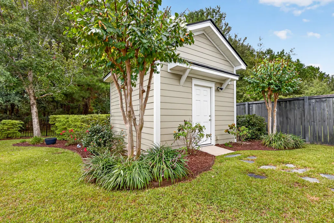
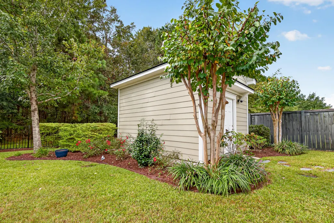
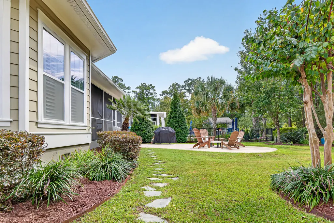
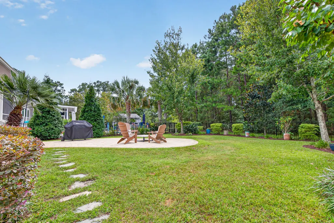
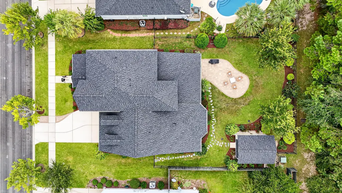
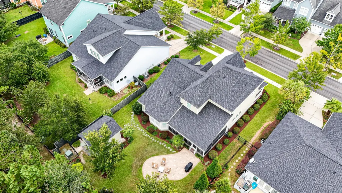
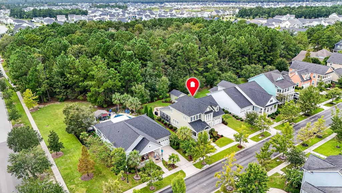
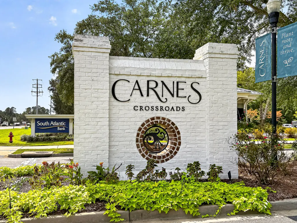
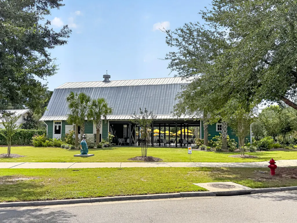
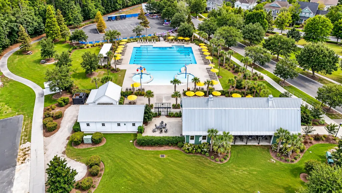
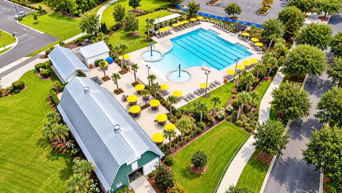
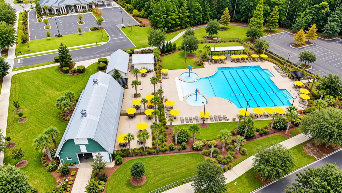
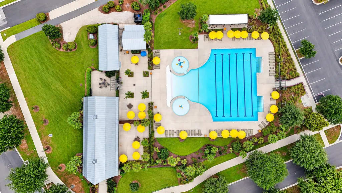
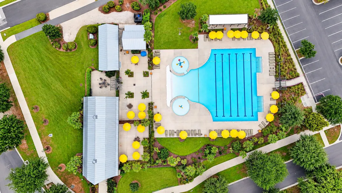
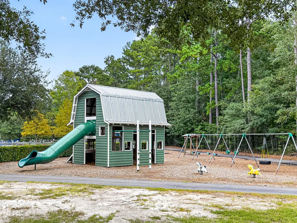
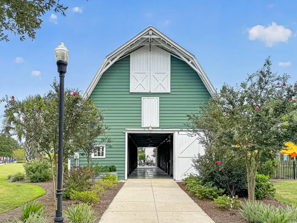
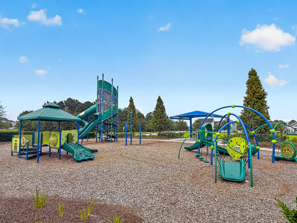
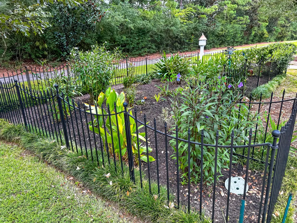
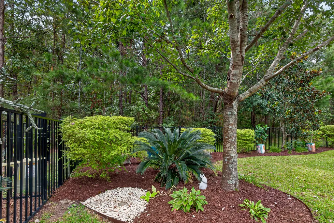
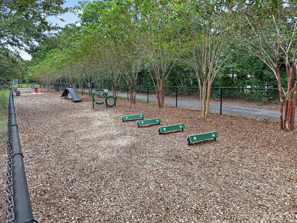
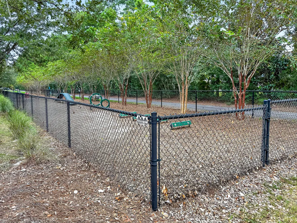
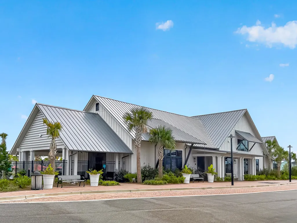
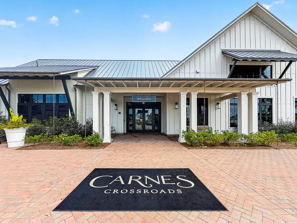
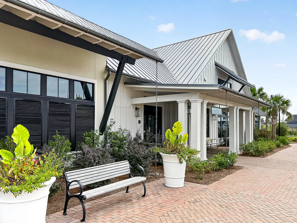
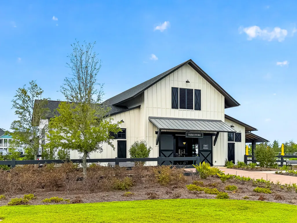
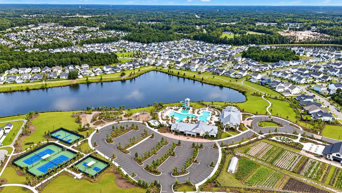
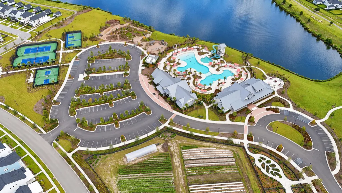
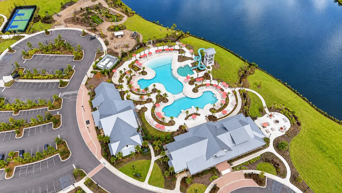
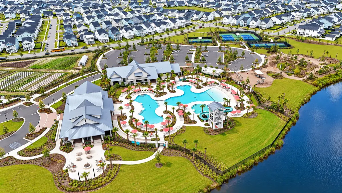
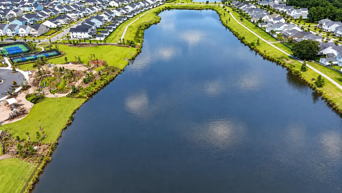
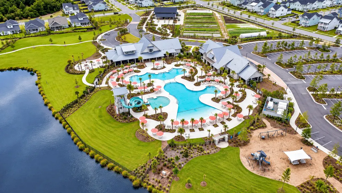
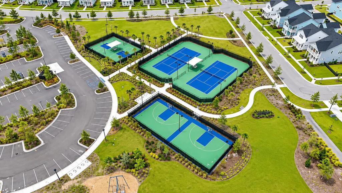
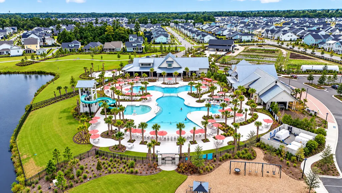
Privacy, upgrades and Lowcountry living come together beautifully at 803 Buckler Street in Carnes Crossroads! This beautifully appointed Lenwood C offers 2,951 sq ft with a large, fenced backyard overlooking protected wooded wetlands. The open floor plan features hardwood floors, a family room with gas fireplace, study with French doors, and loft. The gourmet kitchen boasts a gas cooktop, double convection ovens, farmhouse sink and more. The spacious owner's retreat includes a bay window and recently updated bath. Enjoy the extended screened porch, 12x16 custom storage building and full-yard irrigation. Recent updates include a 2025 roof, 2026 HVAC and fresh paint throughout. Plantation shutters and an attached 2-car garage complete the home. Enjoy all that Carnes Crossroads has to offer!Welcome to Carnes Crossroads, where modern Lowcountry living meets a strong sense of community. Ideally situated in the heart of the growing Summerville area, Carnes Crossroads offers an exceptional blend of beautiful homes, thoughtfully designed outdoor spaces, resort-style amenities and everyday convenience. What truly sets Carnes Crossroads apart is its unique Agrihood lifestyle. At the heart of the community is an 11-acre working farm, complete with a Farm Store, gardens and seasonal activities that bring neighbors together and add a wonderful connection to the land. The community also features the Lake House, a welcoming gathering place with coffee, coworking space and opportunities to connect with friends and neighbors. Outdoor living is a way of life here, with approximately 9 miles of walking and biking trails winding through parks, green spaces and the community's natural surroundings. Residents enjoy a beautiful resort-style pool with a zero-entry area, splash zones and the three-story Perch waterslide, along with a Wellness Center offering fitness equipment and exercise classes. Pickleball and tennis courts, basketball courts, playgrounds, open green spaces and a dedicated dog park provide something for nearly every age and interest. The community's thoughtfully planned neighborhoods encourage residents to get outside, slow down and enjoy the best of Lowcountry living. From an evening walk along the trails to gathering with neighbors at a community event or enjoying fresh produce from the farm, Carnes Crossroads offers a lifestyle that feels both connected and relaxed. And when it's time to venture out, shopping, dining, medical services and everyday conveniences are close at hand, while Charleston's historic charm, beaches and the many attractions of the Lowcountry are just a short drive away. Carnes Crossroads isn't simply a neighborhood--it's a community designed around the way people want to live today: connected to nature, active, social and distinctly Lowcountry.
| Elementary School | Middle School | High School |
|---|---|---|
| Cane Bay Elementary School | Cane Bay Middle School | Cane Bay High School High School |
| Price History | |
|---|---|
| 9/22/2026 | Listed $639,900 |
General Features
| County | Berkeley |
|---|---|
| Property Type | Residential |
| Subdivision Name | Carnes Crossroads |
| Status | Active |
| Directions | 17a To 1st Ave At Traffic Circle Exit Onto Parish Farms Dr To Buckler St |
| High School | Cane Bay High School |
| City | Summerville |
| MLS Area | 74 - Summerville, Ladson, Berkeley Cty |
| Lot Size Units | Acres |
| Lot Size Square Feet | 9147.6 |
| Elementary School | Cane Bay |
| Middle/Junior High School | Cane Bay |
| Building Area Units | Square Feet |
| Standard Status | Active |
| Utilities | BCW & SA,Berkeley Elect Co-Op,Dominion Energy |
| Sewer | Public Sewer |
| Cooling | Central Air |
| Roof | Architectural |
| Garage Spaces | 2 |
| Construction Materials | Cement Siding |
| Year Built | 2015 |
| Community Features | Pool,Park,Tennis Court(s),Trash,Walk/Jog Trails,Dog Park |
| New Construction | false |
| Garage Y/N | true |
| Other Structures | No,Shed(s) |
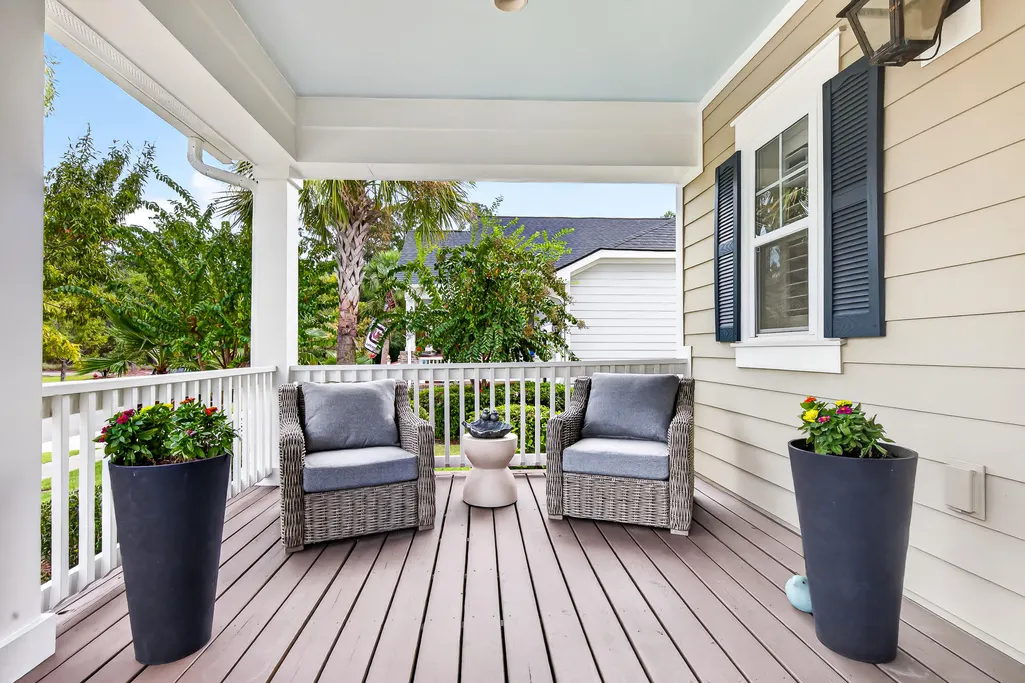
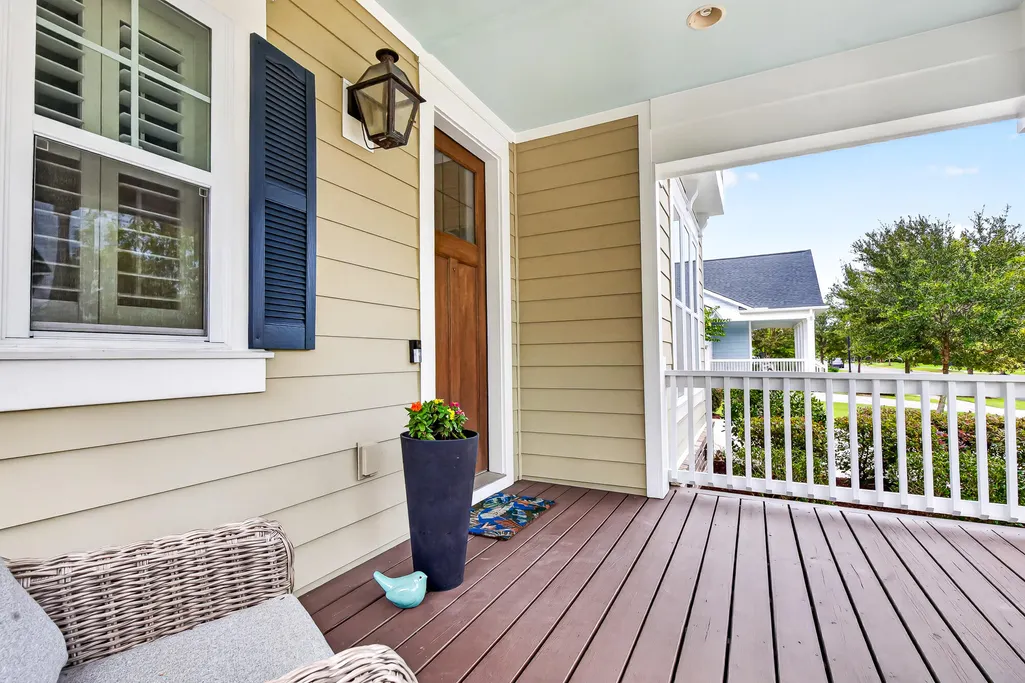
| Patio/Porch Features | Patio,Screened,Front Porch |
| Architectural Style | Colonial |
| Stories Count | 2 |
| Levels | Two |
| Property Subtype | Single Family Detached |
| Full Baths | 2 |
| Carport Y/N | false |
| Property Attached Y/N | false |
| Primary Bedroom Level | Lower |
| Attached Garage | true |
Interior Features
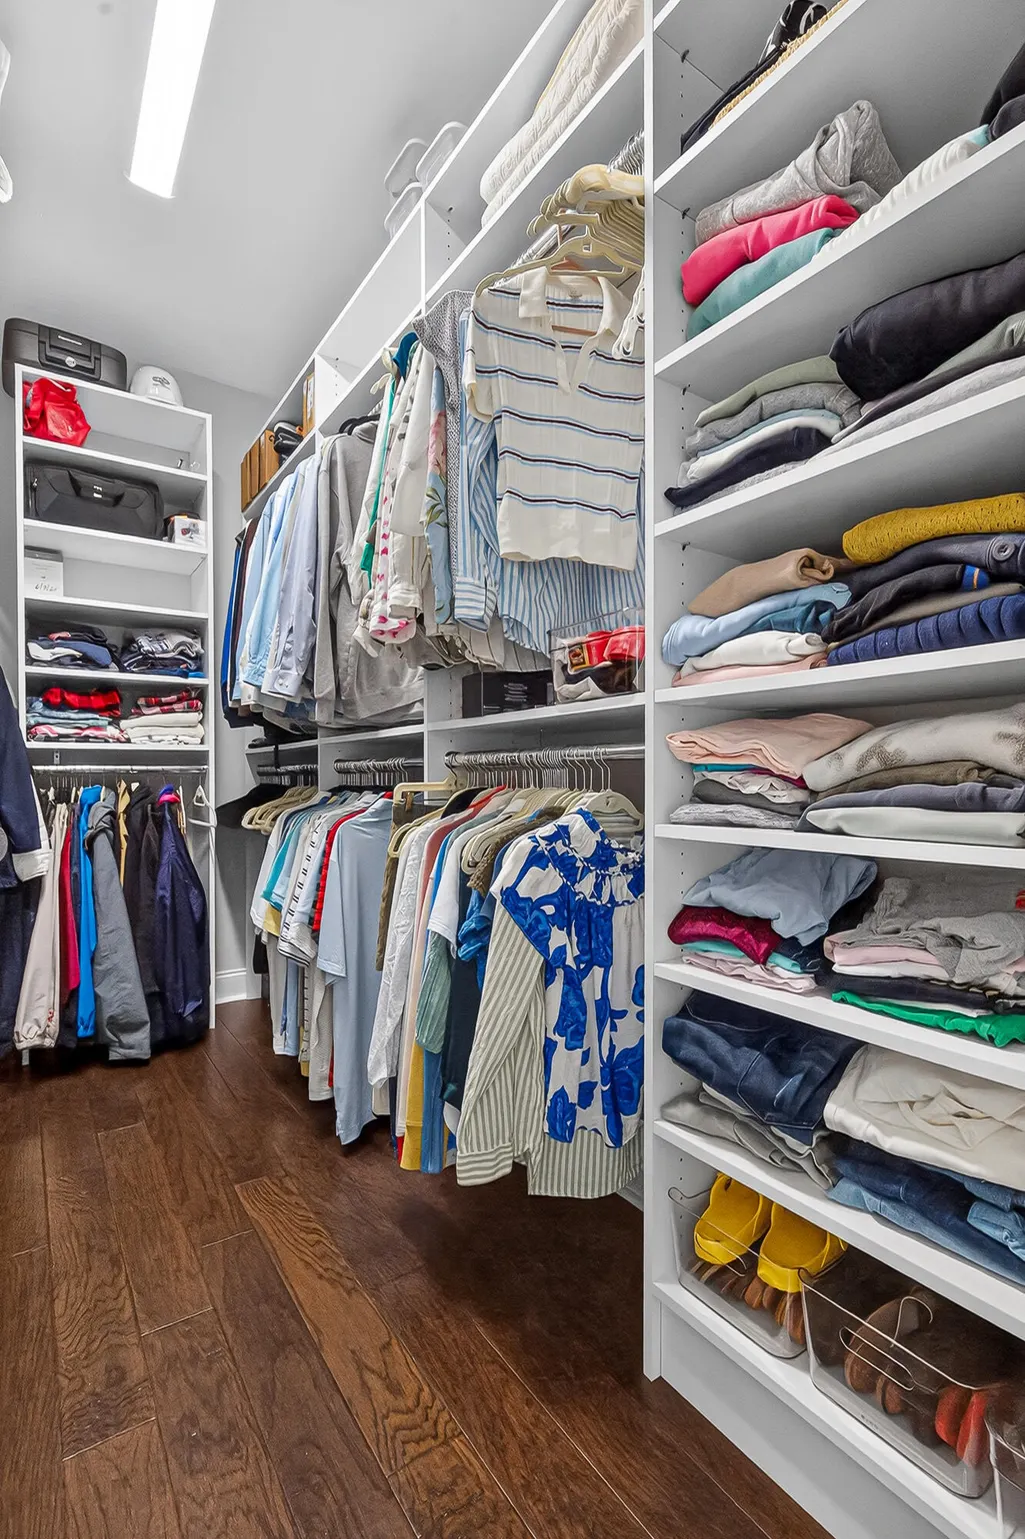
| Interior Amenities | High Ceilings,Ceiling - Smooth,Tray Ceiling(s),Walk-In Closet(s),Ceiling Fan(s),Entrance Foyer,Great,Loft,Office,Pantry,Study |
|---|---|
| Air Conditioning Y/N | true |
| Heating Y/N | false |
| Laundry Features | Laundry Room |
| Total Bedrooms | 4 |
| Fireplace Y/N | true |
| Half Baths | 1 |
| Room Type | Foyer,Great,Laundry,Loft,Office,Pantry,Study,Breakfast Room |
| Primary Bedroom Features | Ceiling Fan(s),Walk-In Closet(s) |
| Fireplace Features | Great Room,One |
| Total Fireplaces | 1 |
Exterior Features
| Lot Size Area | 0.21 |
|---|---|
| Lot Size Acres | 0.21 |
| Lot Features | Level,0 - .5 Acre |
| Parking Features | Attached,2 Car Garage,Garage Door Opener |
| Water Source | Public |
| Building Area Total | 2951 |
| Covered Spaces | 2 |
| Exterior Amenities | Rain Gutters |
| Total Parking | 2 |
| Fencing | Wood |
Amenities
- Foreclosure
- Views
- Short Sale
- New Construction
- Adult 55+
- Lease To Own
- No HOA Fees
- Furnished
- Primary On Main
- Air Conditioning
- Seller Finance
- Green
- Fixer Upper
- Horse
- Golf
- Fireplace
- Deck
- Garage
- Basement
- Pool
Property vs Single Family Average in 29486
Price
Year Built
In The Neighborhood
Just Listed
Summerville
$ 569,900
451 Parish Farms Drive
Summerville, SC 29486
- Type
- Single Family
- Size
- 2,644 SqFt
- Rooms
- 4 Beds + 2.5 Baths
Eco Friendly
Summerville
$ 485,000
111 Hewitt Street
Summerville, SC 29486
- Type
- Single Family
- Size
- 2,082 SqFt
- Rooms
- 3 Beds + 2.5 Baths
New Construction
Summerville
$ 345,815
153 Bono Court
Summerville, SC 29486
- Type
- Single Family
- Size
- 1,560 SqFt
- Rooms
- 2 Beds + 2 Baths
Primary On Main
Summerville
$ 660,000
123 Hewitt Street
Summerville, SC 29486
- Type
- Single Family
- Size
- 3,428 SqFt
- Rooms
- 5 Beds + 4 Baths
New Construction
Summerville
$ 361,870
228 B Captain Kidd Court B
Summerville, SC 29486
- Type
- Single Family
- Size
- 1,864 SqFt
- Rooms
- 3 Beds + 3 Baths
New Construction
Summerville
$ 303,970
220 Captain Kidd Court D
Summerville, SC 29486
- Type
- Single Family
- Size
- 1,310 SqFt
- Rooms
- 2 Beds + 2 Baths
Viewed
Summerville
$ 674,900
129 Medford Street
Summerville, SC 29486
- Type
- Single Family
- Size
- 3,110 SqFt
- Rooms
- 5 Beds + 4 Baths
Open House
Summerville
$ 579,900
261 Denham Street
Summerville, SC 29486
- Type
- Single Family
- Size
- 2,610 SqFt
- Rooms
- 4 Beds + 4 Baths
Reduced
Summerville
$ 305,820
220 A Captain Kidd Court
Summerville, SC 29486
- Type
- Single Family
- Size
- 1,310 SqFt
- Rooms
- 2 Beds + 2 Baths
Reduced
Summerville
$ 362,015
255 Captain Kidd Court
Summerville, SC 29486
- Type
- Single Family
- Size
- 1,553 SqFt
- Rooms
- 2 Beds + 2 Baths
Reduced
Summerville
$ 396,440
158 Bono Court
Summerville, SC 29486
- Type
- Single Family
- Size
- 2,017 SqFt
- Rooms
- 4 Beds + 3 Baths
Reduced
Summerville
$ 327,725
249 Captain Kidd Court
Summerville, SC 29486
- Type
- Single Family
- Size
- 1,421 SqFt
- Rooms
- 2 Beds + 2 Baths
Primary On Main
Summerville
$ 578,000
109 Marions Oak Drive
Summerville, SC 29486
- Type
- Single Family
- Size
- 2,914 SqFt
- Rooms
- 4 Beds + 4.5 Baths
New Construction
Summerville
$ 416,440
165 Bono Court
Summerville, SC 29486
- Type
- Single Family
- Size
- 2,017 SqFt
- Rooms
- 4 Beds + 3 Baths
 The data relating to real estate for sale on this web site comes in part from the Broker Reciprocity Program of Charleston Trident Association of REALTORS® -- All information deemed reliable but not guaranteed. All properties are subject to prior sale, change or withdrawal. Neither listing broker(s) or information provider(s) shall be responsible for any typographical errors, misinformation, misprints and shall be held totally harmless. Listing(s) information is provided for consumer's personal,
