
Primary on Main
Address
105 Blackwalnut Drive, Summerville, SC
Price
$ 299,900
Property Attributes
- MLS#26025854
- TypeSingle Family
- Listing Status Active
- CountyBerkeley
- CitySummerville
- Area74 - Summerville, Ladson, Berkeley Cty
- NeighborhoodSangaree
- Zip29486
- StyleRanch
- Year Built1993
- Price$ 299,900
- Bedrooms3
- Full Bathrooms2
- Half Bathrooms0
- Sqr Footage1293
Data Source:
Charleston Trident MLS (CTARMLS)
Property Description
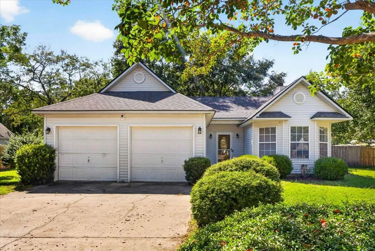
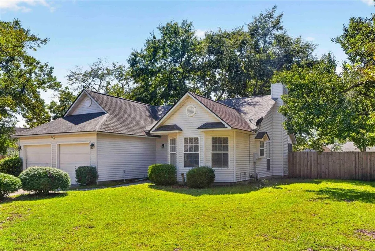
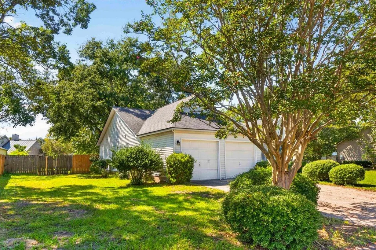
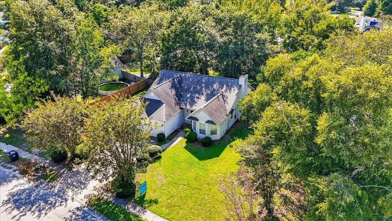
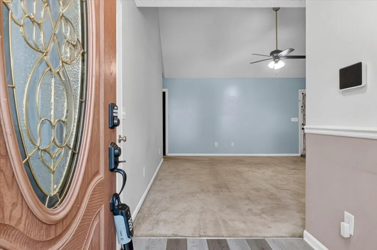
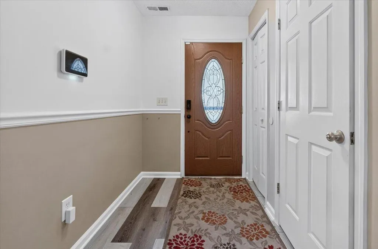
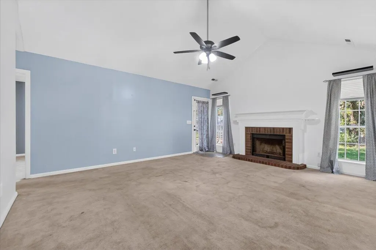
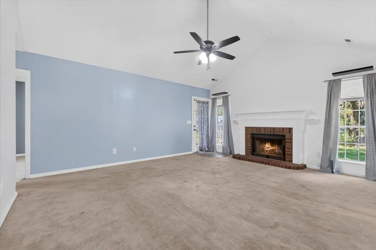
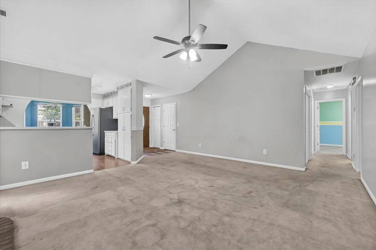
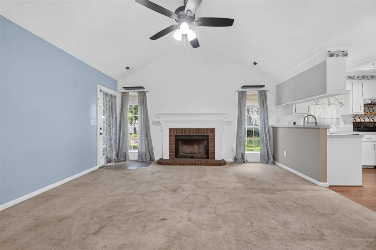
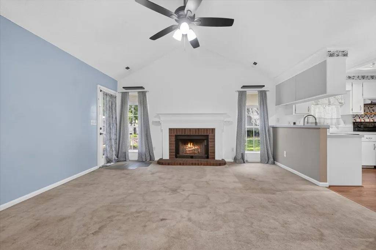
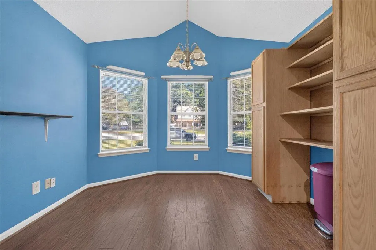
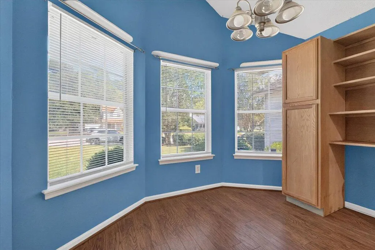
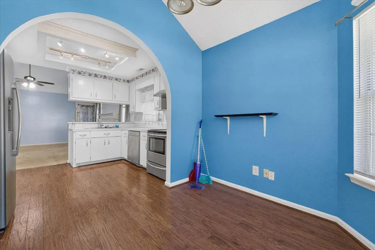
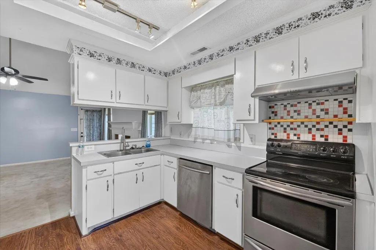
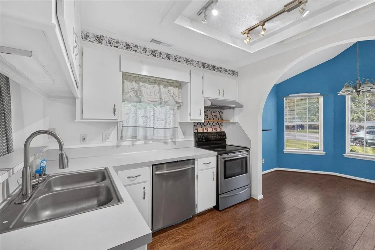
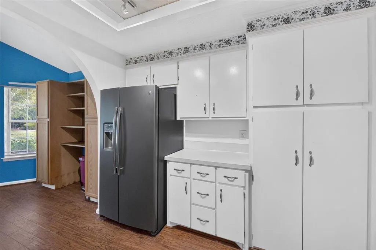
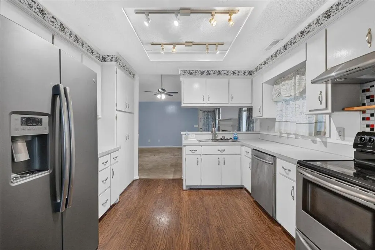
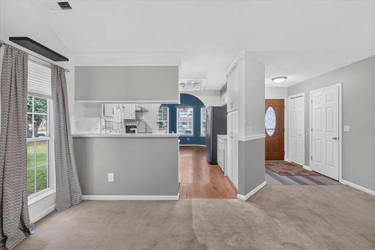
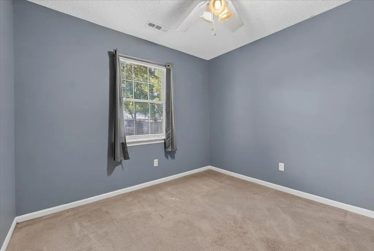
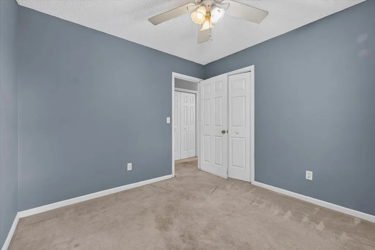
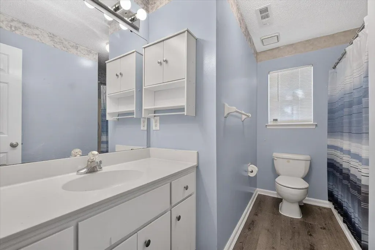
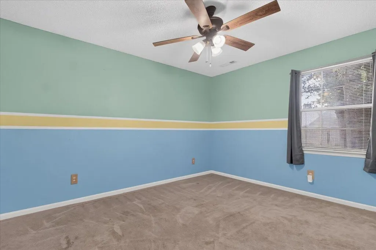
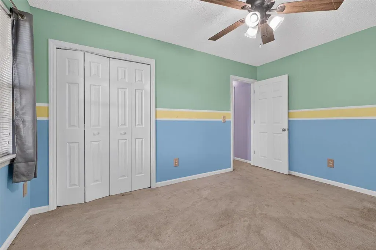
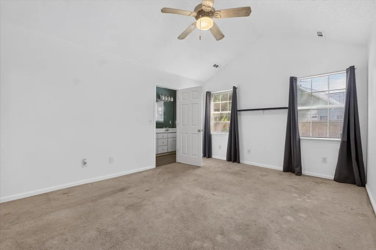
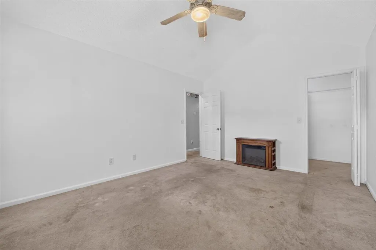
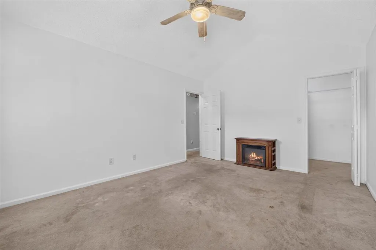
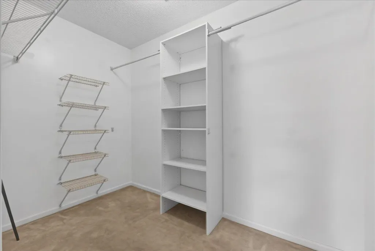
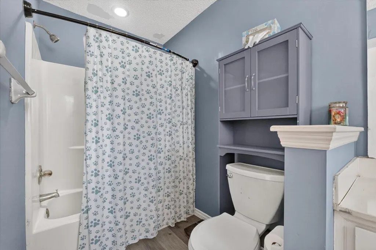
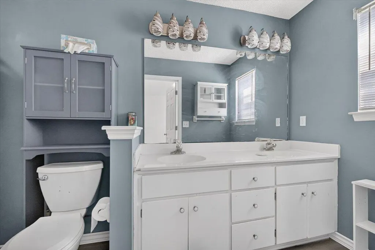
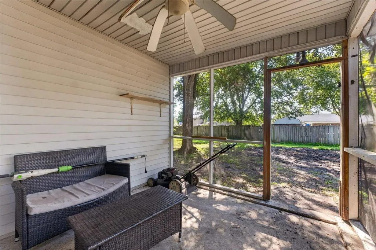
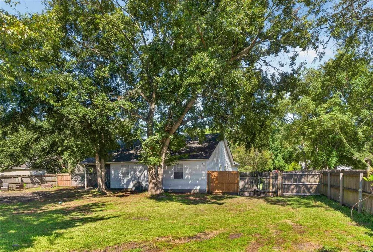
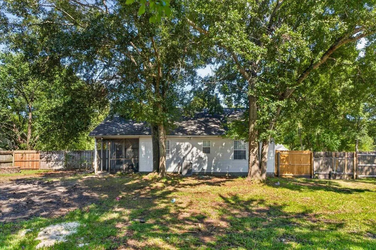
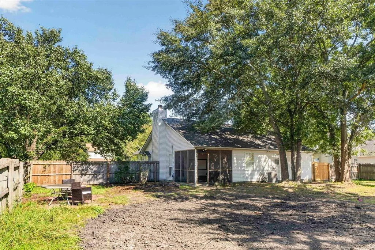
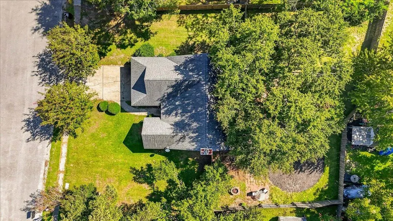
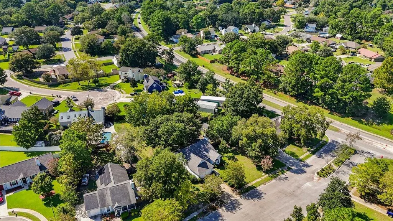
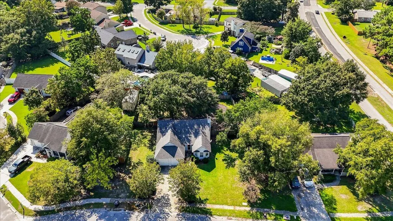
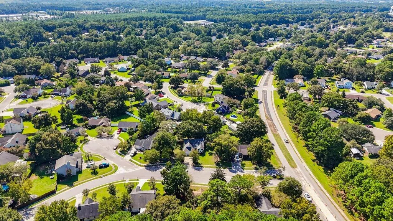
Welcome home to this inviting 3-bedroom, 2-bathroom ranch, ideally situated within walking distance to schools and close to shopping. Tucked beneath mature shade trees, this single-story home offers a two-car garage and classic curb appeal with a covered front entry. Step inside to a spacious living room featuring vaulted ceilings, a cozy brick wood-burning fireplace, and fresh paint throughout the living room, primary bedroom, and foyer. The eat-in kitchen offers ample cabinet storage, a breakfast nook bathed in natural light from a bay window, and flows easily into the main living space. The primary suite continues the vaulted ceiling design and includes a small electric fireplace for added warmth and ambiance. The secondary bathroom has been refreshedwith new waterproof flooring and fresh paint, and the foyer has received the same durable flooring upgrade. Additional highlights include a 2020 HVAC system with spray foam insulation in the attic for energy efficiency. Outside, unwind on the screened-in porch overlooking a fully fenced, private backyard shaded by two large oak trees; perfect for a hammock or gathering around the fire pit. This move-in-ready home combines comfort, updates, and an unbeatable location!
| Elementary School | Middle School | High School |
|---|---|---|
| Sangaree Elementary School | Sangaree Middle School | Stratford High School |
| Price History | |
|---|---|
| 9/15/2026 | Listed $299,900 |
General Features
| County | Berkeley |
|---|---|
| Property Type | Residential |
| Subdivision Name | Sangaree |
| Status | Active |
| Directions | From I26: Take Exit 199b For Alt U.s. 17 N Toward Moncks Corner. Merge Onto Us-17 Alt N/n Main St. Turn Right Onto Sangaree Pkwy. Turn Right Onto Blackwalnut Dr. Home Is On The Right. |
| High School | Stratford |
| City | Summerville |
| MLS Area | 74 - Summerville, Ladson, Berkeley Cty |
| Lot Size Units | Acres |
| Elementary School | Sangaree |
| Middle/Junior High School | Sangaree |
| Building Area Units | Square Feet |
| Standard Status | Active |
| Utilities | BCW & SA,Berkeley Elect Co-Op |
| Sewer | Public Sewer |
| Heating | Electric,Heat Pump |
| Cooling | Central Air |
| Roof | Asphalt |
| Year Built | 1993 |
| New Construction | false |
| Other Structures | No |
| Patio/Porch Features | Screened |
| Architectural Style | Ranch |
| Stories Count | 1 |
| Levels | One |
| Property Subtype | Single Family Detached |
| Full Baths | 2 |
| Property Attached Y/N | false |
| Primary Bedroom Level | Lower |
| Virtual Tour | https://www.zillow.com/view-imx/46a1e7d6-7667-43b4-8bf0-6e038bcbd43d?setAttribution=mls&wl=true&initialViewType=pano&utm_source=dashboard |
| Security Features | Security System |
Interior Features
| Interior Amenities | Ceiling - Cathedral/Vaulted,Walk-In Closet(s),Eat-in Kitchen,Great |
|---|---|
| Air Conditioning Y/N | true |
| Heating Y/N | true |
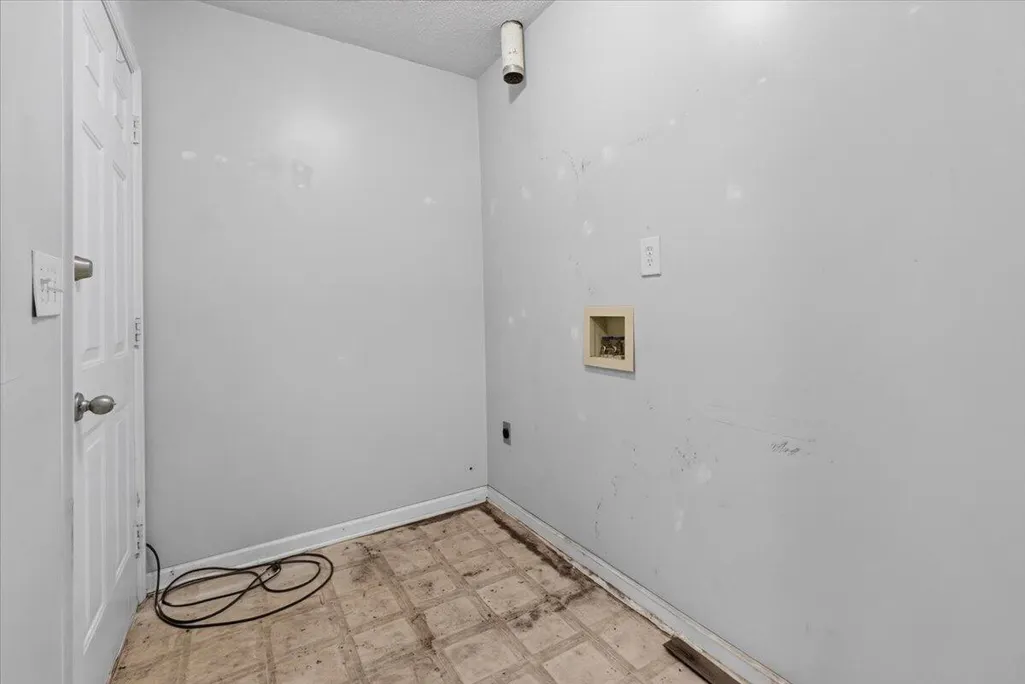
| Laundry Features | Electric Dryer Hookup,Washer Hookup,Laundry Room |
| Total Bedrooms | 3 |
| Fireplace Y/N | true |
| Room Type | Eat-In-Kitchen,Great,Laundry |
| Primary Bedroom Features | Ceiling Fan(s),Walk-In Closet(s) |
| Flooring | Carpet,Laminate |
| Fireplace Features | Family Room,Living Room,One |
| Total Fireplaces | 1 |
Exterior Features
| Lot Features | 0 - .5 Acre |
|---|---|
| Building Area Total | 1293 |
| Fencing | Privacy,Wood |
Amenities
- Foreclosure
- Views
- Short Sale
- New Construction
- Adult 55+
- Lease To Own
- No HOA Fees
- Furnished
- Primary On Main
- Air Conditioning
- Seller Finance
- Green
- Fixer Upper
- Horse
- Golf
- Fireplace
- Deck
- Garage
- Basement
- Pool
Property vs Single Family Average in 29486
Price
Year Built
In The Neighborhood
Just Listed
Summerville
$ 220,000
106 Kirk Court
Summerville, SC 29486
- Type
- Single Family
- Size
- 1,060 SqFt
- Rooms
- 3 Beds + 1.5 Baths
Summerville
$ 420,000
120 Trestlewood Drive
Summerville, SC 29486
- Type
- Single Family
- Size
- 3,000 SqFt
- Rooms
- 4 Beds + 3.5 Baths
Primary On Main
Summerville
$ 315,000
107 Heritage Place
Summerville, SC 29486
- Type
- Single Family
- Size
- 1,071 SqFt
- Rooms
- 3 Beds + 2 Baths
Summerville
$ 349,000
206 William Street
Summerville, SC 29486
- Type
- Single Family
- Size
- 1,300 SqFt
- Rooms
- 3 Beds + 2 Baths
Summerville
$ 325,000
121 Heather Drive
Summerville, SC 29486
- Type
- Single Family
- Size
- 1,113 SqFt
- Rooms
- 3 Beds + 2 Baths
Primary On Main
Summerville
$ 300,000
123 Manchester Road
Summerville, SC 29486
- Type
- Single Family
- Size
- 1,100 SqFt
- Rooms
- 3 Beds + 2 Baths
Summerville
$ 339,900
101 Ewell Court
Summerville, SC 29486
- Type
- Single Family
- Size
- 1,332 SqFt
- Rooms
- 3 Beds + 2.5 Baths
Reduced
Summerville
$ 295,000
118 Highland Avenue
Summerville, SC 29486
- Type
- Single Family
- Size
- 1,071 SqFt
- Rooms
- 3 Beds + 1.5 Baths
Reduced
Summerville
$ 373,500
104 Foxfire Court
Summerville, SC 29486
- Type
- Single Family
- Size
- 1,750 SqFt
- Rooms
- 3 Beds + 3 Baths
Reduced
Summerville
$ 325,000
313 Courtney Round
Summerville, SC 29486
- Type
- Single Family
- Size
- 1,938 SqFt
- Rooms
- 4 Beds + 2.5 Baths
Reduced
Summerville
$ 320,000
103 Betsy Lane
Summerville, SC 29486
- Type
- Single Family
- Size
- 1,265 SqFt
- Rooms
- 3 Beds + 2 Baths
Summerville
$ 283,000
1318 Hampton Drive
Summerville, SC 29486
- Type
- Single Family
- Size
- 1,144 SqFt
- Rooms
- 3 Beds + 2 Baths
 The data relating to real estate for sale on this web site comes in part from the Broker Reciprocity Program of Charleston Trident Association of REALTORS® -- All information deemed reliable but not guaranteed. All properties are subject to prior sale, change or withdrawal. Neither listing broker(s) or information provider(s) shall be responsible for any typographical errors, misinformation, misprints and shall be held totally harmless. Listing(s) information is provided for consumer's personal,
