
Primary on Main - Eco Friendly






Address
500 Sound Drive, Summerville, SC
Price
$ 524,900
Property Attributes
- MLS#26025717
- TypeSingle Family
- Listing Status Active
- CountyBerkeley
- CitySummerville
- Area74 - Summerville, Ladson, Berkeley Cty
- NeighborhoodNexton
- Zip29486
- StyleCottage
- Year Built2024
- Price$ 524,900
- Bedrooms3
- Full Bathrooms2
- Half Bathrooms0
- Sqr Footage2194
- Lot Size0.22 Acres
Data Source:
Charleston Trident MLS (CTARMLS)
Property Description
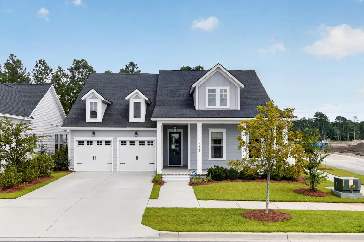
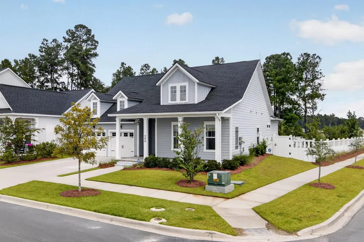
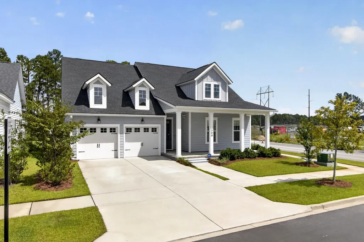
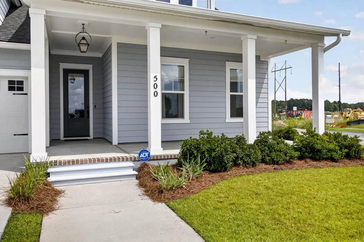
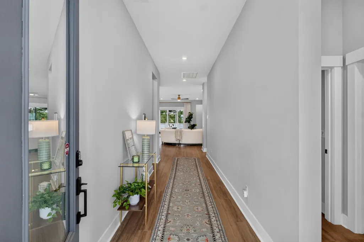
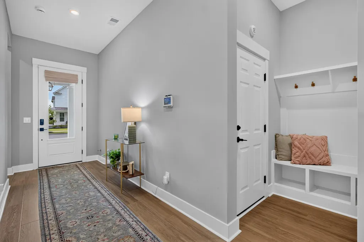
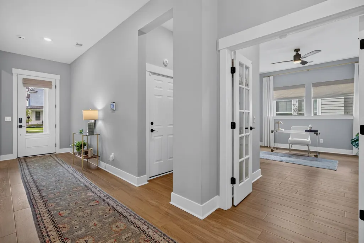
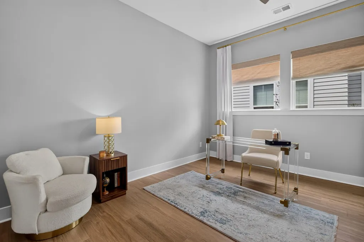
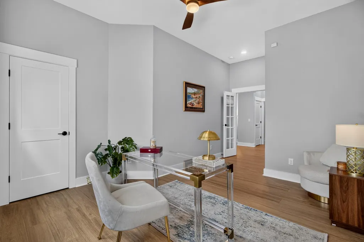
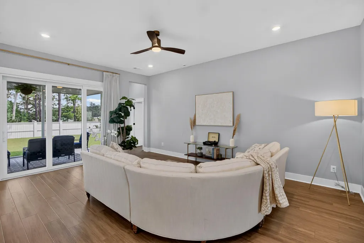
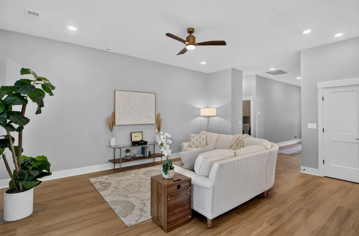
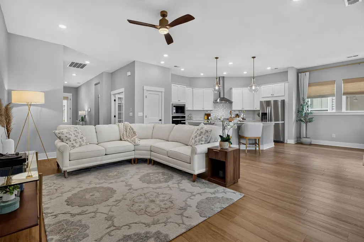
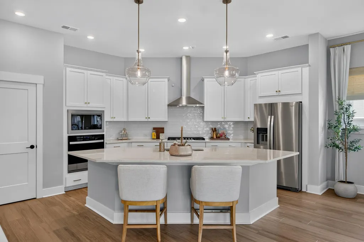
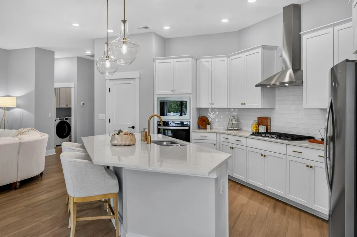
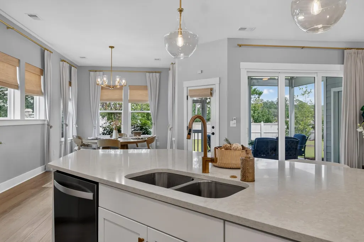
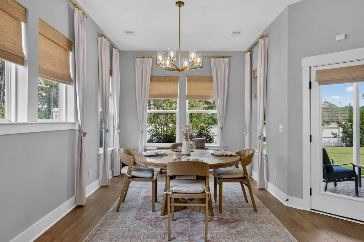
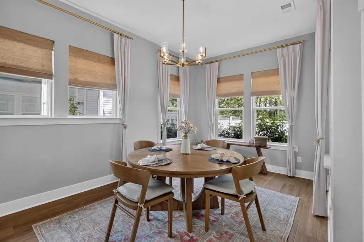
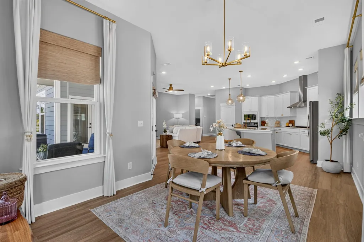
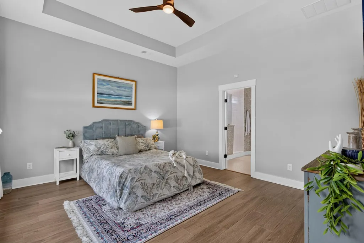
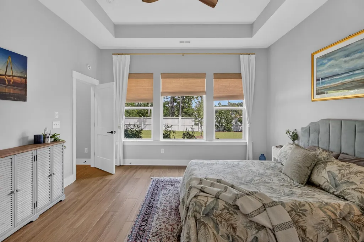
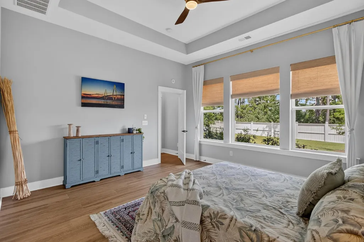
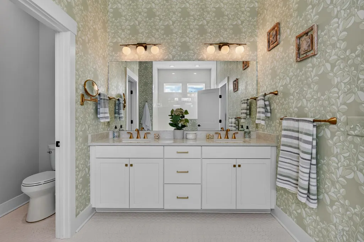
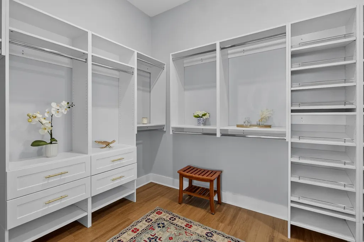
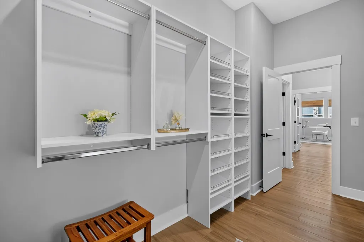
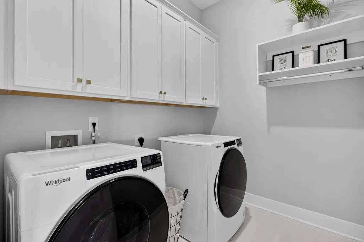
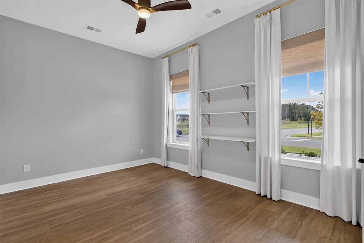
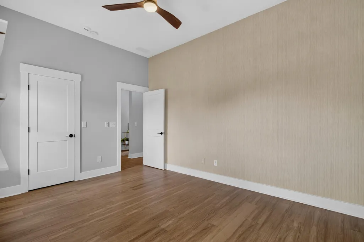
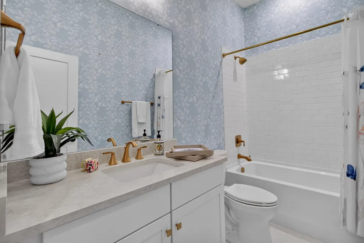
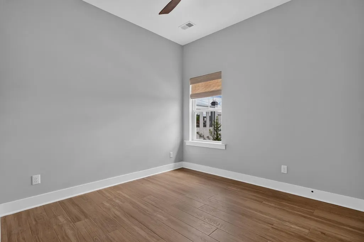
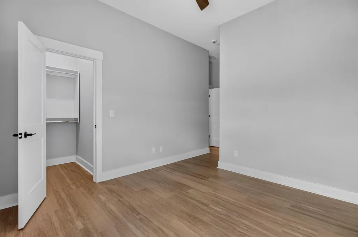
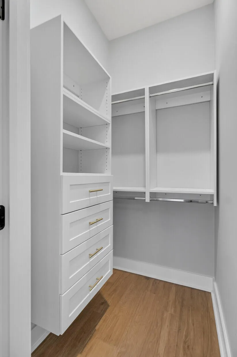
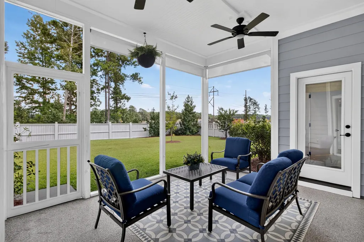
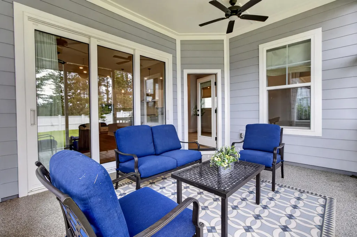
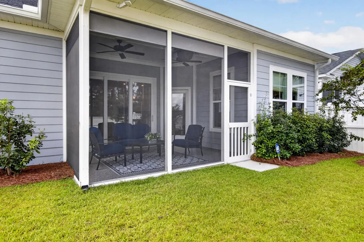
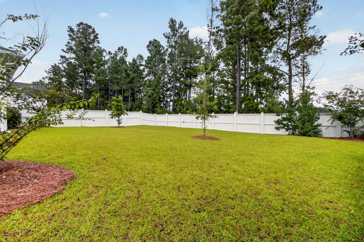
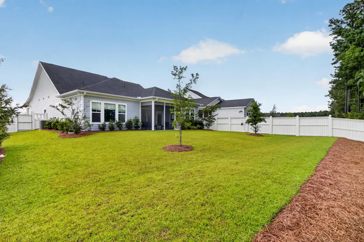
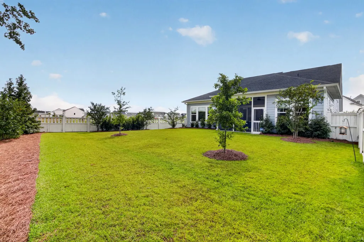
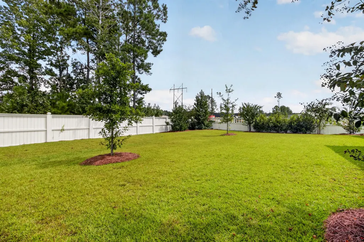
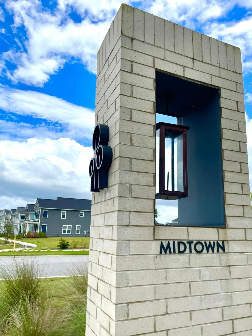
Note that this home is taxed at a 6% rate as it not a primary residence.Welcome to 500 Sound Drive--now offered at $524,900 and ready for its next owner! This stunning David Weekley Brentwood floor plan is vacant, move-in ready, and available for easy Show & Go appointments, making it simple to experience everything this exceptional home has to offer. Situated on a prime corner lot in Nexton's highly sought-after Midtown community, this beautifully upgraded three-bedroom + study single-story home offers 2,194 square feet of thoughtfully designed living space and an impressive collection of builder and custom upgrades.From the moment you step inside, the home feels remarkably spacious and refined.Ten-foot ceilings and eight-foot doors extend throughout the single-level layout, while oversized windows fill the home with natural light. The sophisticated interior is finished in popular Drift of Mist with Pure White trim and doors, complemented by upgraded Shaw Luxury Vinyl Plank flooring in Legato Hills that flows beautifully throughout the main living spaces. At the heart of the home is an expansive open-concept great room, kitchen, and dining area designed for both everyday living and effortless entertaining. The kitchen is anchored by a generous center island that keeps the cook connected to family and guests, while the seamless flow between the kitchen, dining area, and great room creates an inviting gathering space. The thoughtfully designed split-bedroom floor plan provides wonderful privacy and versatility. A spacious front guest bedroom overlooks the charming front porch, while the beautifully appointed hall bath features designer wallpaper, quartz countertops, tile flooring, a tiled tub surround, and stylish brushed-gold fixtures and lighting. A second generously sized bedroom easily accommodates a queen-size bed, while the fourth bedroom features elegant French doors and offers the flexibility to serve as a private home office, study, or additional sleeping space. Privately tucked away off the great room, the owner's suite is a true retreat, featuring an oversized bedroom, dramatic tray ceiling, and three large windows overlooking the backyard. The spa-inspired en-suite bath showcases a spectacular Super Shower finished in crisp white tile, while the adjoining oversized walk-in closet is outfitted with extensive custom built-ins. An additional door connects the owner's closet directly to the laundry room--an exceptionally convenient feature for everyday living. Indoor and outdoor living come together through an impressive nine-foot multi-slide glass door opening from the great room to the extended screened porch, creating an ideal setting for entertaining, relaxing, or alfresco dining. Beyond the porch, the large backyard is enclosed by a privacy fence, offering plenty of room for pets, play, or simply enjoying the outdoors. The pristine two-car garage is finished with a durable epoxy floor for an additional polished touch. With its single-level living, four bedrooms, extensive upgrades, custom owner's closet, screened porch, fenced backyard, prime Midtown location, and new price of $524,900, 500 Sound Drive represents an outstanding opportunity in Nexton. The home is vacant and Show & Go--schedule your showing and come see it today!
| Elementary School | Middle School | High School |
|---|---|---|
| Nexton Elementary Elementary School | Midtown Middle Middle School | Cane Bay High School High School |
| Price History | |
|---|---|
| 9/13/2026 | Listed $524,900 |
General Features
| County | Berkeley |
|---|---|
| Property Type | Residential |
| Subdivision Name | Nexton |
| Status | Active |
| Directions | I-26 To Exit 197b, Follow Nexton Parkway To Midtown Ave. (r). (l)sound Drive |
| High School | Cane Bay High School |
| City | Summerville |
| MLS Area | 74 - Summerville, Ladson, Berkeley Cty |
| Lot Size Units | Acres |
| Lot Size Square Feet | 9583.2 |
| Elementary School | Nexton Elementary |
| Middle/Junior High School | Midtown Middle |
| Building Area Units | Square Feet |
| Standard Status | Active |
| Utilities | BCW & SA,Berkeley Elect Co-Op,Dominion Energy |
| Sewer | Public Sewer |
| Heating | Central,Forced Air,Natural Gas |
| Cooling | Central Air |
| Roof | Architectural |
| Garage Spaces | 2 |
| Construction Materials | Cement Siding |
| Year Built | 2024 |
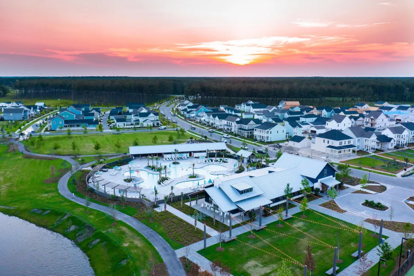
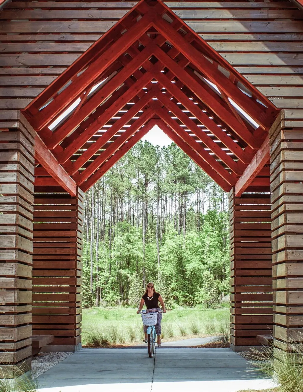
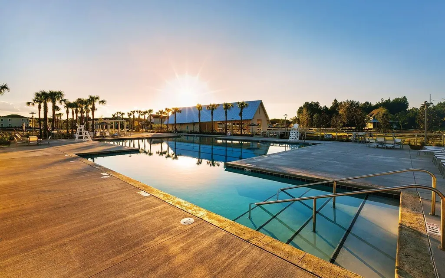
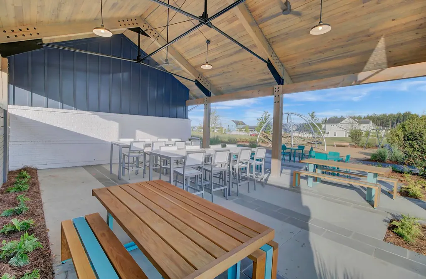
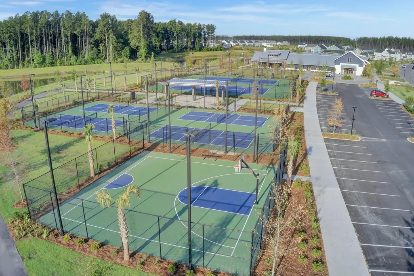
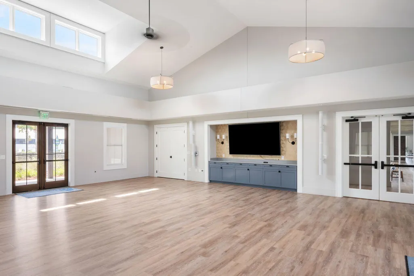
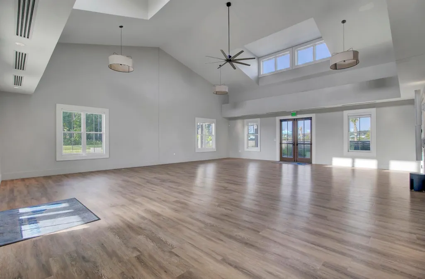
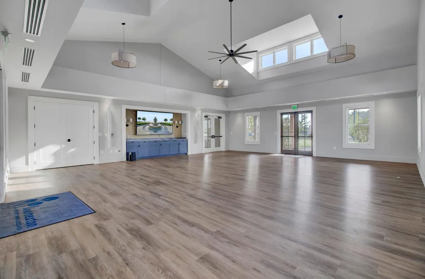
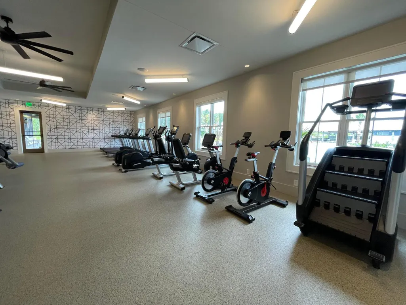
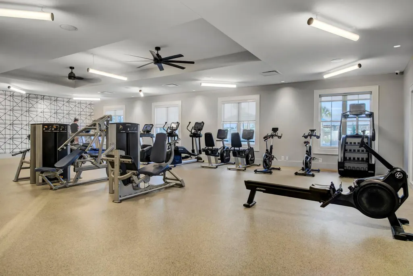
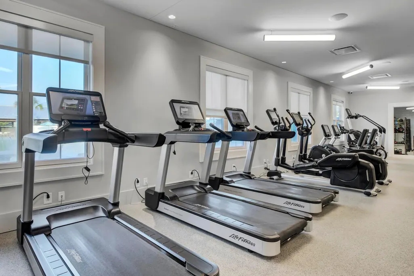
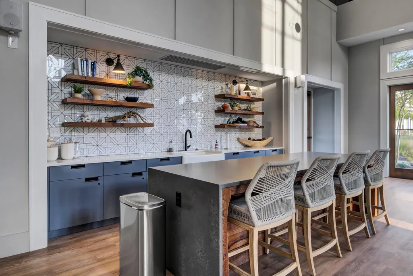
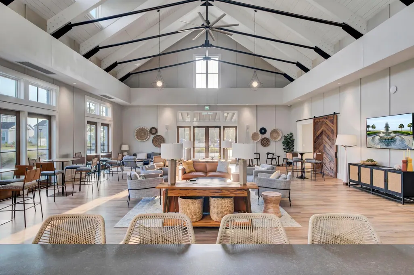
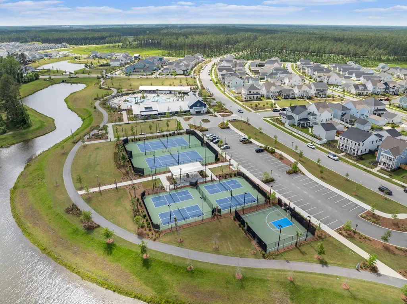
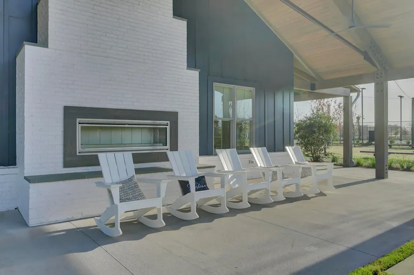
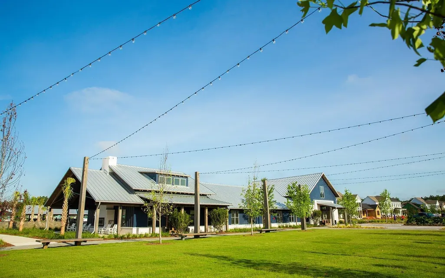
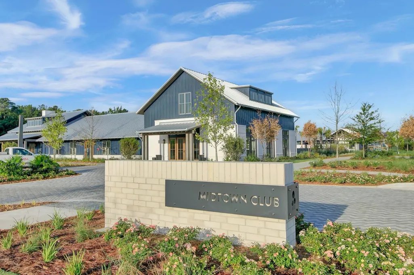
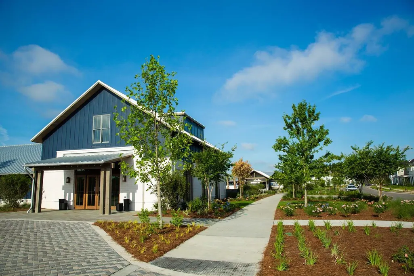
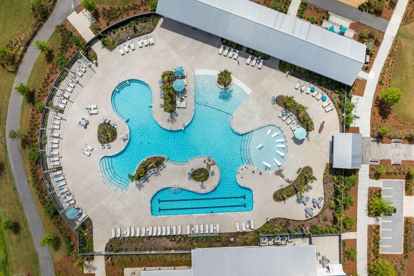
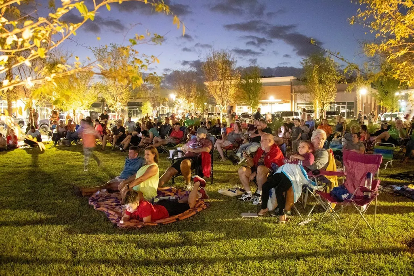
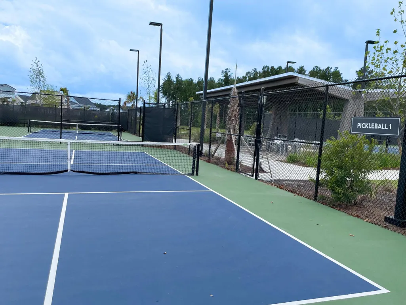
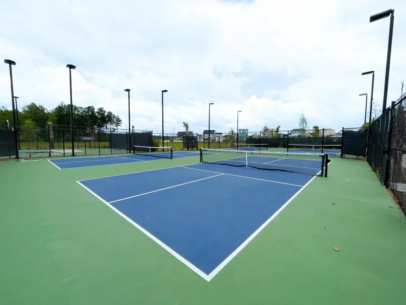
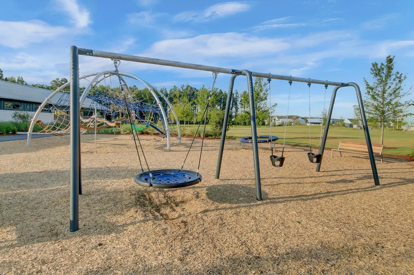
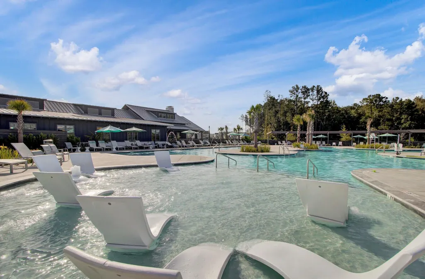
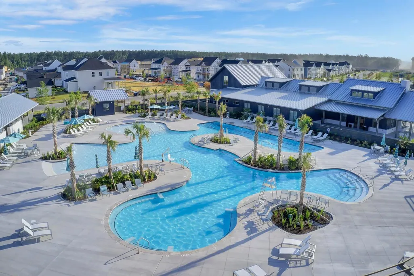
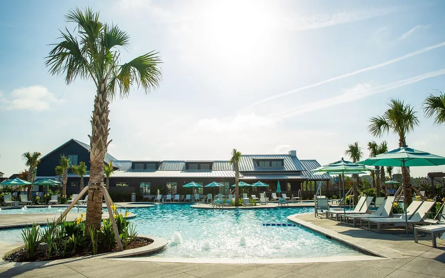
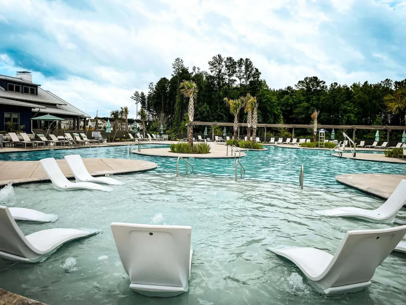
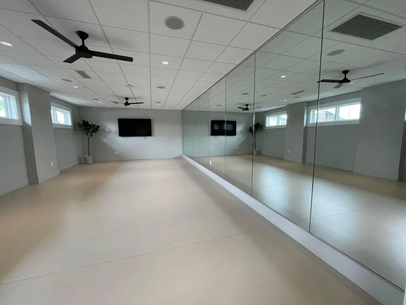
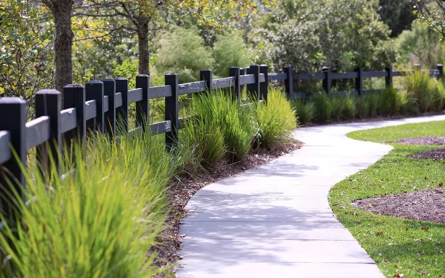
| Community Features | Clubhouse,Dog Park,Fitness Center,Park,Pool,Tennis Court(s),Walk/Jog Trails |
| New Construction | false |
| Garage Y/N | true |
| Other Structures | No |
| Patio/Porch Features | Front Porch,Screened |
| Architectural Style | Cottage |
| Stories Count | 1 |
| Levels | One |
| Property Subtype | Single Family Detached |
| Full Baths | 2 |
| Carport Y/N | false |
| Property Attached Y/N | false |
| Entry Location | Ground Level |
| Green Building Verification Type | HERS Index Score |
| Home Warranty Y/N | true |
| Primary Bedroom Level | Lower |
| Attached Garage | true |
| Security Features | Security System |
Interior Features
| Interior Amenities | Ceiling - Smooth,Tray Ceiling(s),High Ceilings,Kitchen Island,Walk-In Closet(s),Eat-in Kitchen,Living/Dining Combo,Pantry,Study,Utility |
|---|---|
| Air Conditioning Y/N | true |
| Heating Y/N | true |
| Total Bedrooms | 3 |
| Fireplace Y/N | false |
| Room Type | Eat-In-Kitchen,Living/Dining Combo,Pantry,Study,Utility |
| Primary Bedroom Features | Ceiling Fan(s),Walk-In Closet(s) |
| Flooring | Ceramic Tile,Luxury Vinyl |
| Window Features | Window Treatments |
Exterior Features
| Lot Size Area | 0.22 |
|---|---|
| Lot Size Acres | 0.22 |
| Lot Features | Corner Lot |
| Parking Features | 2 Car Garage,Attached,Garage Door Opener |
| Water Source | Public |
| Foundation Details | Slab |
| Building Area Total | 2194 |
| Covered Spaces | 2 |
| Exterior Amenities | Lawn Irrigation,Rain Gutters |
| Total Parking | 2 |
| Fencing | Privacy,Wood |
| Lot Dimensions | 81' x 147' |
Amenities
- Foreclosure
- Views
- Short Sale
- New Construction
- Adult 55+
- Lease To Own
- No HOA Fees
- Furnished
- Primary On Main
- Air Conditioning
- Seller Finance
- Green
- Fixer Upper
- Horse
- Golf
- Fireplace
- Deck
- Garage
- Basement
- Pool
Property vs Single Family Average in 29486
Price
Year Built
In The Neighborhood
Just Listed
Summerville
$ 735,000
208 Springrise Lane
Summerville, SC 29486
- Type
- Single Family
- Size
- 3,476 SqFt
- Rooms
- 4 Beds + 3.5 Baths
Just Listed
Summerville
$ 549,403
836 Coral Bells Lane
Summerville, SC 29486
- Type
- Single Family
- Size
- 1,581 SqFt
- Rooms
- 2 Beds + 2 Baths
Just Listed
Summerville
$ 665,000
667 Coral Bells Lane
Summerville, SC 29486
- Type
- Single Family
- Size
- 2,176 SqFt
- Rooms
- 2 Beds + 2.5 Baths
Just Listed
Summerville
$ 825,000
130 Sandy Bend Lane
Summerville, SC 29486
- Type
- Single Family
- Size
- 2,844 SqFt
- Rooms
- 4 Beds + 3 Baths
Just Listed
Summerville
$ 609,990
414 Brightside Trail
Summerville, SC 29486
- Type
- Single Family
- Size
- 2,692 SqFt
- Rooms
- 4 Beds + 2.5 Baths
Primary On Main
Summerville
$ 525,000
405 Ripple Park Drive
Summerville, SC 29486
- Type
- Single Family
- Size
- 2,187 SqFt
- Rooms
- 3 Beds + 3.5 Baths
Eco Friendly
Summerville
$ 724,900
301 Calm Breeze Alley
Summerville, SC 29486
- Type
- Single Family
- Size
- 1,822 SqFt
- Rooms
- 3 Beds + 2.5 Baths
Eco Friendly
Summerville
$ 710,000
115 Bright Leaf Loop
Summerville, SC 29486
- Type
- Single Family
- Size
- 2,710 SqFt
- Rooms
- 5 Beds + 4.5 Baths
Summerville
$ 465,000
617 Trio Lane
Summerville, SC 29486
- Type
- Single Family
- Size
- 1,584 SqFt
- Rooms
- 3 Beds + 2.5 Baths
Primary On Main
Summerville
$ 639,000
201 Clearpath Drive
Summerville, SC 29486
- Type
- Single Family
- Size
- 2,192 SqFt
- Rooms
- 3 Beds + 2.5 Baths
Eco Friendly
Summerville
$ 605,000
145 Trillium Circle
Summerville, SC 29486
- Type
- Single Family
- Size
- 1,969 SqFt
- Rooms
- 3 Beds + 2 Baths
Primary On Main
Summerville
$ 615,000
108 Garden Gate Way
Summerville, SC 29486
- Type
- Single Family
- Size
- 1,958 SqFt
- Rooms
- 2 Beds + 2 Baths
 The data relating to real estate for sale on this web site comes in part from the Broker Reciprocity Program of Charleston Trident Association of REALTORS® -- All information deemed reliable but not guaranteed. All properties are subject to prior sale, change or withdrawal. Neither listing broker(s) or information provider(s) shall be responsible for any typographical errors, misinformation, misprints and shall be held totally harmless. Listing(s) information is provided for consumer's personal,
