





























Address
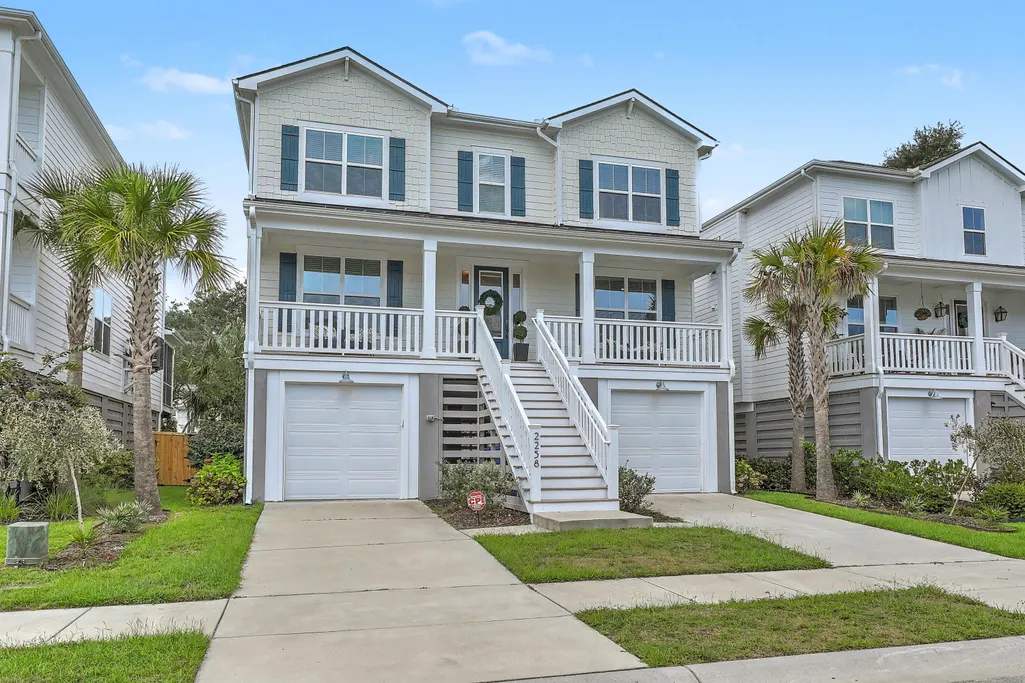
2258 Tillage Street, Mount Pleasant, SC
Price
$ 1,450,000
Property Attributes
- MLS#26025572
- TypeSingle Family
- Listing Status Active
- CountyCharleston
- CityMount Pleasant
- Area41 - Mt Pleasant N of IOP Connector
- NeighborhoodLiberty Hill Farm
- Zip29466
- StyleTraditional
- Year Built2023
- Price$ 1,450,000
- Bedrooms5
- Full Bathrooms3
- Half Bathrooms1
- Sqr Footage3466
- Lot Size0.13 Acres
Data Source:
Charleston Trident MLS (CTARMLS)
Property Description
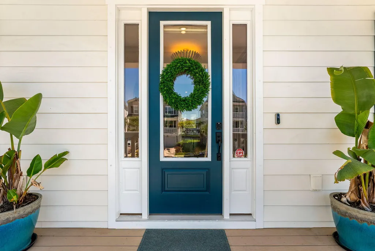
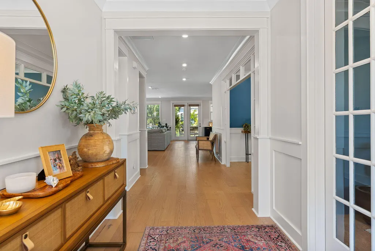
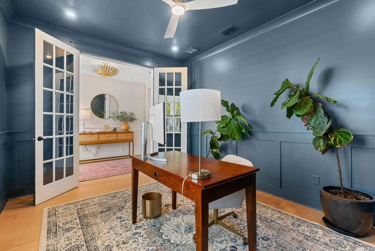
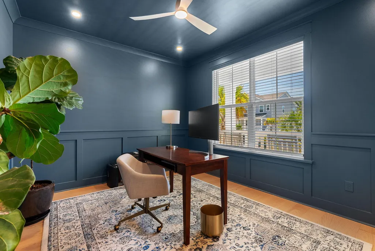
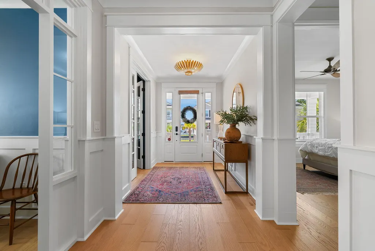
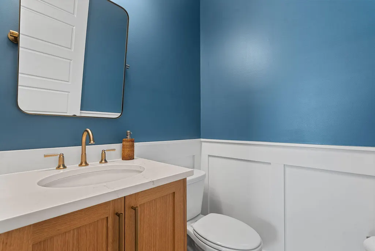
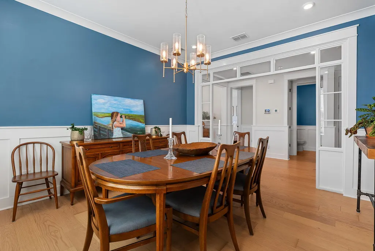
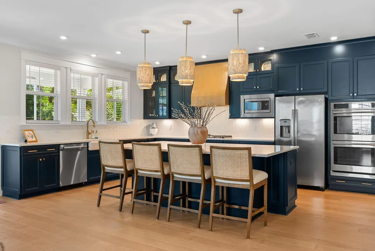
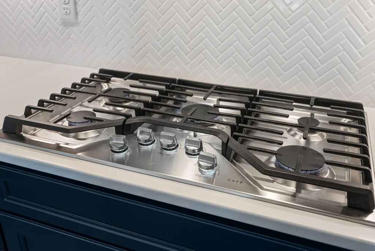
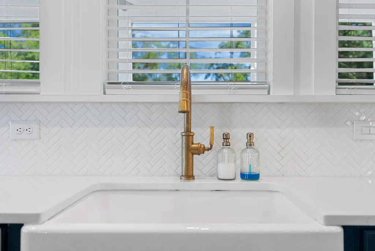
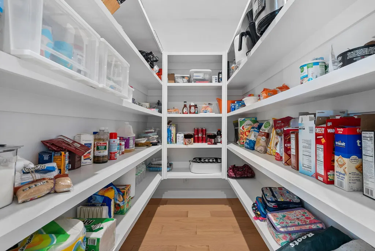
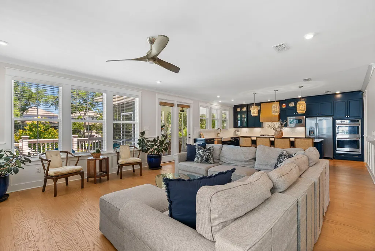
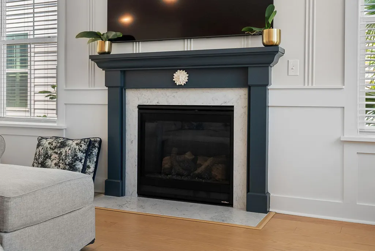
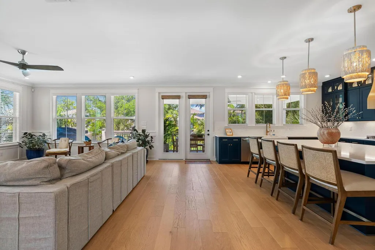
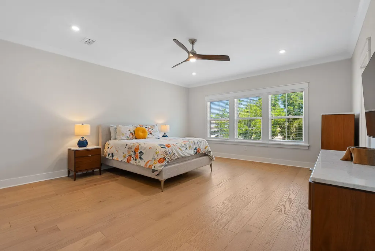
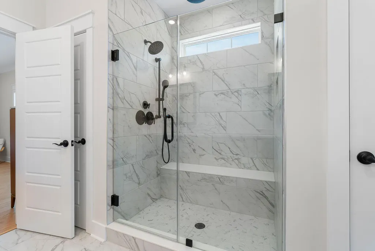
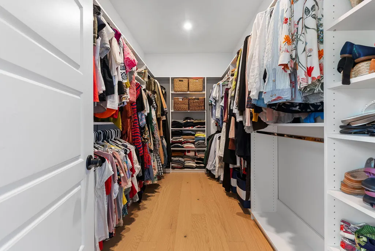
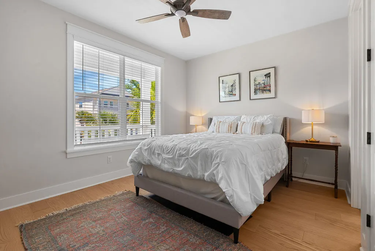
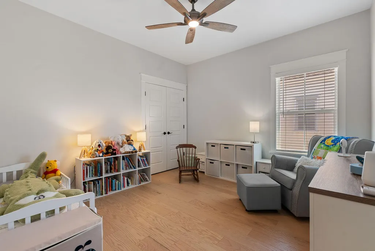
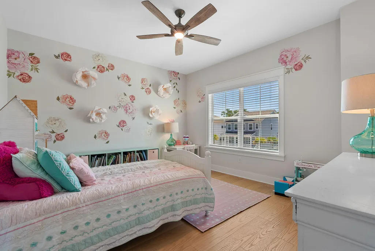
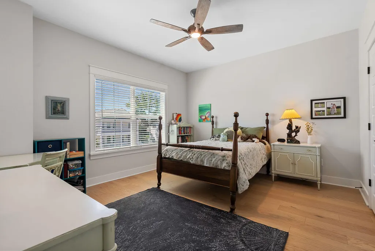
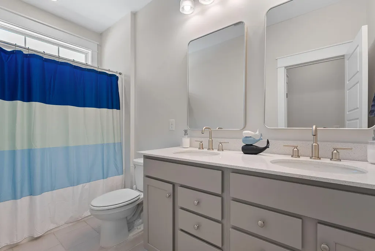
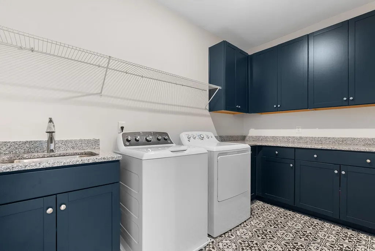
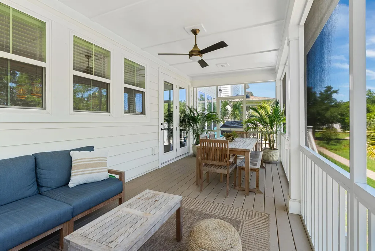
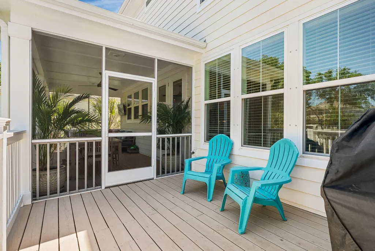
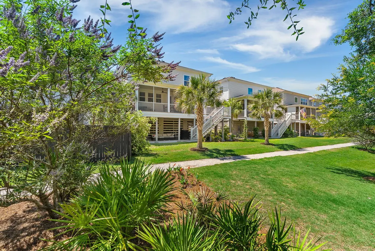
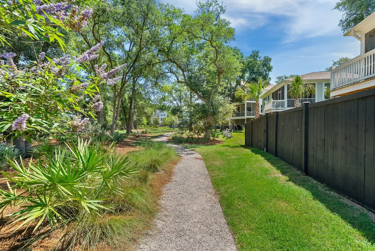
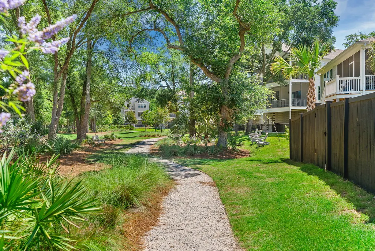
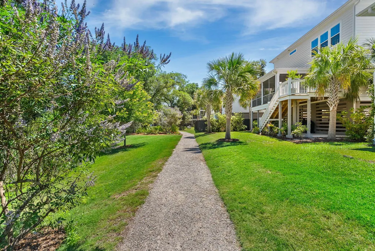
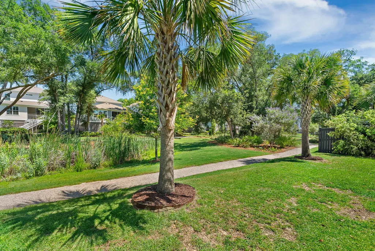
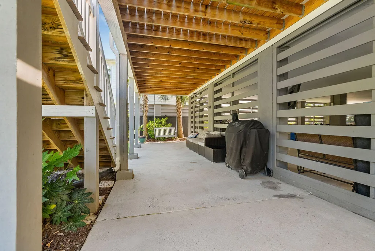
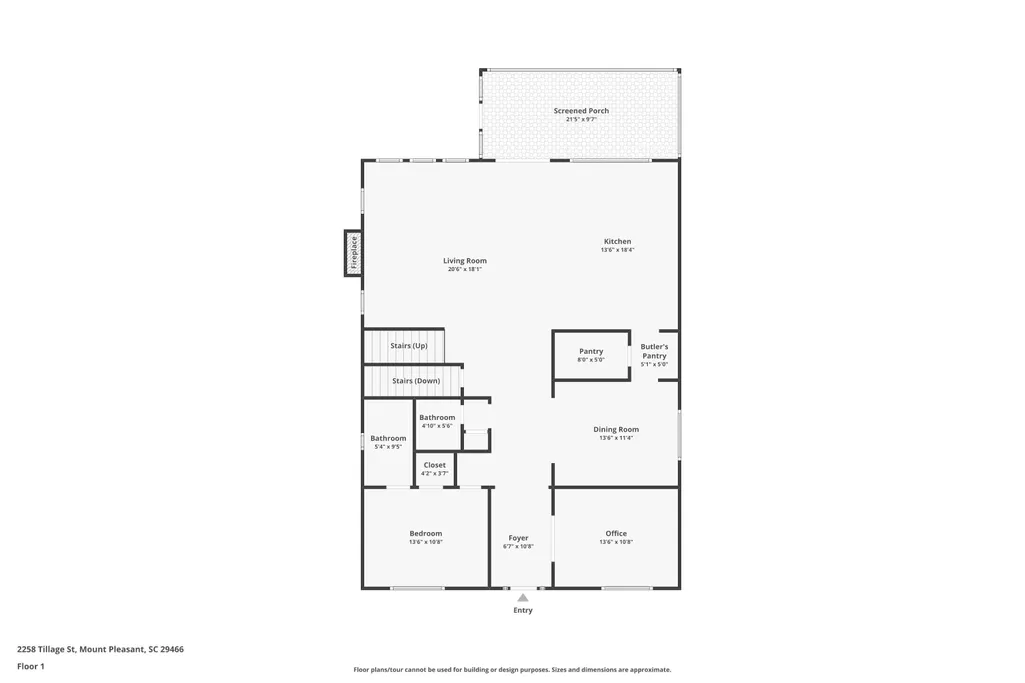
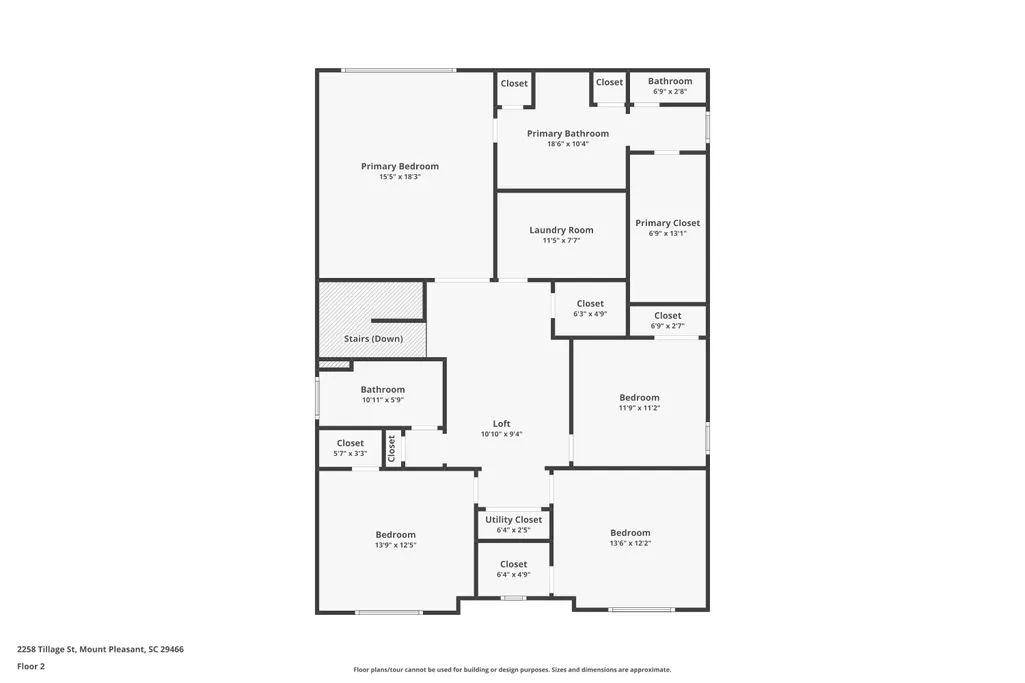
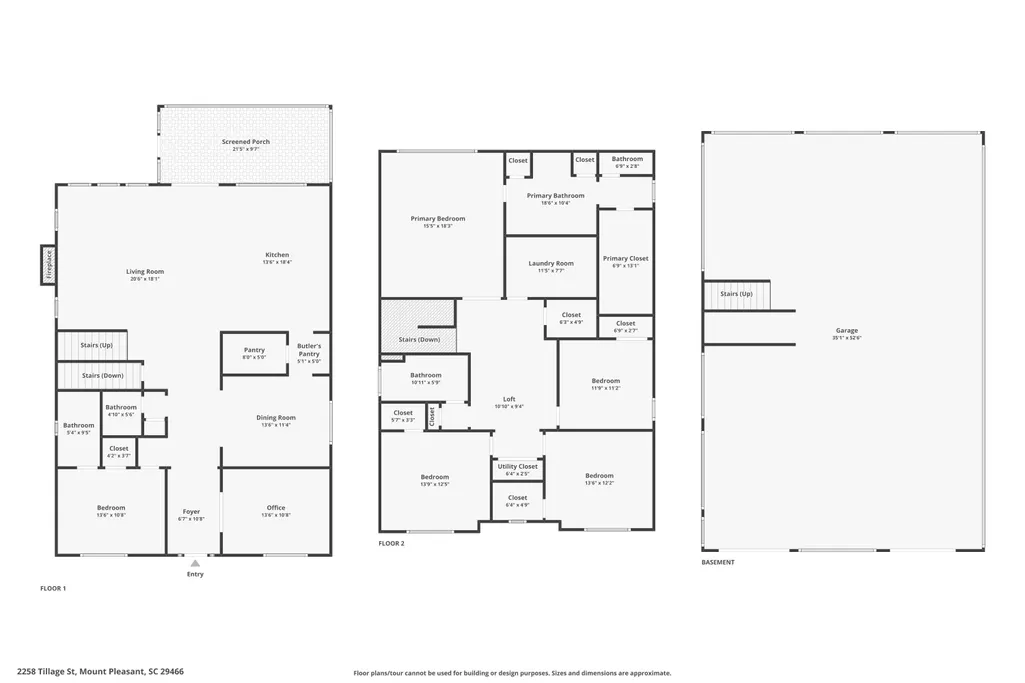
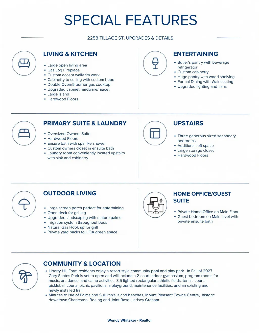
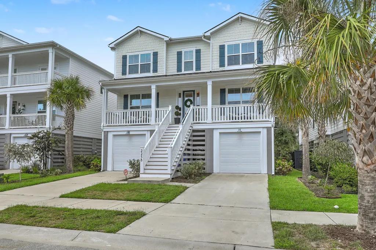
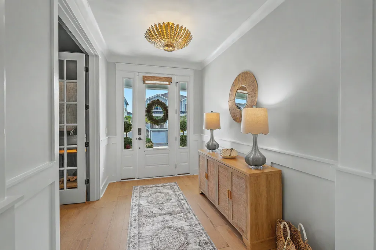
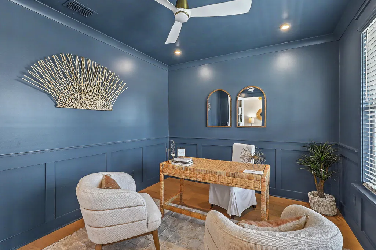
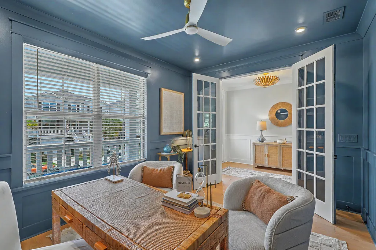
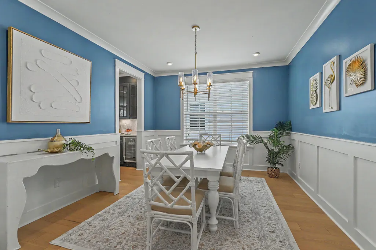
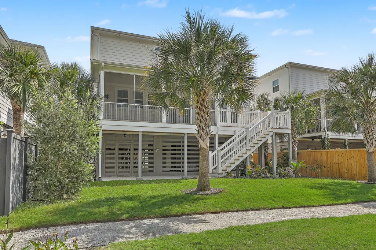
NEWER CONSTRUCTION! UPGRADED -Beautifully upgraded and anything but ordinary, this Wando floor plan in Liberty Hill Farms offers 3,466 square feet of thoughtfully designed living space. With five bedrooms, three-and-a-half bathrooms, a dedicated office, formal dining room, expansive loft, and exceptional indoor-outdoor living, this home provides the space and versatility to complement every season of life.From the moment you enter, hardwood floors in whole house except wet areas, custom woodwork, upgraded lighting, and professionally selected paint create a polished and inviting atmosphere. The main level flows effortlessly between open gathering spaces and well-defined private rooms, making the home equally suited for everyday living, working from home, and entertaining guests.At the heart of the home is an impressive gourmet kitchen featuring a five-burner gas cooktop, farmhouse sink, expansive center island, and upgraded cabinetry extending to the ceiling. A butler's pantry provides a stylish transition to the formal dining room, while the oversized walk-in pantry offers exceptional storage. Open to the kitchen, the generously sized living room is anchored by a gas fireplace and provides a warm, welcoming place to gather. A dedicated office offers a quiet setting for remote work, study, or creative projects. The main-level guest suite includes a private ensuite bathroom, giving overnight visitors a comfortable and secluded retreat. A conveniently located powder room completes the shared living spaces. Just beyond the living room, an expansive screened porch and adjoining deck extend the home's living space outdoors. Whether hosting friends, enjoying a quiet morning, or relaxing at sunset, this inviting outdoor retreat provides the perfect setting for enjoying South Carolina's beautiful weather. Lush, professionally enhanced landscaping and a backyard overlooking green space add privacy and a peaceful natural backdrop. Upstairs, the spacious primary suite offers a relaxing escape with a large private bathroom and custom-designed closet. Three additional generously sized bedrooms provide plenty of flexibility for family, guests, fitness, or hobbies. The expansive loft creates a second living area ideal for movie nights, games, homework, or reading, while the upstairs laundry room adds everyday convenience. This home stands apart with its extensive list of enhancements, including hardwood flooring throughout, custom millwork, designer lighting, ceiling-height kitchen cabinetry, a butler's pantry, professional interior paint, and upgraded landscaping. Located in the heart of Mount Pleasant, Liberty Hill Farms offers convenient access to shopping, dining, and everyday essentials at Mount Pleasant Towne Centre. The beaches of Isle of Palms are nearby, while historic Charleston's celebrated restaurants, architecture, and cultural attractions are only a short drive away. Thoughtfully designed, beautifully finished, and ideally located, this exceptional home offers the space to work, gather, entertain, and unwind--all in one of Mount Pleasant's most desirable communities.
| Elementary School | Middle School | High School |
|---|---|---|
| Jennie Moore Elementary School | Laing Middle School | Wando High School |
| Price History | |
|---|---|
| 9/11/2026 | Listed $1,450,000 |
General Features
| County | Charleston |
|---|---|
| Property Type | Residential |
| Subdivision Name | Liberty Hill Farm |
| Status | Active |
| Directions | Rifle Range, Take Right Into Lh At Roundabout. Tillage Is The 3rd Street Down. Turn Right And Home Is On Your Right Half Way Down. |
| High School | Wando |
| City | Mount Pleasant |
| MLS Area | 41 - Mt Pleasant N of IOP Connector |
| Lot Size Units | Acres |
| Lot Size Square Feet | 5662.8 |
| Elementary School | Jennie Moore |
| Middle/Junior High School | Laing |
| Building Area Units | Square Feet |
| Standard Status | Active |
| Utilities | Mt. P. W/S Comm,Dominion Energy |
| Sewer | Public Sewer |
| Heating | Heat Pump,Central |
| Cooling | Central Air |
| Roof | Architectural |
| Garage Spaces | 3 |
| Construction Materials | Cement Siding |
| Year Built | 2023 |
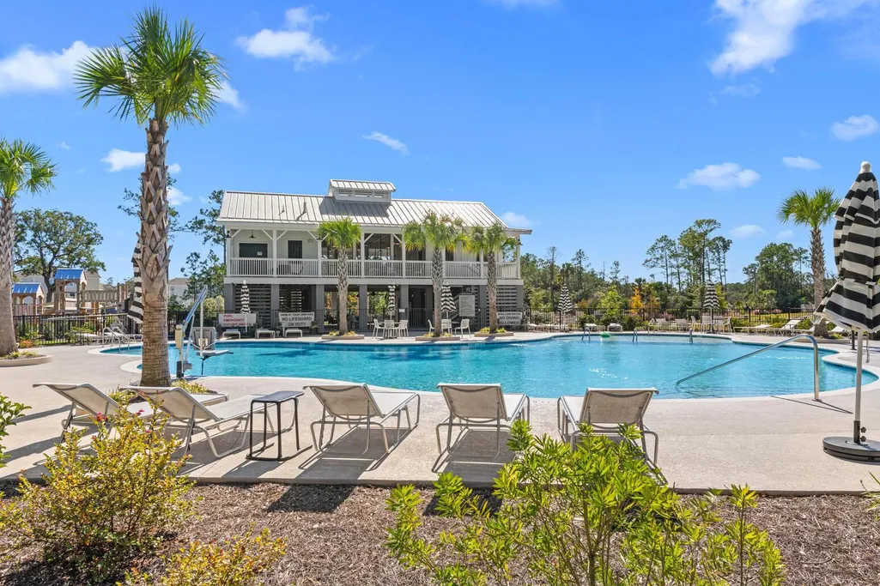
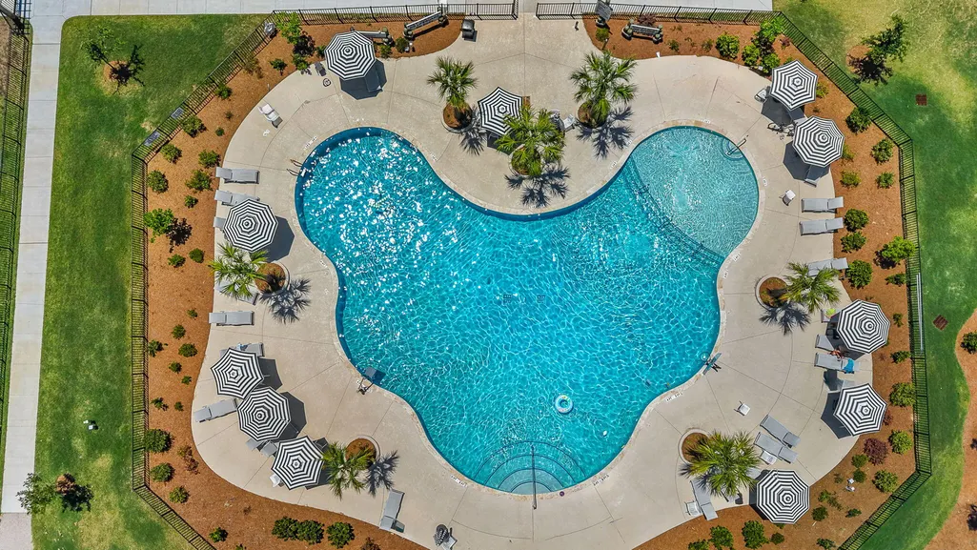
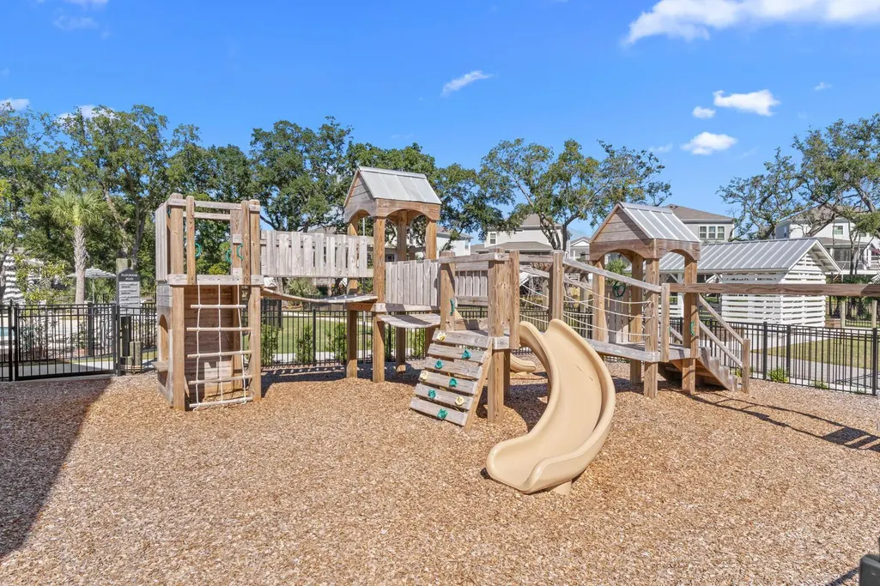
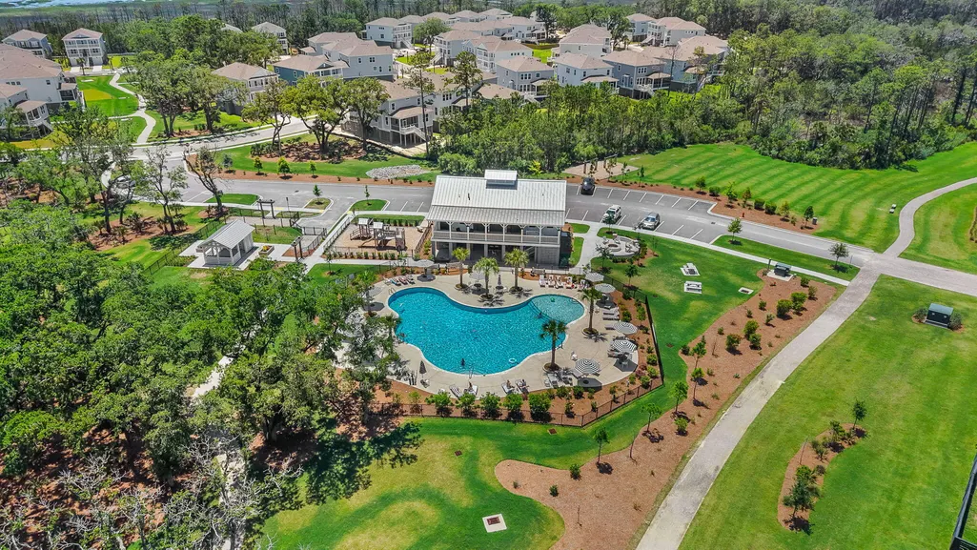
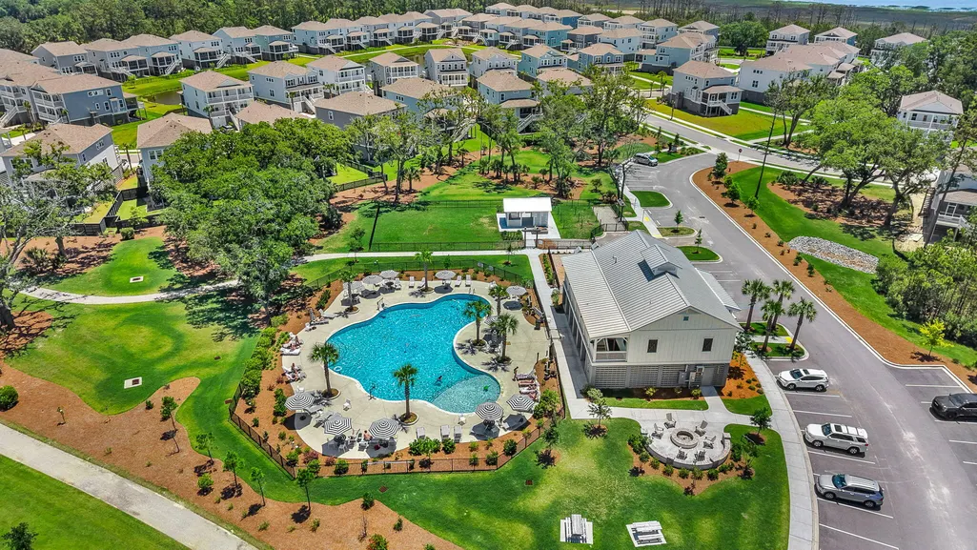
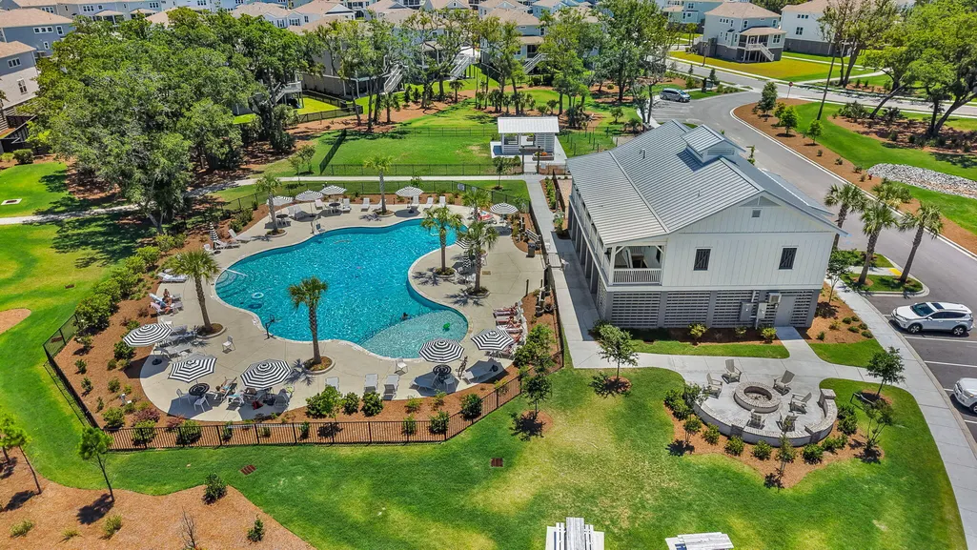
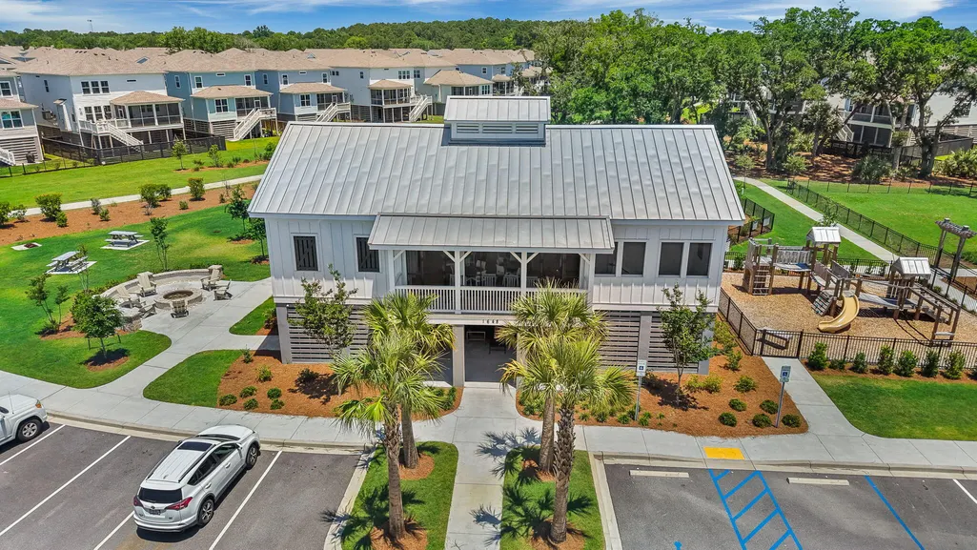
| Community Features | Pool,Park,Walk/Jog Trails |
| New Construction | false |
| Garage Y/N | true |
| Other Structures | No |
| Patio/Porch Features | Covered,Deck,Patio,Screened,Front Porch |
| Architectural Style | Traditional |
| Stories Count | 2 |
| Levels | Two |
| Property Subtype | Single Family Detached |
| Full Baths | 3 |
| Carport Y/N | false |
| Property Attached Y/N | false |
| Primary Bedroom Level | Upper |
| Virtual Tour | https://media.barclaymedia.co/videos/019eac8a-b87c-70d3-9f7d-9d2d68aa135a |
| Security Features | Security System |
Interior Features
| Interior Amenities | High Ceilings,Kitchen Island,Ceiling - Smooth,Walk-In Closet(s),Wet Bar,Ceiling Fan(s),Eat-in Kitchen,Entrance Foyer,Great,Media,In-Law Floorplan,Office,Pantry,Separate Dining |
|---|---|
| Air Conditioning Y/N | true |
| Heating Y/N | true |
| Laundry Features | Washer Hookup,Electric Dryer Hookup,Laundry Room |
| Total Bedrooms | 5 |
| Fireplace Y/N | true |
| Half Baths | 1 |
| Room Type | Eat-In-Kitchen,Foyer,Great,Laundry,Media,Mother-In-Law Suite,Office,Pantry,Separate Dining |
| Primary Bedroom Features | Ceiling Fan(s),Walk-In Closet(s) |
| Flooring | Ceramic Tile,Wood |
| Fireplace Features | Family Room,Gas Log,One |
| Window Features | Window Treatments |
| Total Fireplaces | 1 |
Exterior Features
| Lot Size Area | 0.13 |
|---|---|
| Lot Size Acres | 0.13 |
| Lot Features | Interior Lot,0 - .5 Acre |
| Parking Features | 3 Car Garage,Garage Door Opener |
| Water Source | Public |
| Foundation Details | Raised |
| Building Area Total | 3466 |
| Covered Spaces | 3 |
| Exterior Amenities | Elevator Shaft,Rain Gutters,Lawn Irrigation |
| Total Parking | 3 |
Amenities
- Foreclosure
- Views
- Short Sale
- New Construction
- Adult 55+
- Lease To Own
- No HOA Fees
- Furnished
- Primary On Main
- Air Conditioning
- Seller Finance
- Green
- Fixer Upper
- Horse
- Golf
- Fireplace
- Deck
- Garage
- Basement
- Pool
Property vs Single Family Average in 29466
Price
Year Built
In The Neighborhood
Waterfront
Mount Pleasant
$ 1,749,999
2276 Minifarm Way
Mount Pleasant, SC 29466
- Type
- Single Family
- Size
- 3,466 SqFt
- Rooms
- 4 Beds + 3.5 Baths
Primary On Main
Mount Pleasant
$ 1,435,000
1533 Asher Avenue
Mount Pleasant, SC 29466
- Type
- Single Family
- Size
- 2,930 SqFt
- Rooms
- 5 Beds + 3.5 Baths
Reduced
Mount Pleasant
$ 1,225,000
1580 Farmers Way
Mount Pleasant, SC 29466
- Type
- Single Family
- Size
- 2,967 SqFt
- Rooms
- 5 Beds + 3.5 Baths
Primary On Main
Mount Pleasant
$ 1,284,900
1541 Cultivation Lane
Mount Pleasant, SC 29466
- Type
- Single Family
- Size
- 3,042 SqFt
- Rooms
- 5 Beds + 3.5 Baths
 The data relating to real estate for sale on this web site comes in part from the Broker Reciprocity Program of Charleston Trident Association of REALTORS® -- All information deemed reliable but not guaranteed. All properties are subject to prior sale, change or withdrawal. Neither listing broker(s) or information provider(s) shall be responsible for any typographical errors, misinformation, misprints and shall be held totally harmless. Listing(s) information is provided for consumer's personal,
