
Primary on Main


Address
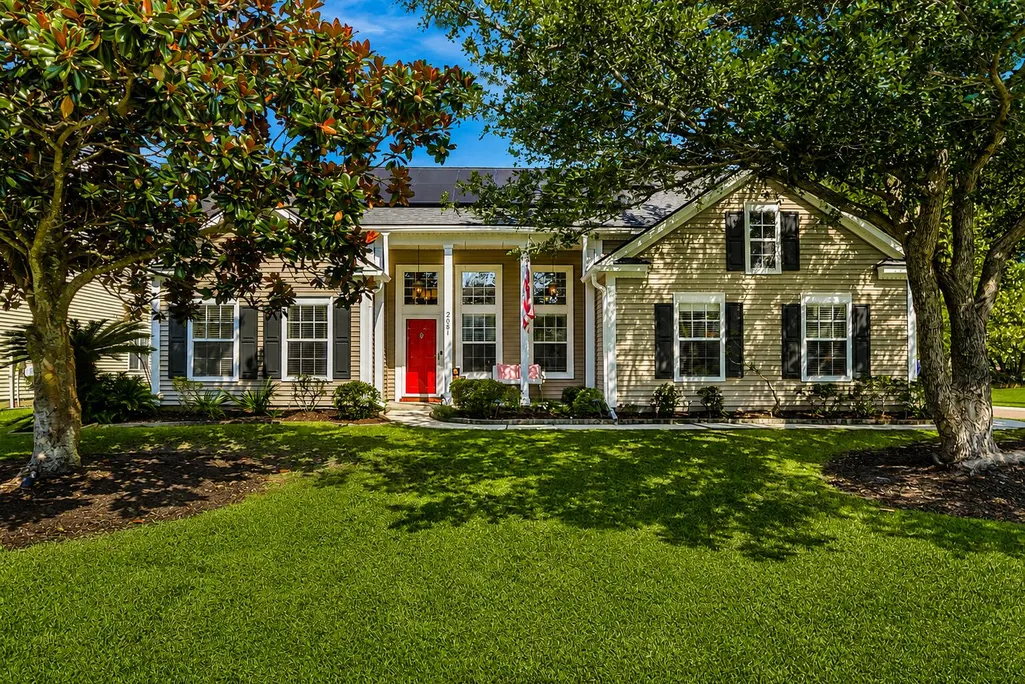
2081 Bancroft Lane, Mount Pleasant, SC
Price
$ 715,000
Property Attributes
- MLS#26024986
- TypeSingle Family
- Listing Status Active Contingent
- CountyCharleston
- CityMount Pleasant
- Area41 - Mt Pleasant N of IOP Connector
- NeighborhoodPark West
- Zip29466
- StyleRanch
- Year Built2000
- Price$ 715,000
- Bedrooms3
- Full Bathrooms2
- Half Bathrooms0
- Sqr Footage1952
- Lot Size0.18 Acres
Data Source:
Charleston Trident MLS (CTARMLS)
Property Description
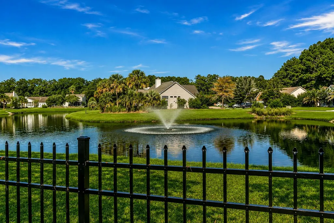
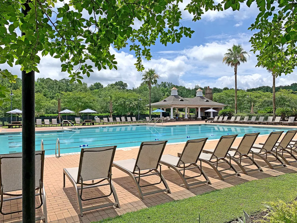
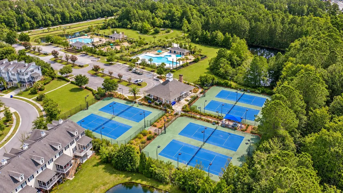
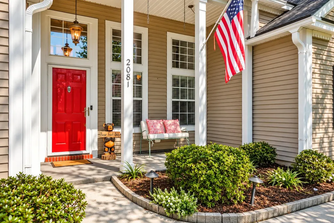
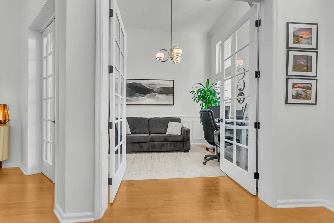
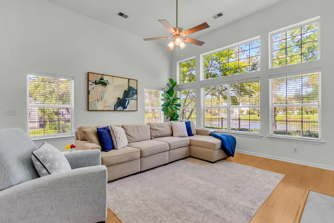
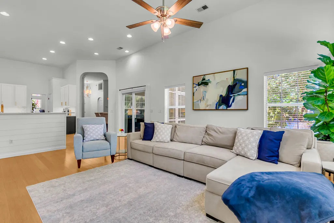
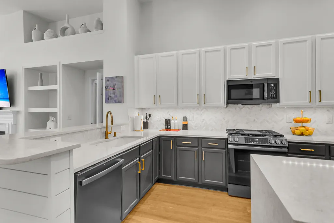
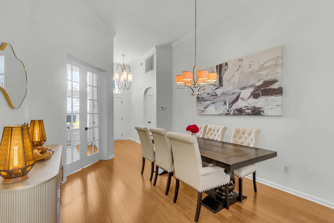
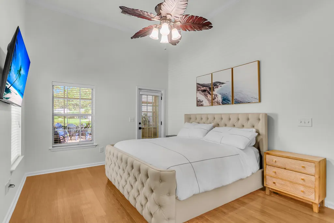
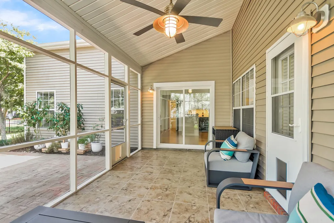
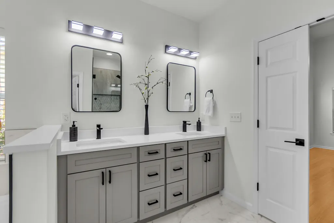
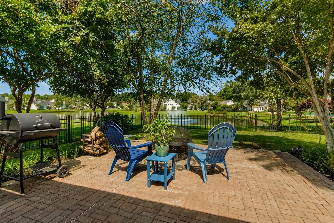
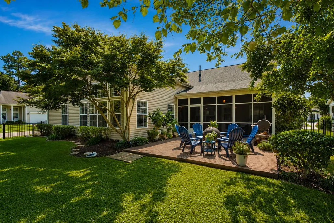
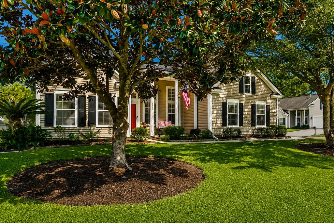
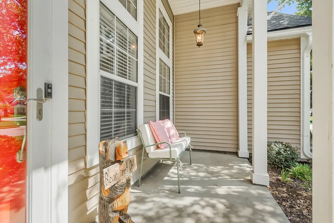
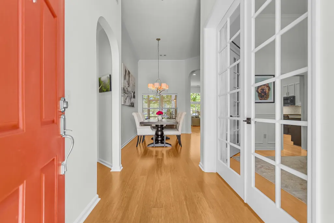
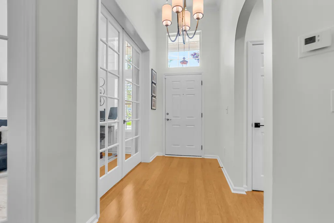
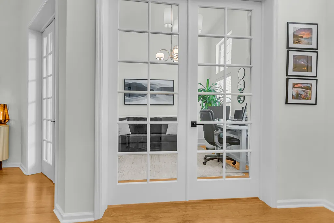
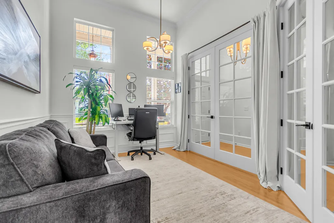
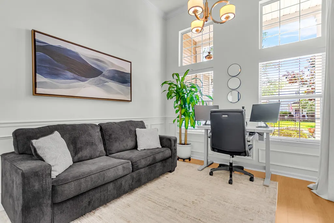
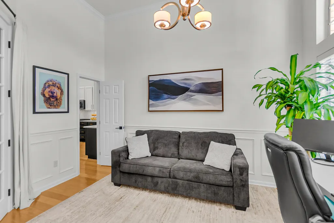
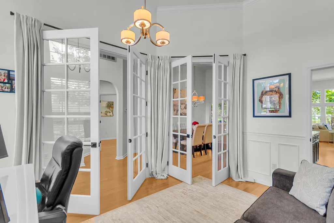
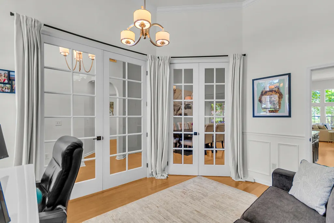
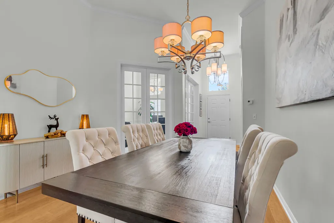
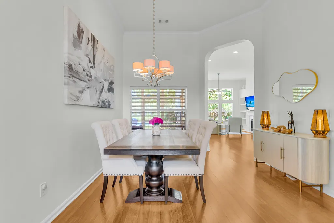
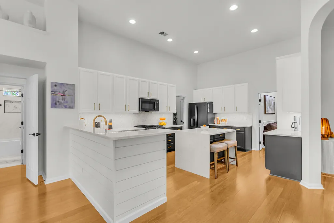
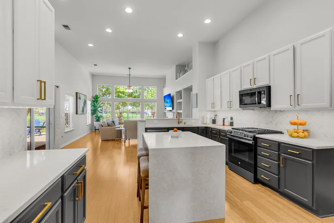
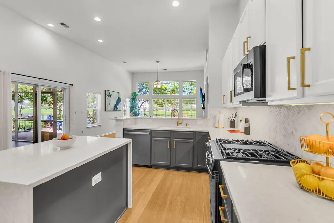
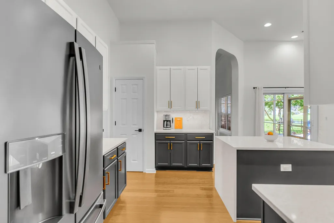
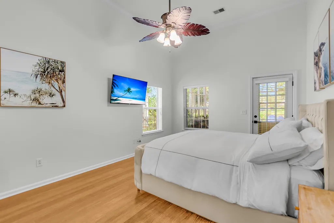
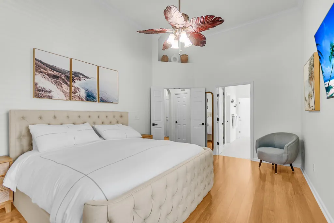
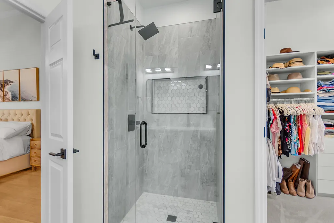
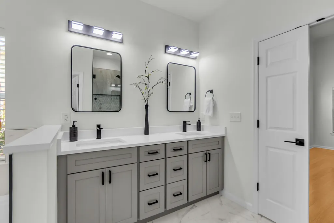
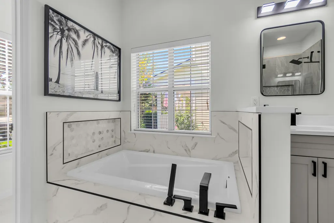
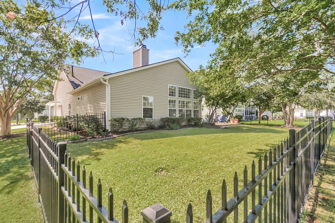
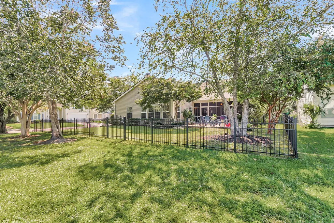
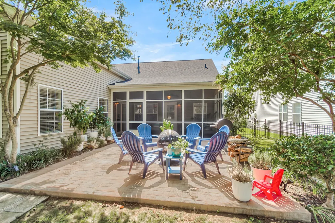
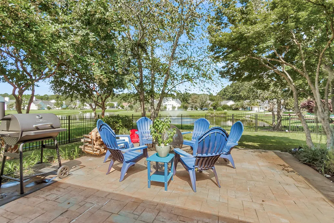
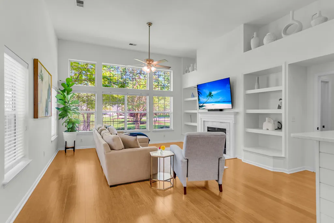
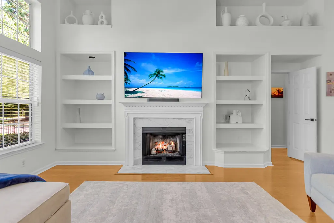
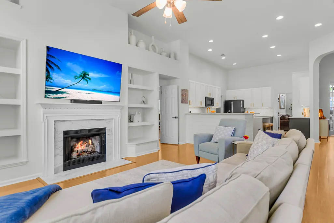
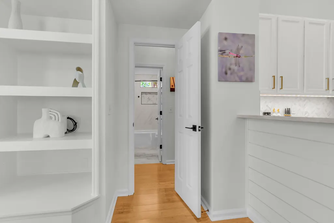
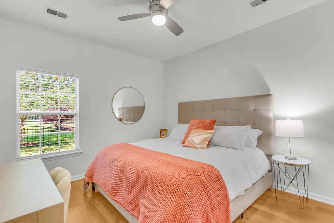
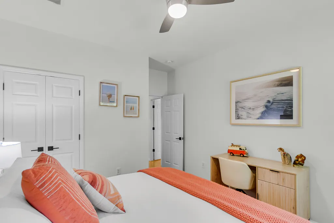
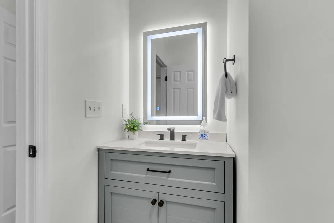
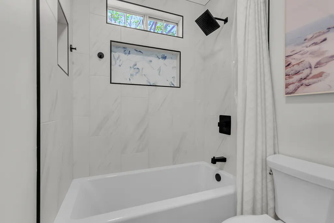
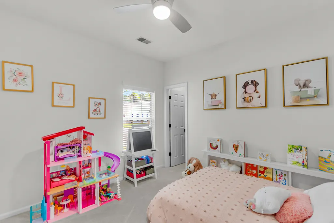
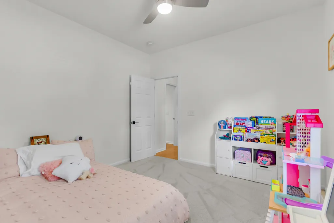
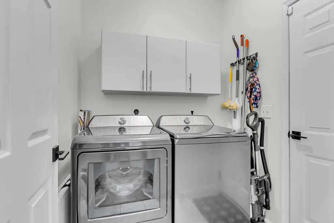
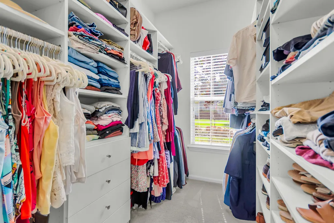
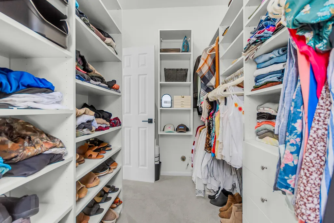
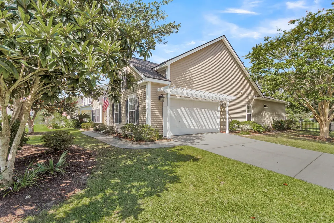
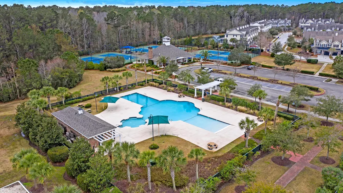
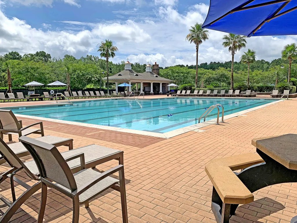
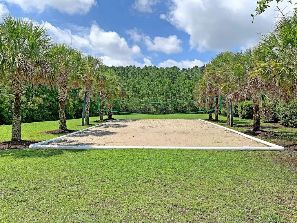
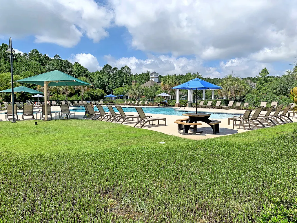
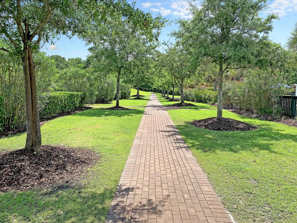
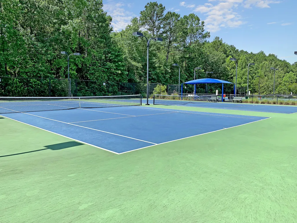
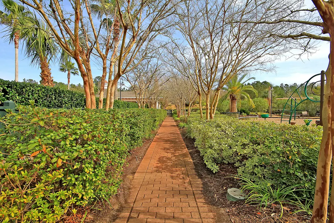
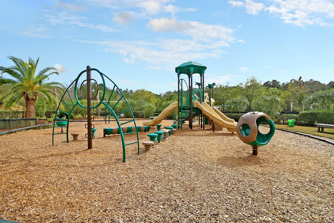
Welcome to 2081 Bancroft Lane! $80,000 in upgrades! A truly beautiful turn-key home on a premium lot in Park West! Only 15 Minutes to the Beach! Stacked windows provide long-range water views across the large pond to the rear and beautiful bamboo flooring flows through the main living areas and primary bedroom. French doors were added to the front sitting area to create a home office space as well! Buy for less than any neighbors with PAID OFF Solar!The kitchen has been updated with a beautiful custom designed waterfall quartz island, refreshed cabinets, a custom tiled backsplash, new door and drawer hardware, and new appliances. Under-cabinet lighting and a gas stove make the space as practical as it is beautiful. No minor detail was left untouched and even the washing machine,dryer, dish washer, refrigerator, and stove/oven were all purchased as a matching GE set! The kitchen opens into the family room, so you can prepare dinner while still being a part of any home occasion! Gorgeous built-ins surround the gas-log fireplace, creating a warm centerpiece for relaxing evenings at home. The spacious primary suite runs from the front to the back of the home and has its own private access to the screened porch. Imagine opening the door in the morning, stepping outside with your coffee, and looking over the lush yard and large pond behind the home. The primary bathroom is completely refreshed with new tile, floor to ceiling custom tiled shower with built-in shower niches, new fixtures, new dual vanity, tiled surround tub, and a seamless glass shower door. The secondary bedrooms are located on the opposite side of the home, giving everyone more privacy, and the hall bathroom was renovated floor to ceiling and has the most beautiful tiled floor that is striking in photos and in person. The entire interior was painted in 2024, including the walls, ceilings, trim, doors, closets, shelving, and kitchen cabinets. Major improvements have already been handled as well, including the roof and water heater installed in 2023, HVAC installed in 2017, and PAID OFF solar panels with no lease to assume. The home has a termite bond that can be transferred to the new owner for added peace of mind. Outside, the ceramic-tiled screened porch is the perfect place to slow down and enjoy the view. The back yard is an oasis with a large patio that is shaded under a river birch, Japanese Maple, and Crepe Myrtle. The fully fenced backyard keeps pets and children safely in the yard space. In the spring these trees blossom and the back yard looks like a postcard! In the summer these trees provide cool shade during longer hotter days. Spend your mornings watching the neighborhood wildlife, your afternoons walking the nearby trails, and your evenings unwinding beside the pond. Park West Amenities are the crown jewel of all neighborhoods in Mount Pleasant and they have continued to keep things fresh by adding new pickle ball courts! Park West offers a community pool, amenity center, playground, tennis courts, walking and biking trails, ponds, and well-maintained outdoor spaces. Grocery stores, parks, medical care, and daily conveniences are only minutes away, while Downtown Charleston is only 20 minutes from home. If you have been looking for a home that is renovated top to bottom, has paid off solar, is close to the beach, has water views, is one level, and is fully turn-key book your private tour today.
| Elementary School | Middle School | High School |
|---|---|---|
| Charles Pinckney Elementary Elementary School | Cario Middle School | Wando High School |
| Price History | |
|---|---|
| 9/4/2026 | Listed $715,000 |
General Features
| County | Charleston |
|---|---|
| Property Type | Residential |
| Subdivision Name | Park West |
| Status | Active Contingent |
| Directions | From I-26, Take I-526 East Toward Mount Pleasant. Exit Onto Us-17 North. Turn Left Onto Park West Boulevard, Then Continue Onto Bessemer Road. Turn Onto Maclaren Way, Left Onto Andover Way, Then Left Onto Bancroft Lane. Home Is On The Corner. |
| High School | Wando |
| City | Mount Pleasant |
| MLS Area | 41 - Mt Pleasant N of IOP Connector |
| Lot Size Units | Acres |
| Lot Size Square Feet | 7840.799999999 |
| Elementary School | Charles Pinckney Elementary |
| Middle/Junior High School | Cario |
| Building Area Units | Square Feet |
| Standard Status | Active Under Contract |
| Utilities | Dominion Energy,Mt. P. W/S Comm |
| Sewer | Public Sewer |
| Cooling | Central Air |
| Roof | Architectural |
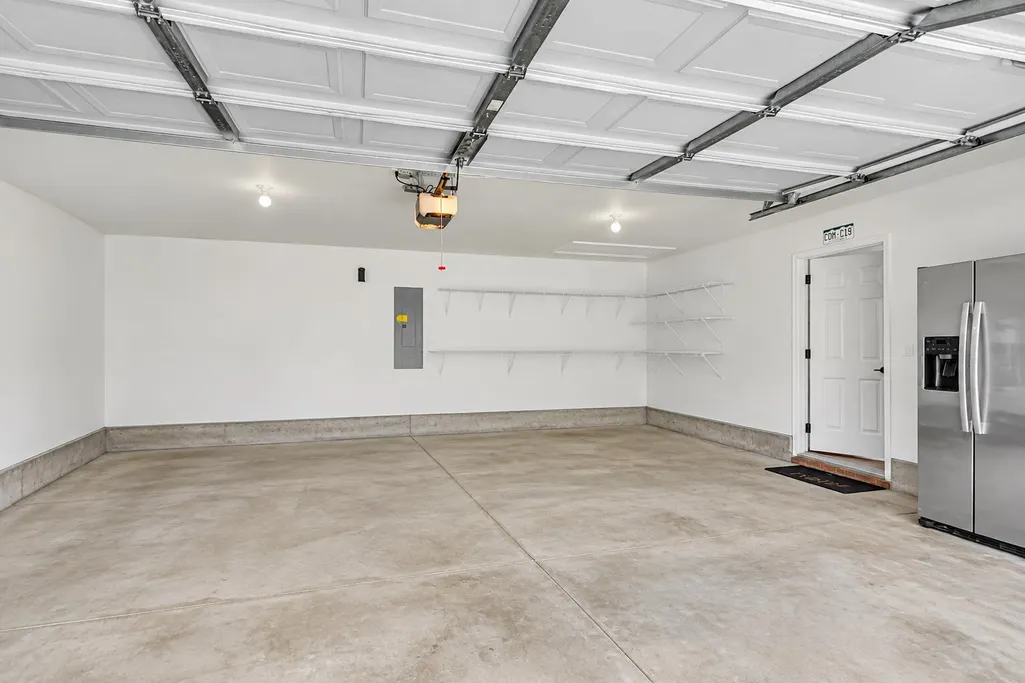
| Garage Spaces | 2 |
| Construction Materials | Vinyl Siding |
| Year Built | 2000 |
| Community Features | Clubhouse,Park,Pool,Tennis Court(s),Trash,Walk/Jog Trails |
| New Construction | false |
| Garage Y/N | true |
| Other Structures | No |
| Patio/Porch Features | Patio,Front Porch |
| Architectural Style | Ranch |
| Stories Count | 1 |
| Levels | One |
| Property Subtype | Single Family Detached |
| Full Baths | 2 |
| Carport Y/N | false |
| Property Attached Y/N | false |
| Entry Location | Ground Level |
| Primary Bedroom Level | Lower |
| Virtual Tour | https://www.zillow.com/view-imx/7f3a08b9-92f1-49e1-aafb-d9353057133d?wl=true&setAttribution=mls&initialViewType=pano |
| Waterfront Features | Pond |
| Attached Garage | true |
Interior Features
| Interior Amenities | Ceiling - Smooth,High Ceilings,Garden Tub/Shower,Kitchen Island,Walk-In Closet(s),Ceiling Fan(s),Family,Office,Pantry,Separate Dining |
|---|---|
| Air Conditioning Y/N | true |
| Heating Y/N | false |
| Laundry Features | Washer Hookup,Laundry Room |
| Total Bedrooms | 3 |
| Fireplace Y/N | true |
| Room Type | Family,Laundry,Office,Pantry,Separate Dining |
| Primary Bedroom Features | Ceiling Fan(s),Garden Tub/Shower,Outside Access,Walk-In Closet(s) |
| Flooring | Ceramic Tile,Wood,Bamboo |
| Fireplace Features | Family Room,Gas Log,One |
| Window Features | Thermal Windows/Doors,Window Treatments |
| Total Fireplaces | 1 |
Exterior Features
| Lot Size Area | 0.18 |
|---|---|
| Lot Size Acres | 0.18 |
| Lot Features | 0 - .5 Acre,Corner Lot |
| Parking Features | 2 Car Garage,Attached,Off Street |
| Water Source | Public |
| Foundation Details | Slab |
| Building Area Total | 1952 |
| Covered Spaces | 2 |
| Exterior Amenities | Rain Gutters,Lighting |
| Total Parking | 2 |
| Fencing | Fence - Metal Enclosed |
Amenities
- Foreclosure
- Views
- Short Sale
- New Construction
- Adult 55+
- Lease To Own
- No HOA Fees
- Furnished
- Primary On Main
- Air Conditioning
- Seller Finance
- Green
- Fixer Upper
- Horse
- Golf
- Fireplace
- Deck
- Garage
- Basement
- Pool
Property vs Single Family Average in 29466
Price
Year Built
In The Neighborhood
Just Listed
Mount Pleasant
$ 625,000
2113 Baldwin Park Drive
Mount Pleasant, SC 29466
- Type
- Single Family
- Size
- 1,703 SqFt
- Rooms
- 4 Beds + 2 Baths
Mount Pleasant
$ 859,900
3117 Sonja Way
Mount Pleasant, SC 29466
- Type
- Single Family
- Size
- 2,800 SqFt
- Rooms
- 4 Beds + 3.5 Baths
Reduced
Mount Pleasant
$ 799,900
2576 Larch Lane
Mount Pleasant, SC 29466
- Type
- Single Family
- Size
- 2,869 SqFt
- Rooms
- 4 Beds + 3.5 Baths
Primary On Main
Mount Pleasant
$ 699,500
2235 Andover Way
Mount Pleasant, SC 29466
- Type
- Single Family
- Size
- 1,985 SqFt
- Rooms
- 4 Beds + 2 Baths
Mount Pleasant
$ 825,000
3957 Bessemer Road
Mount Pleasant, SC 29466
- Type
- Single Family
- Size
- 2,738 SqFt
- Rooms
- 3 Beds + 2.5 Baths
Reduced
Mount Pleasant
$ 1,035,000
1757 James Basford Place
Mount Pleasant, SC 29466
- Type
- Single Family
- Size
- 2,934 SqFt
- Rooms
- 5 Beds + 3 Baths
Primary On Main
Mount Pleasant
$ 1,375,000
1737 W Canning Drive
Mount Pleasant, SC 29466
- Type
- Single Family
- Size
- 3,380 SqFt
- Rooms
- 4 Beds + 3.5 Baths
Reduced
Mount Pleasant
$ 865,000
1780 James Basford Place
Mount Pleasant, SC 29466
- Type
- Single Family
- Size
- 3,121 SqFt
- Rooms
- 4 Beds + 3.5 Baths
Mount Pleasant
$ 899,900
2580 Larch Lane
Mount Pleasant, SC 29466
- Type
- Single Family
- Size
- 3,171 SqFt
- Rooms
- 4 Beds + 3 Baths
Reduced
Mount Pleasant
$ 699,000
1678 William Hapton Way
Mount Pleasant, SC 29466
- Type
- Single Family
- Size
- 2,106 SqFt
- Rooms
- 3 Beds + 2 Baths
Waterfront
Mount Pleasant
$ 769,000
1880 Hubbell Drive
Mount Pleasant, SC 29466
- Type
- Single Family
- Size
- 2,512 SqFt
- Rooms
- 4 Beds + 3.5 Baths
Reduced
Mount Pleasant
$ 1,050,000
1676 Sewee Fort Road
Mount Pleasant, SC 29466
- Type
- Single Family
- Size
- 2,813 SqFt
- Rooms
- 5 Beds + 4 Baths
 The data relating to real estate for sale on this web site comes in part from the Broker Reciprocity Program of Charleston Trident Association of REALTORS® -- All information deemed reliable but not guaranteed. All properties are subject to prior sale, change or withdrawal. Neither listing broker(s) or information provider(s) shall be responsible for any typographical errors, misinformation, misprints and shall be held totally harmless. Listing(s) information is provided for consumer's personal,
