



Address
407 Royall Avenue, Mount Pleasant, SC
Price
$ 4,275,000
Property Attributes
- MLS#26024823
- TypeSingle Family
- Listing Status Active
- CountyCharleston
- CityMount Pleasant
- Area42 - Mt Pleasant S of IOP Connector
- NeighborhoodOld Village
- Zip29464
- StyleTraditional
- Year Built2013
- Price$ 4,275,000
- Bedrooms5
- Full Bathrooms4
- Half Bathrooms1
- Sqr Footage3716
- Lot Size0.28 Acres
Data Source:
Charleston Trident MLS (CTARMLS)
Property Description
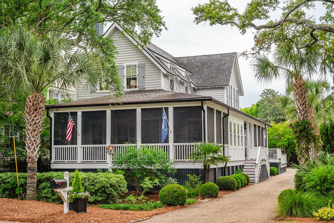
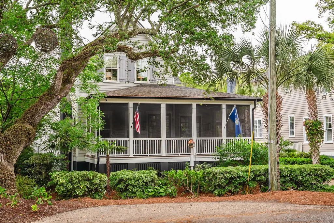
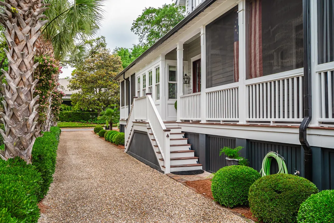
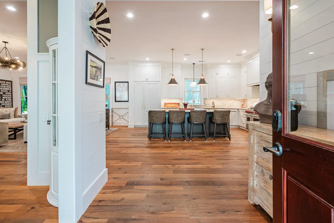
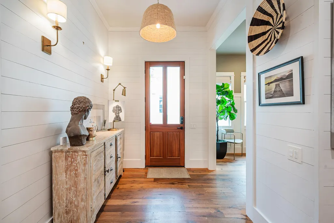
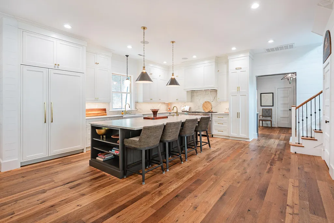
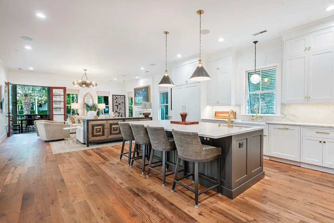
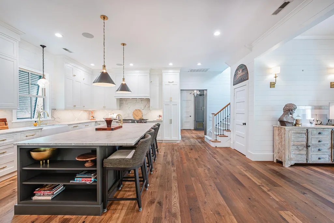
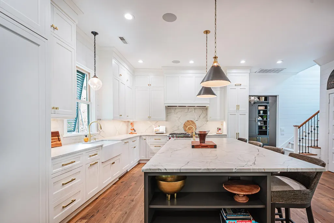
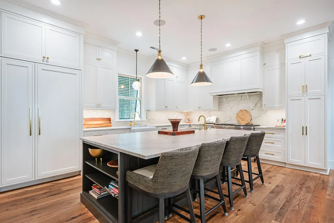
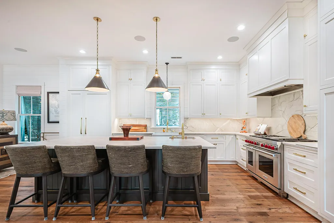
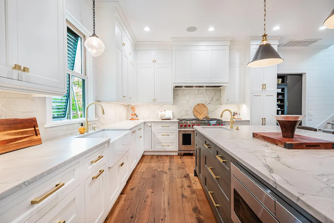
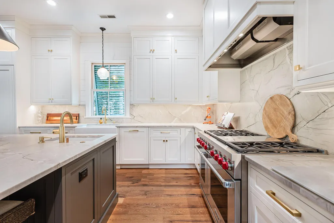
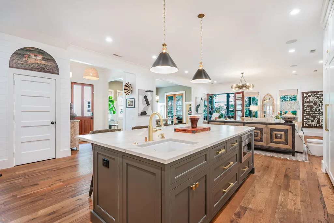
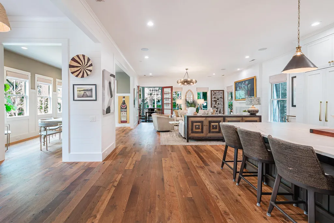
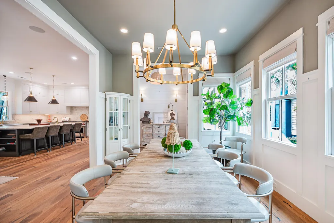
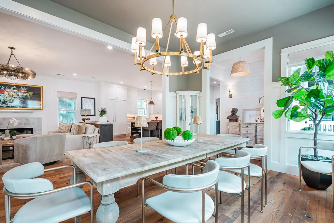
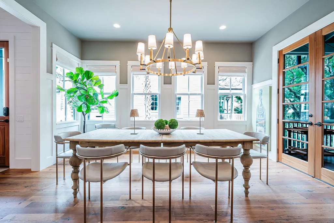
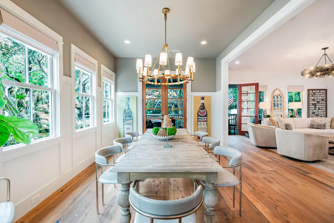
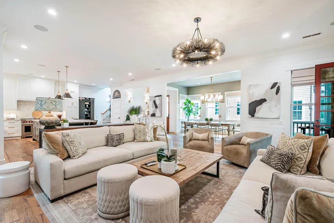
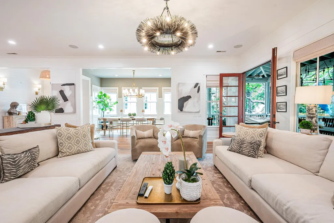
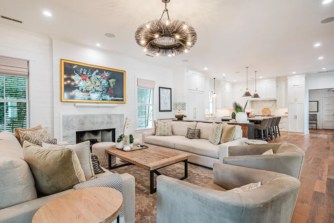
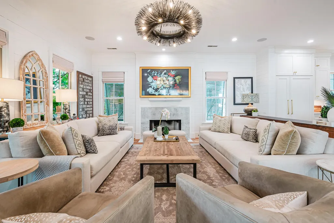
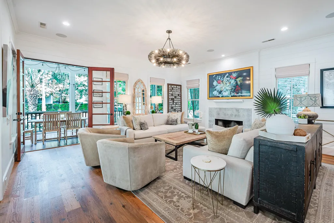
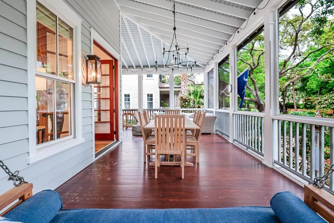
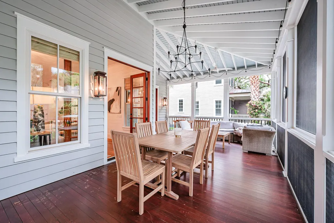
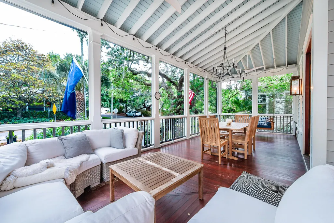
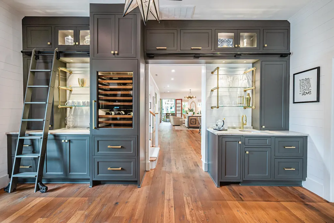
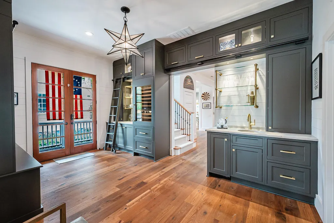
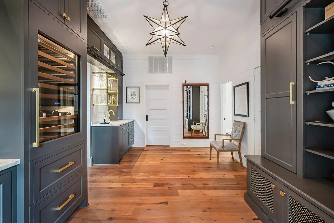
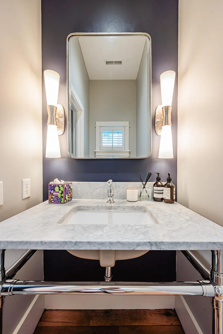
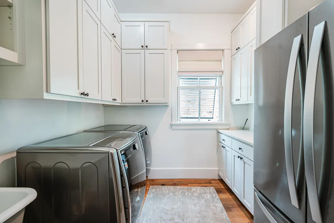
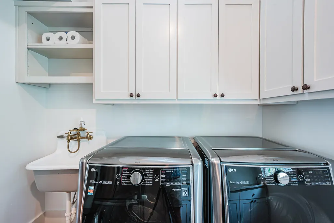
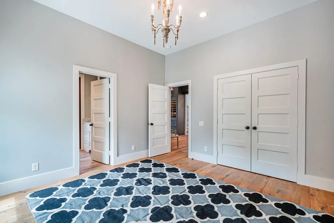
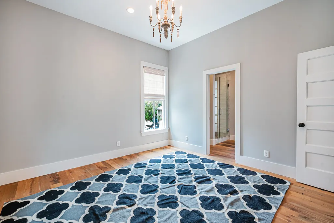
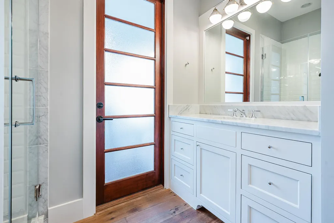
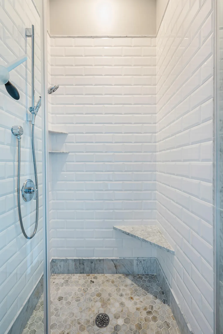
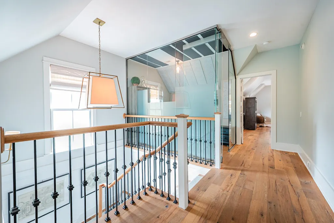
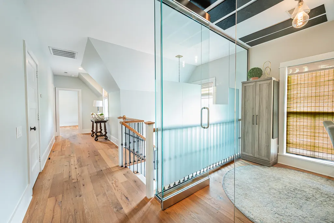
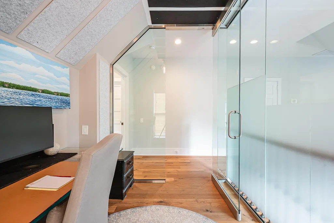
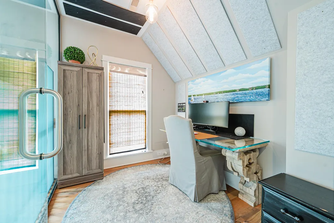
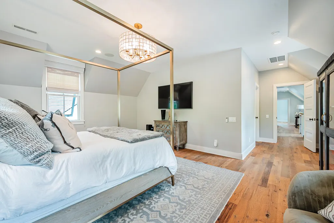
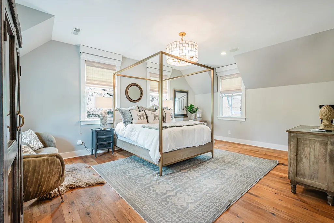
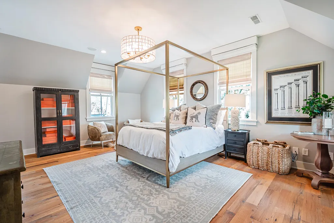
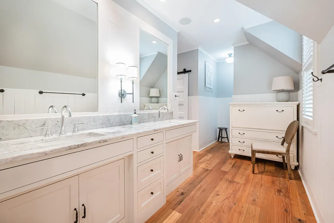
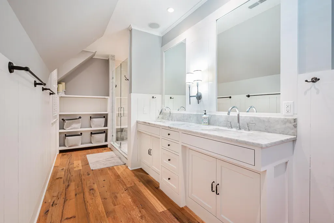
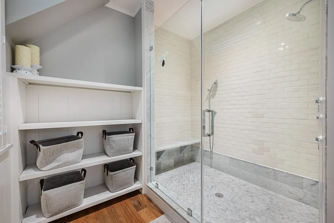
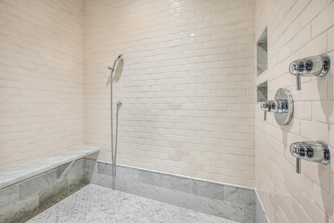
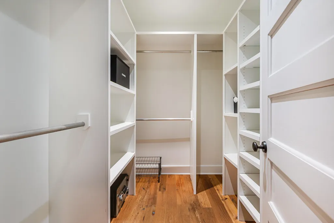
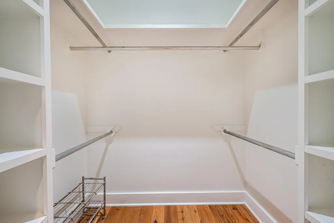
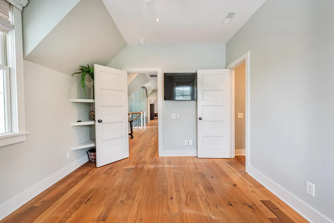
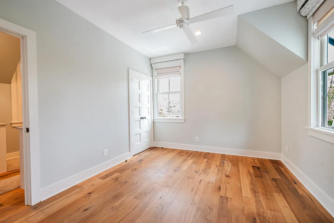
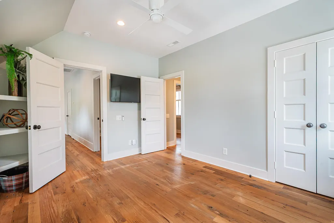
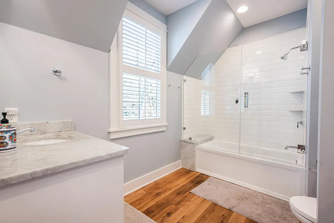
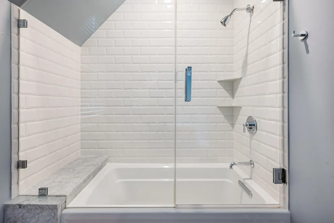
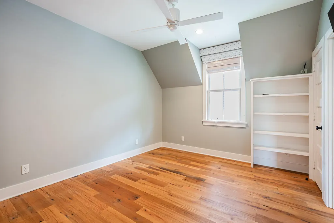
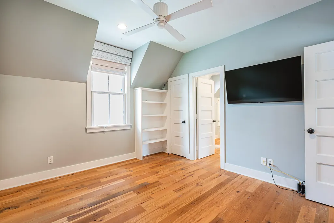
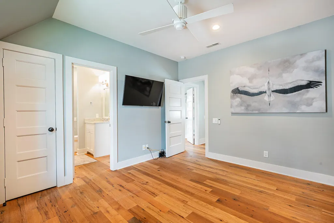
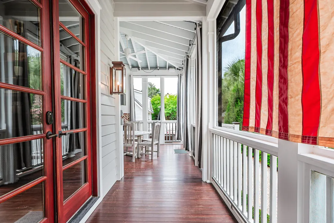
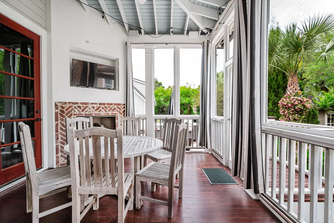
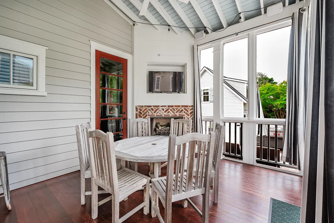
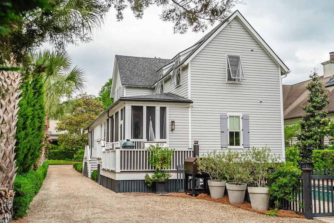
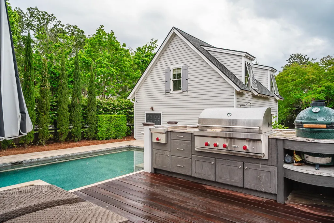
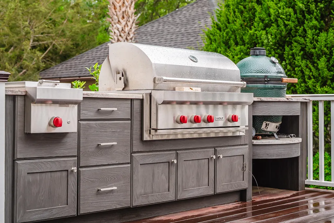
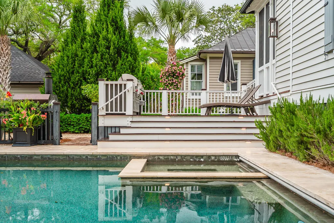
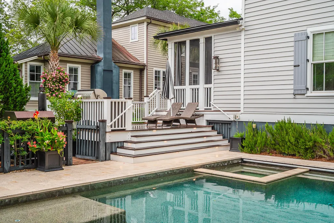
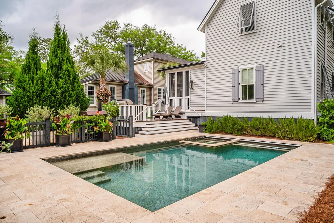
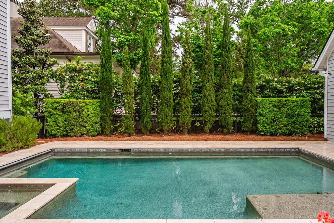
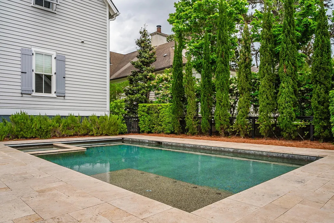
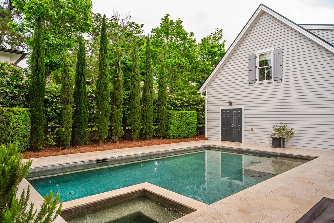
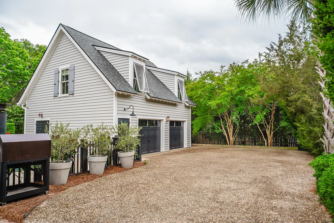
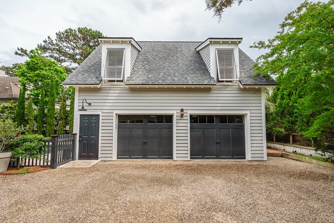
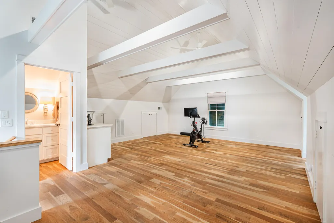
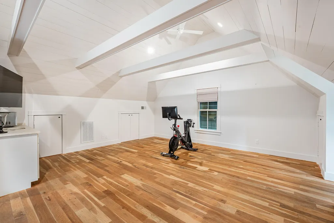
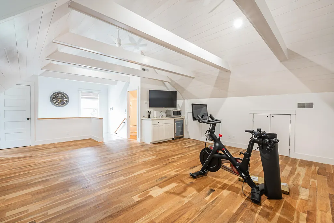
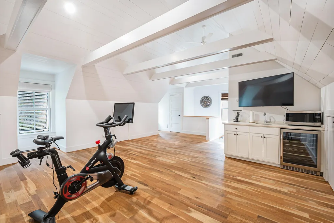
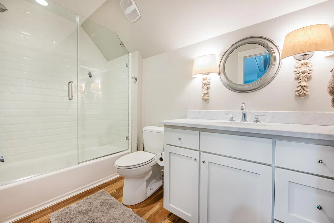
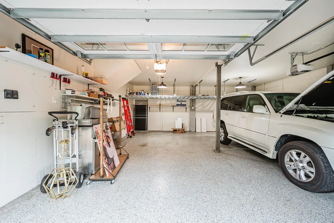
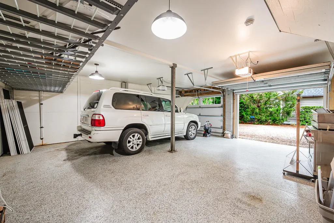
Welcome to an exceptional Low-Country retreat nestled in the heart of the historic Old Village. This rare offering pairs timeless Charleston charm with modern craftsmanship, featuring a 4-bedroom, 3.5-bath main residence (3,140 sq. ft) and a beautifully designed (576 sq. ft) guest house with full bath and kitchenette. (3716 total sq. ft) Inside the main home, an open and inviting floor plan showcases reclaimed hardwood floors, custom finishes, and abundant natural light. The first floor is highlighted by 10-foot ceilings, shiplap detailing, and a stunning, professionally designed kitchen featuring Wolfe, Sub-Zero, and Cove appliances, seamlessly flowing into the living and dining areas.The family room, centered around a marble fireplace, opens through mahogany French doors to a spacious front porch, while the elegant dining room offers its own set of French doors for effortless indoor-outdoor living. The main level also features a laundry room, a guest bedroom with a beautifully updated en suite bath, and a cozy sitting room complete with a coffee bar and wet bar, offering access to a side porch. A true highlight is the screened porch, thoughtfully designed with a ventless gas fireplace framed in historic Charleston brick and a built-in TV niche; perfect for comfortable, year-round entertaining. Upstairs, 9-foot ceilings and reclaimed white oak floors continue throughout. The primary suite is bright and spacious, featuring a spa-like bath with shiplap accents, oversized shower, double marble vanity, and generous walk-in closets. Two additional bedrooms share a well-appointed Jack-and-Jill bath with dual vanities. A fully enclosed glass office provides the perfect workspace, offering privacy for productivity while maintaining an open, airy feel. The home is thoughtfully equipped with modern smart technology, making it an ideal choice for a primary residence or second home. Sonos speakers provide seamless whole-home audio, while smart thermostats allow for efficient climate control from anywhere. A camera system adds an extra layer of security and peace of mind, offering remote monitoring whether you're in town or away. Together, these features create a convenient, low-maintenance lifestyle perfectly suited for effortless living. Outdoor living is equally impressive, with more than 800 square feet of porches and a thoughtfully designed entertainment area between the home and detached garage. Enjoy a heated saltwater pool, grilling space, and professionally landscaped grounds with irrigation and lighting. The garage is finished with a durable epoxy-coated floor, while the guest apartment above features vaulted beamed ceilings, a wet bar with beverage fridge, and versatile layout suited for guests, work, or fitness. A rare feature in Old Village, the open driveway offers generous parking and convenient turnaround space. Ideally situated just moments from Pitt Street shops, parks, tennis courts, and Charleston Harbor, this home captures the essence of coastal living. Enjoy golf cart rides to Alhambra Hall or Pitt Street Bridge for sunset views, or take a short drive to Sullivan's Island or downtown Charleston. This is a rare opportunity to own a newer construction home in one of Mount Pleasant's most sought-after neighborhoods, where timeless charm, strong community, and coastal beauty come together.
| Elementary School | Middle School | High School |
|---|---|---|
| Mt. Pleasant Academy Elementary School | Moultrie Middle School | Lucy Beckham High School |
| Price History | |
|---|---|
| 9/2/2026 | Listed $4,275,000 |
General Features
| County | Charleston |
|---|---|
| Property Type | Residential |
| Subdivision Name | Old Village |
| Status | Active |
| Directions | From Coleman Blvd Turn Onto Whilden And Continue Until It Turns Into Royall Ave. Home Is Just Past The Tennis Courts. |
| High School | Lucy Beckham |
| City | Mount Pleasant |
| MLS Area | 42 - Mt Pleasant S of IOP Connector |
| Lot Size Units | Acres |
| Lot Size Square Feet | 12196.8 |
| Elementary School | Mt. Pleasant Academy |
| Middle/Junior High School | Moultrie |
| Building Area Units | Square Feet |
| Standard Status | Active |
| Utilities | Dominion Energy,Mt. P. W/S Comm |
| Sewer | Public Sewer |
| Heating | Electric,Heat Pump |
| Cooling | Central Air |
| Roof | Architectural |
| Garage Spaces | 2 |
| Construction Materials | Cement Siding |
| Year Built | 2013 |
| New Construction | false |
| Garage Y/N | true |
| Other Structures | Yes |
| Patio/Porch Features | Porch - Full Front,Screened |
| Architectural Style | Traditional |
| Stories Count | 2 |
| Levels | Two |
| Property Subtype | Single Family Detached |
| Full Baths | 4 |
| Carport Y/N | false |
| Property Attached Y/N | false |
| Primary Bedroom Level | Upper |
| Pool Features | In Ground |
Interior Features
| Interior Amenities | Ceiling - Cathedral/Vaulted,Ceiling - Smooth,High Ceilings,Kitchen Island,Walk-In Closet(s),Wet Bar,Eat-in Kitchen,Family,Entrance Foyer,Frog Detached,In-Law Floorplan,Separate Dining |
|---|---|
| Air Conditioning Y/N | true |
| Heating Y/N | true |
| Laundry Features | Electric Dryer Hookup,Washer Hookup,Laundry Room |
| Total Bedrooms | 5 |
| Fireplace Y/N | true |
| Half Baths | 1 |
| Room Type | Eat-In-Kitchen,Family,Foyer,Frog Detached,Laundry,Mother-In-Law Suite,Separate Dining |
| Primary Bedroom Features | Ceiling Fan(s),Multiple Closets,Walk-In Closet(s) |
| Flooring | Wood |
| Fireplace Features | Family Room,Other,Two |
| Total Fireplaces | 2 |
Exterior Features
| Lot Size Area | 0.28 |
|---|---|
| Lot Size Acres | 0.28 |
| Lot Features | 0 - .5 Acre |
| Parking Features | 2 Car Garage,Off Street |
| Water Source | Public |
| Foundation Details | Crawl Space |
| Building Area Total | 3716 |
| Covered Spaces | 2 |
| Exterior Amenities | Rain Gutters |
| Total Parking | 2 |
| Fencing | Rear Only |
Amenities
- Foreclosure
- Views
- Short Sale
- New Construction
- Adult 55+
- Lease To Own
- No HOA Fees
- Furnished
- Primary On Main
- Air Conditioning
- Seller Finance
- Green
- Fixer Upper
- Horse
- Golf
- Fireplace
- Deck
- Garage
- Basement
- Pool
Property vs Single Family Average in 29464
Price
Year Built
In The Neighborhood
Mount Pleasant
$ 1,750,000
409 Rose Wilder Lane
Mount Pleasant, SC 29464
- Type
- Single Family
- Size
- 2,139 SqFt
- Rooms
- 3 Beds + 3.5 Baths
Primary On Main
Mount Pleasant
$ 3,485,000
143 Live Oak Drive
Mount Pleasant, SC 29464
- Type
- Single Family
- Size
- 3,125 SqFt
- Rooms
- 4 Beds + 3.5 Baths
Primary On Main
Mount Pleasant
$ 3,950,000
913 Pitt Street
Mount Pleasant, SC 29464
- Type
- Single Family
- Size
- 3,227 SqFt
- Rooms
- 4 Beds + 4.5 Baths
New Construction
Mount Pleasant
$ 4,380,000
211 Haddrell Street
Mount Pleasant, SC 29464
- Type
- Single Family
- Size
- 3,700 SqFt
- Rooms
- 4 Beds + 4.5 Baths
Primary On Main
Mount Pleasant
$ 1,775,000
8 William Street
Mount Pleasant, SC 29464
- Type
- Single Family
- Size
- 1,400 SqFt
- Rooms
- 3 Beds + 2.5 Baths
Reduced
Mount Pleasant
$ 2,975,000
928 Richter Way
Mount Pleasant, SC 29464
- Type
- Single Family
- Size
- 2,350 SqFt
- Rooms
- 4 Beds + 2.5 Baths
Mount Pleasant
$ 5,890,000
205 Mccants Drive
Mount Pleasant, SC 29464
- Type
- Single Family
- Size
- 3,796 SqFt
- Rooms
- 4 Beds + 4.5 Baths
Waterfront
Mount Pleasant
$ 12,500,000
370 Schweers Lane
Mount Pleasant, SC 29464
- Type
- Single Family
- Size
- 4,277 SqFt
- Rooms
- 4 Beds + 4.5 Baths
Primary On Main
Mount Pleasant
$ 6,450,000
523 Deer Street
Mount Pleasant, SC 29464
- Type
- Single Family
- Size
- 4,422 SqFt
- Rooms
- 5 Beds + 6.5 Baths
Mount Pleasant
$ 3,650,000
718 Royall Avenue
Mount Pleasant, SC 29464
- Type
- Single Family
- Size
- 4,062 SqFt
- Rooms
- 4 Beds + 3.5 Baths
Reduced
Mount Pleasant
$ 3,990,000
924 Pitt Street
Mount Pleasant, SC 29464
- Type
- Single Family
- Size
- 4,359 SqFt
- Rooms
- 6 Beds + 6.5 Baths
Reduced
Mount Pleasant
$ 2,200,000
114 Live Oak Drive
Mount Pleasant, SC 29464
- Type
- Single Family
- Size
- 2,466 SqFt
- Rooms
- 3 Beds + 3.5 Baths
 The data relating to real estate for sale on this web site comes in part from the Broker Reciprocity Program of Charleston Trident Association of REALTORS® -- All information deemed reliable but not guaranteed. All properties are subject to prior sale, change or withdrawal. Neither listing broker(s) or information provider(s) shall be responsible for any typographical errors, misinformation, misprints and shall be held totally harmless. Listing(s) information is provided for consumer's personal,
