
Price Reduction
Address
2204 Wappoo Drive, Charleston, SC
Price
$ 1,799,000
Property Attributes
- MLS#26024627
- TypeSingle Family
- Listing Status Active
- CountyCharleston
- CityCharleston
- Area21 - James Island
- NeighborhoodRiverland Terrace
- Zip29412
- StyleTraditional
- Year Built2019
- Price$ 1,799,000
- Bedrooms5
- Full Bathrooms3
- Half Bathrooms0
- Sqr Footage2699
- Lot Size0.19 Acres
Data Source:
Charleston Trident MLS (CTARMLS)
Property Description
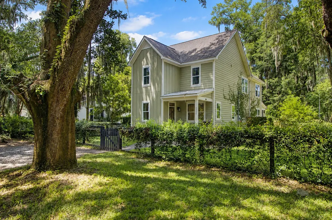
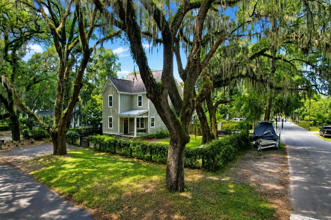
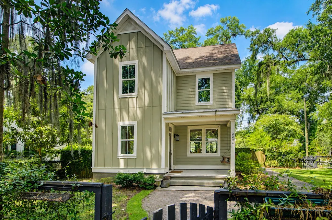
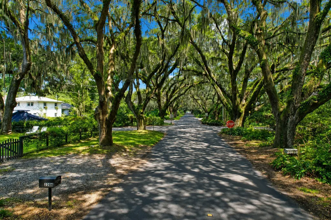
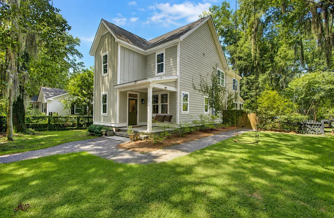
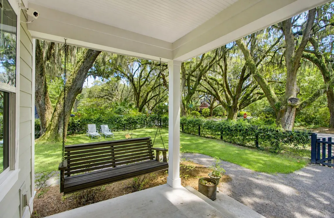
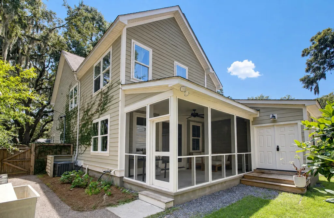
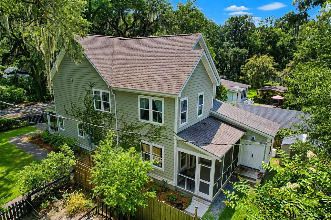
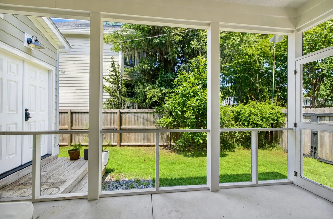
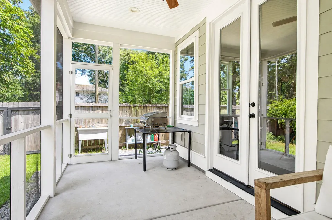
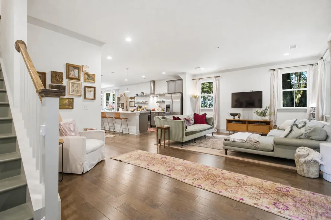
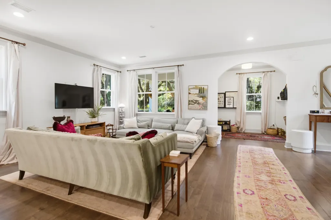
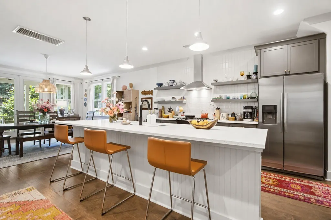
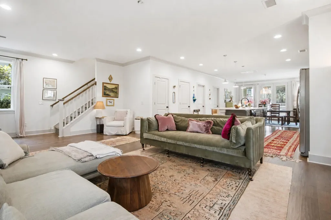
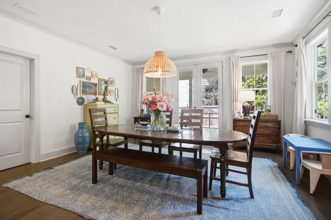
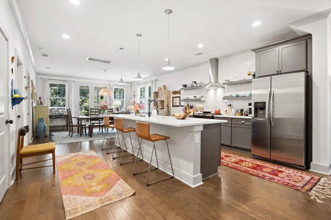
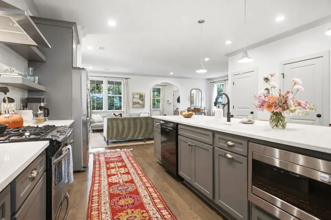
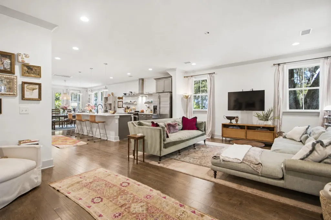
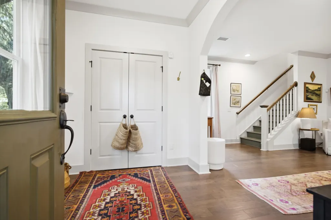
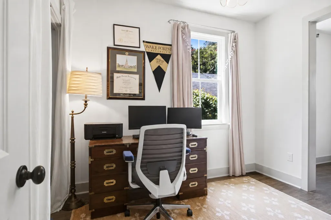
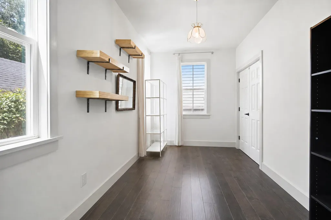
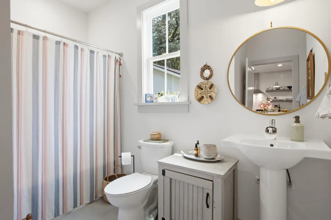
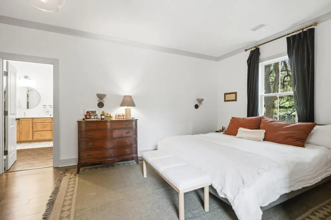
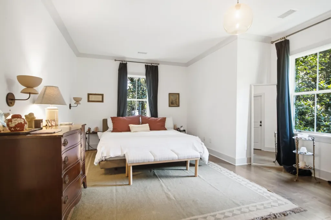
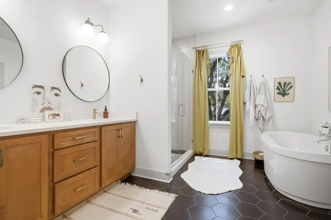
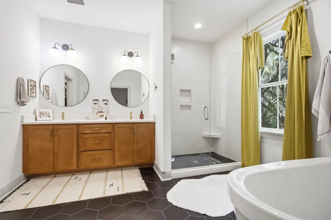
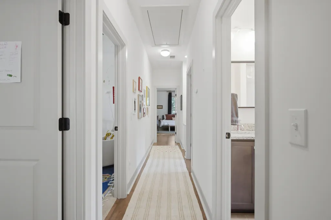
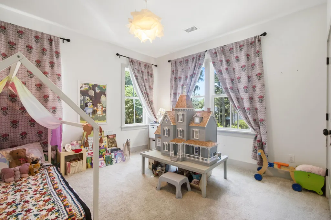
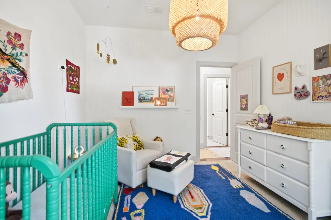
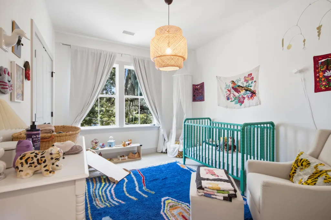
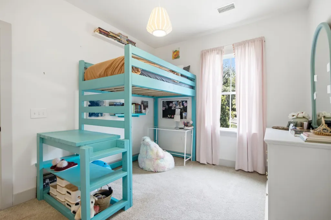
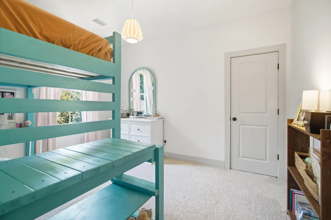
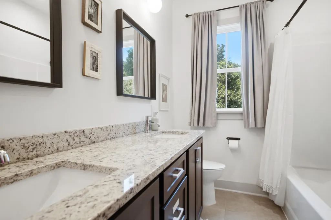
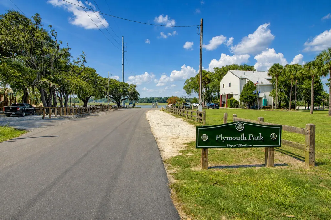
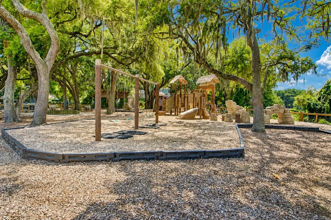
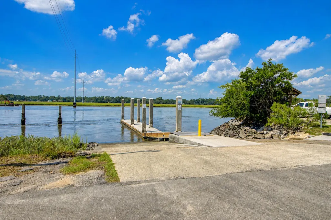
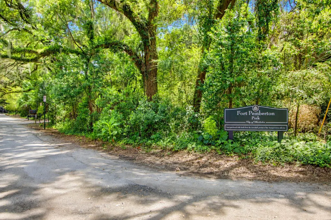
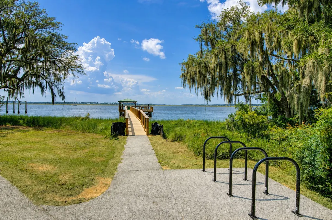
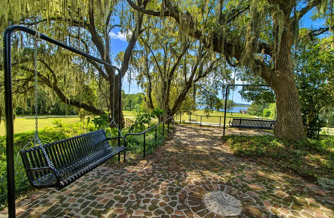
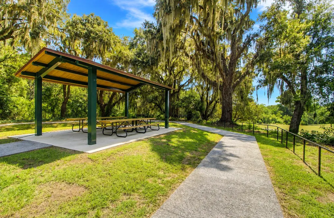
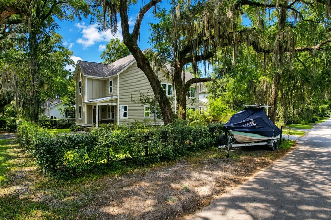
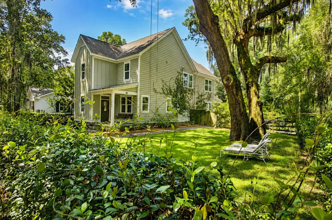
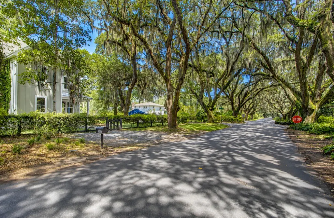
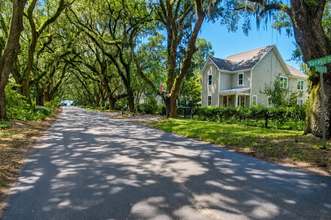
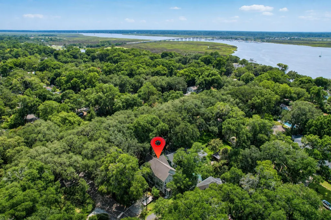
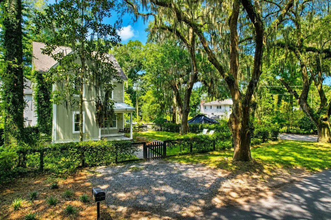
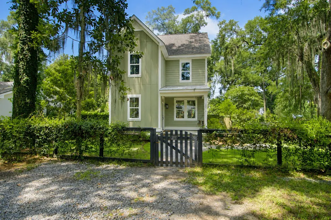
Nestled beneath grand live oaks in one of James Island's most beloved neighborhoods, this one-owner home offers the lifestyle and charm that make Riverland Terrace so special. From 2204 Wappoo Drive, you can walk to the newly opened Fort Pemberton Park just two blocks away, launch your boat from the community landing, play with the children at the newly remodeled Plymouth Park, pick fresh vegetables from the community garden, catch a movie at the Terrace Theater or enjoy live music at the Pour House--all while being just minutes from Downtown Charleston and Folly Beach. Built in 2019, this spacious 5 bedroom, 3 bath home sits on a generous corner lot with plenty of room for multiple vehicles and even a boat or two.Mature oak trees provide beautiful shade throughout the yard and create the classic Lowcountry setting Inside, the main level features an open and inviting floor plan designed for both everyday living and entertaining. The spacious living area flows easily into the custom kitchen, where a large center island with quartz countertops serves as the focal point and provides plenty of room for gathering, meal preparation, and casual dining. The adjoining dining area is filled with natural light and offers ample space for family dinners and entertaining guests. Also located on the first floor is a versatile bedroom or bonus room with direct access to the backyard and its own private entrance. This flexible space would make an excellent mother-in-law suite, guest suite, home office, workout room, or private space for an older child. A full bathroom on the main level adds even more convenience and makes this area ideal for extended family or overnight guests. Outdoor living is another highlight of the home. A welcoming front porch provides the perfect place to relax beneath the oaks, while the rear screened porch creates a comfortable space for morning coffee, evening dinners, or simply enjoying the Lowcountry weather. The fully fenced side and backyard areas offers plenty of room for pets, children, gardening, or outdoor entertaining. Upstairs, the large primary suite is a true retreat. Hardwood floors add warmth and character to the bedroom, while the beautifully finished primary bathroom features a freestanding soaking tub, walk-in shower, and gorgeous custom tile work. The spacious master bedroom closet is complemented by an additional second closet that can also be used for storage. The second floor also includes three additional well-sized bedrooms and another full bathroom, providing plenty of room for family, guests, or additional home-office space. With five bedrooms, three full bathrooms, flexible living spaces, impressive outdoor areas, and a location surrounded by some of James Island's favorite parks, restaurants, entertainment venues, and recreational opportunities, 2204 Wappoo Drive offers a rare combination of modern construction and established neighborhood charm in an "X" flood zone. Come experience everything this Riverland Terrace home has to offer.
| Elementary School | Middle School | High School |
|---|---|---|
| Murray Lasaine Elementary School | Camp Road Middle School | James Island Charter High School |
| Price History | |
|---|---|
| 9/1/2026 | Listed $1,850,000 |
| 9/9/2026 | 1$1,825,000 |
| 9/14/2026 | 1$1,799,000 |
General Features
| County | Charleston |
|---|---|
| Property Type | Residential |
| Subdivision Name | Riverland Terrace |
| Status | Active |
| Directions | Maybank Hwy To Wappoo Drive. Corner Of Wappoo Drive And Riverland Drive. |
| High School | James Island Charter |
| City | Charleston |
| MLS Area | 21 - James Island |
| Lot Size Units | Acres |
| Lot Size Square Feet | 8276.4 |
| Elementary School | Murray Lasaine |
| Middle/Junior High School | Camp Road |
| Building Area Units | Square Feet |
| Standard Status | Active |
| Utilities | Charleston Water Service,Dominion Energy |
| Sewer | Public Sewer |
| Heating | Central |
| Cooling | Central Air |
| Roof | Architectural |
| Construction Materials | Cement Siding |
| Year Built | 2019 |
| Community Features | Boat Ramp,Park |
| New Construction | false |
| Garage Y/N | false |
| Other Structures | No |
| Patio/Porch Features | Front Porch,Screened |
| Architectural Style | Traditional |
| Stories Count | 2 |
| Levels | Two |
| Property Subtype | Single Family Detached |
| Full Baths | 3 |
| Carport Y/N | false |
| Property Attached Y/N | false |
| Entry Location | Ground Level |
Interior Features
| Interior Amenities | Ceiling - Smooth,High Ceilings,Kitchen Island,Walk-In Closet(s),Ceiling Fan(s),Eat-in Kitchen,Family,Entrance Foyer,In-Law Floorplan,Office,Study |
|---|---|
| Air Conditioning Y/N | true |
| Heating Y/N | true |
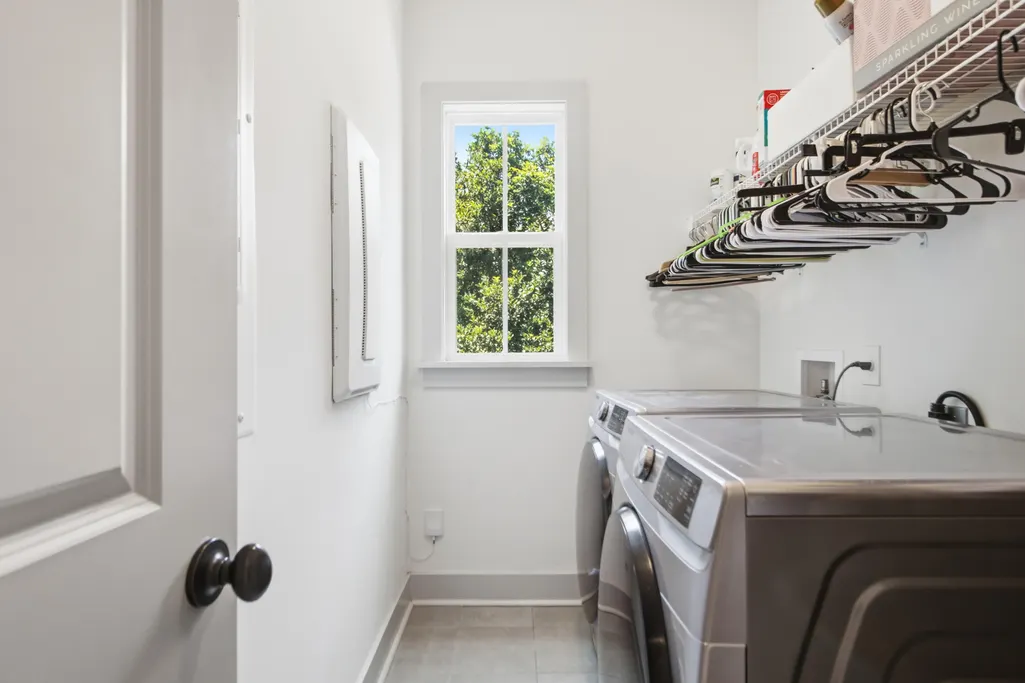
| Laundry Features | Electric Dryer Hookup,Washer Hookup,Laundry Room |
| Total Bedrooms | 5 |
| Fireplace Y/N | false |
| Room Type | Eat-In-Kitchen,Family,Foyer,Laundry,Mother-In-Law Suite,Office,Study |
| Primary Bedroom Features | Ceiling Fan(s),Multiple Closets,Walk-In Closet(s) |
| Flooring | Carpet,Ceramic Tile,Wood |
| Window Features | Window Treatments - Some |
Exterior Features
| Lot Size Area | 0.19 |
|---|---|
| Lot Size Acres | 0.19 |
| Lot Features | Corner Lot,Level |
| Parking Features | Off Street |
| Water Source | Public |
| Foundation Details | Raised Slab |
| Building Area Total | 2699 |
| Fencing | Wood,Fence - Wooden Enclosed |
Amenities
- Foreclosure
- Views
- Short Sale
- New Construction
- Adult 55+
- Lease To Own
- No HOA Fees
- Furnished
- Primary On Main
- Air Conditioning
- Seller Finance
- Green
- Fixer Upper
- Horse
- Golf
- Fireplace
- Deck
- Garage
- Basement
- Pool
Property vs Single Family Average in 29412
Price
Year Built
In The Neighborhood
Waterfront
Charleston
$ 4,500,000
151 Stono Drive
Charleston, SC 29412
- Type
- Single Family
- Size
- 2,761 SqFt
- Rooms
- 4 Beds + 2.5 Baths
Charleston
$ 1,675,000
2164 Medway Road
Charleston, SC 29412
- Type
- Single Family
- Size
- 4,550 SqFt
- Rooms
- 4 Beds + 3 Baths
Reduced
Charleston
$ 1,099,000
2125 Medway Road
Charleston, SC 29412
- Type
- Single Family
- Size
- 2,096 SqFt
- Rooms
- 4 Beds + 3 Baths
Golf Course
Charleston
$ 775,000
2128 Golfview Drive
Charleston, SC 29412
- Type
- Single Family
- Size
- 1,404 SqFt
- Rooms
- 4 Beds + 2 Baths
Reduced
Charleston
$ 1,095,000
330 Riverland Drive
Charleston, SC 29412
- Type
- Single Family
- Size
- 2,297 SqFt
- Rooms
- 4 Beds + 3.5 Baths
Viewed
Charleston
$ 1,150,000
2154 Saint James Drive
Charleston, SC 29412
- Type
- Single Family
- Size
- 2,184 SqFt
- Rooms
- 3 Beds + 1.5 Baths
Primary On Main
Charleston
$ 799,000
2161 Welch Avenue
Charleston, SC 29412
- Type
- Single Family
- Size
- 1,404 SqFt
- Rooms
- 3 Beds + 2 Baths
Charleston
$ 1,100,000
2136 Saint Lukes Drive
Charleston, SC 29412
- Type
- Single Family
- Size
- 2,404 SqFt
- Rooms
- 3 Beds + 2.5 Baths
Reduced
Charleston
$ 1,275,000
2166 Saint James Drive
Charleston, SC 29412
- Type
- Single Family
- Size
- 1,796 SqFt
- Rooms
- 4 Beds + 2 Baths
 The data relating to real estate for sale on this web site comes in part from the Broker Reciprocity Program of Charleston Trident Association of REALTORS® -- All information deemed reliable but not guaranteed. All properties are subject to prior sale, change or withdrawal. Neither listing broker(s) or information provider(s) shall be responsible for any typographical errors, misinformation, misprints and shall be held totally harmless. Listing(s) information is provided for consumer's personal,
