
Price Reduction
Address
121 Crosscut Lane, Summerville, SC
Price
$ 615,000
Property Attributes
- MLS#26023405
- TypeSingle Family
- Listing Status Active
- CountyBerkeley
- CitySummerville
- Area74 - Summerville, Ladson, Berkeley Cty
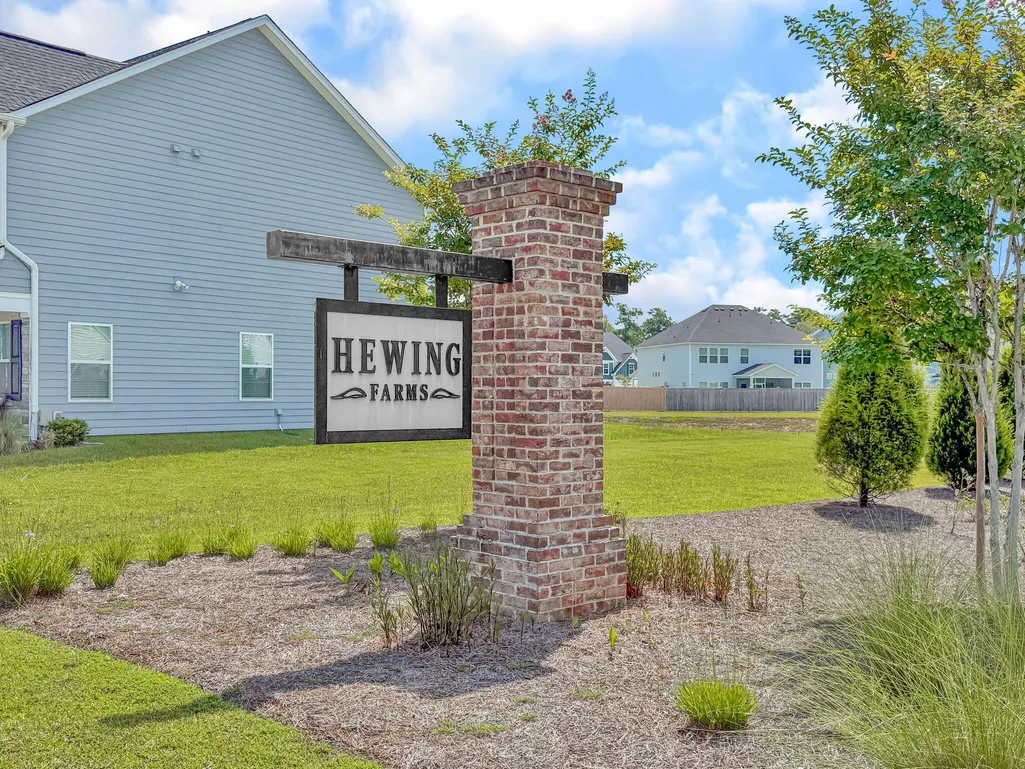
- NeighborhoodHewing Farms
- Zip29486
- StyleTraditional
- Year Built2025
- Price$ 615,000
- Bedrooms5
- Full Bathrooms3
- Half Bathrooms1
- Sqr Footage3668
- Lot Size0.16 Acres
Data Source:
Charleston Trident MLS (CTARMLS)
Property Description
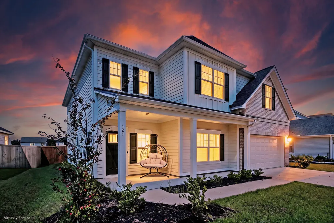
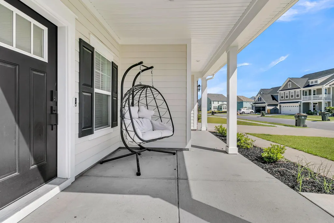
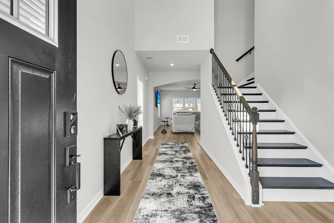
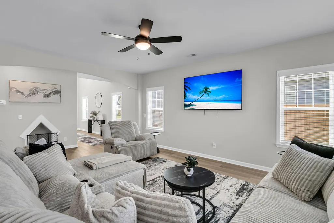
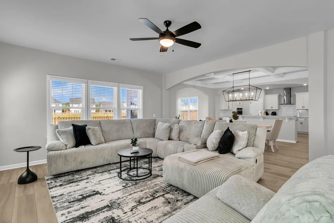
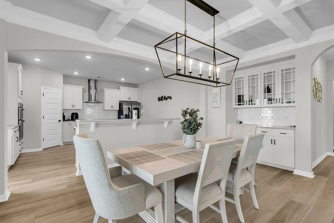
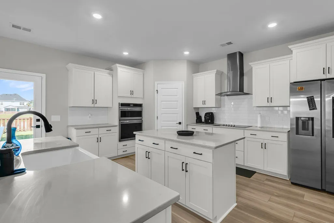
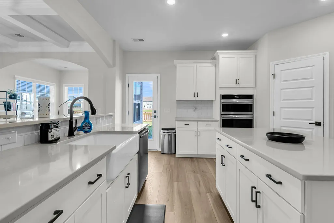
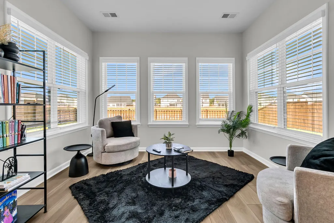
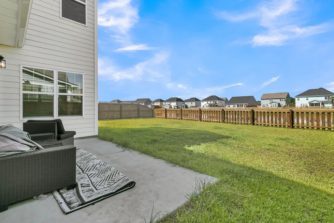
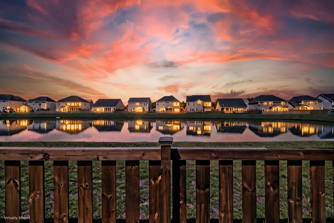
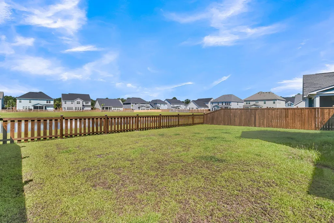
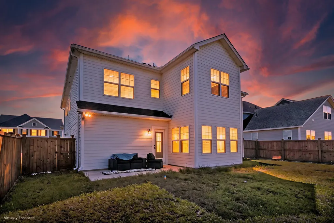
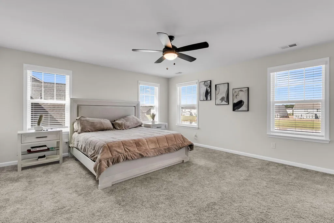
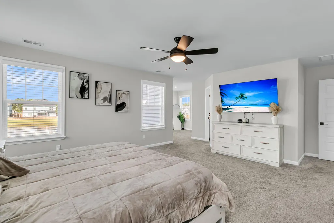
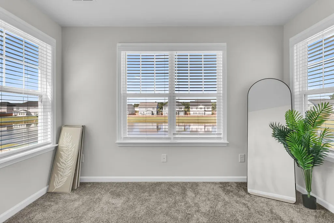
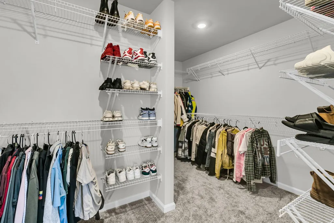
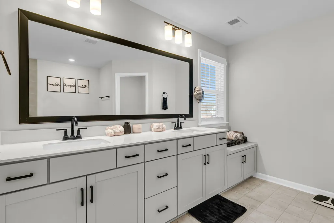
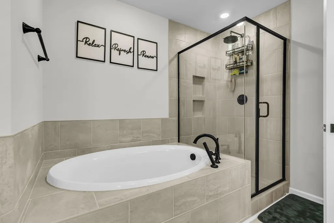
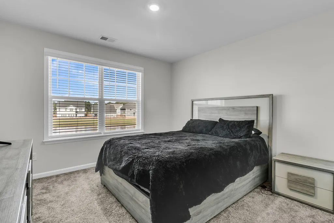
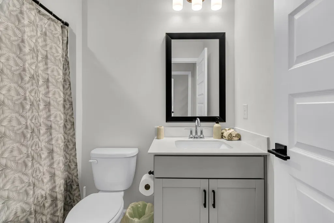
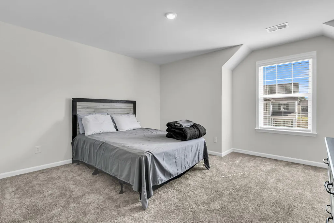
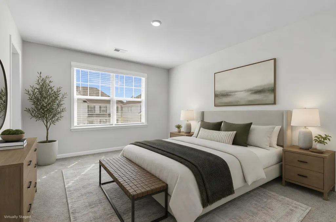
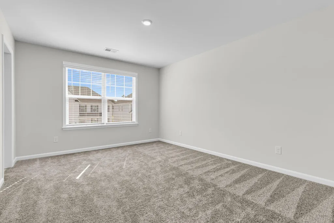
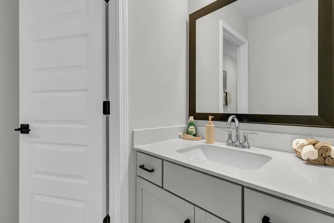
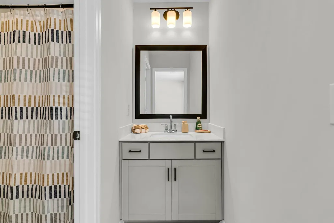
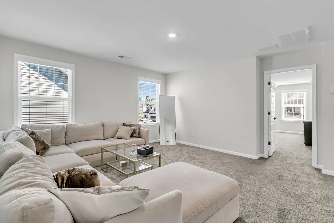
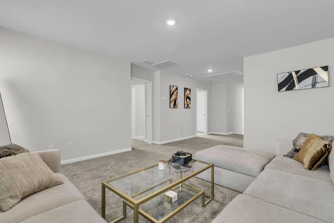
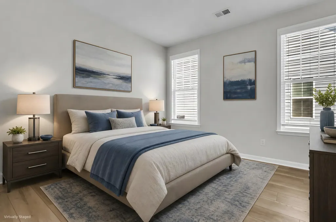
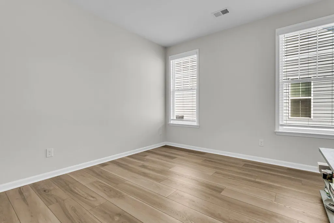
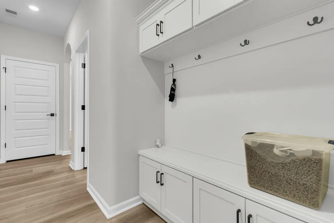
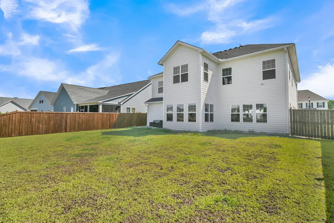
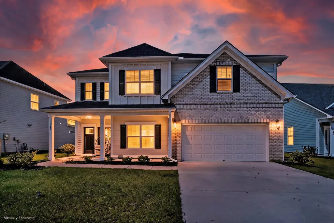
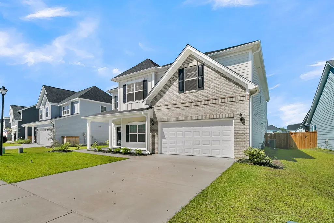
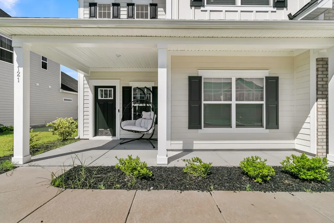
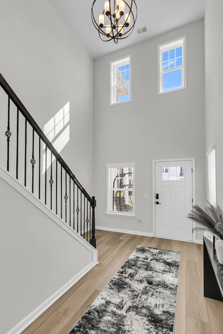
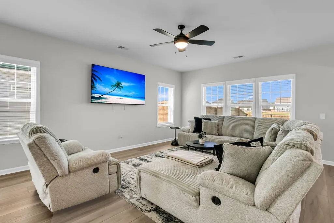
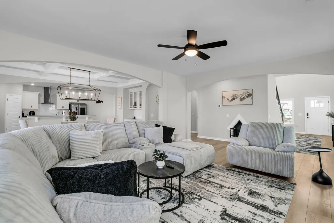
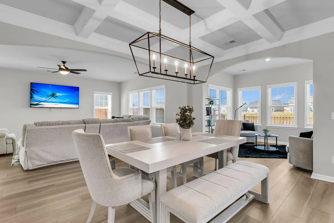
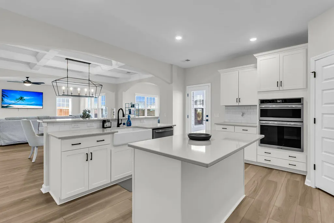
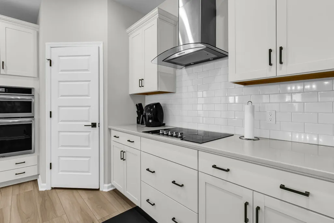
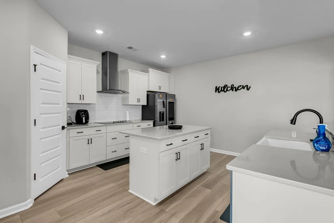
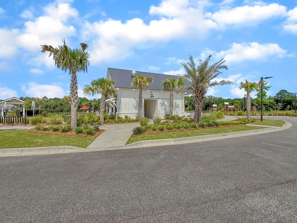
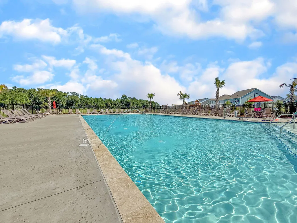
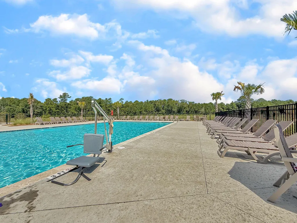
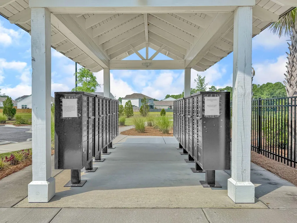
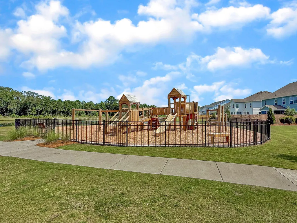
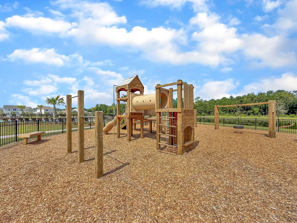
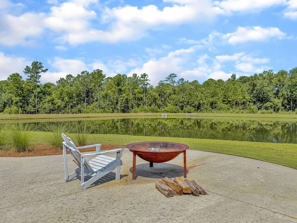
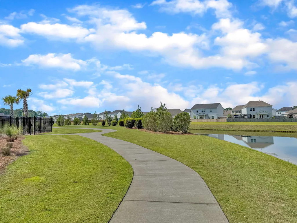
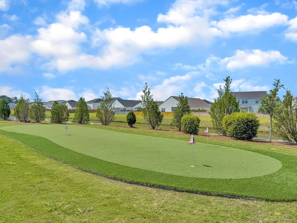
***Ask about the possibility of receiving 1% reduction in interest rate and free refi.***Welcome to this gorgeous, move-in ready home in the desirable Hewing Farms community of Summerville! Perfectly positioned on a serene pond, this spacious home combines beautiful finishes, an incredibly functional floor plan, peaceful water views, and fantastic neighborhood amenities.From the moment you arrive, you'll appreciate the home's inviting curb appeal and attractive exterior. Step onto the welcoming front porch and enter into a soaring two-story foyer, where beautiful flooring and a bright, open floor plan immediately set the tone.Continue down the hallway through an arched entry into the spacious living room, where windows frame lovely views of the backyard and pond.The living room flows seamlessly into the gorgeous dining room, highlighted by an elegant coffered ceiling and a built-in dry bar with additional storage perfect for entertaining. Just beyond the dining room is the beautifully appointed kitchen featuring stainless steel appliances, abundant white shaker cabinetry, gleaming white countertops, a stylish backsplash, a convenient center island, and a breakfast bar with seating. From the kitchen, enjoy easy access to the patio and backyard. The light-filled sunroom just off the dining area is an incredible bonus space and the perfect place to relax while taking in the tranquil pond views. Down the hall, you'll find a convenient powder room and built-in drop zone for bags, coats, and everyday essentials on the way to the first-floor bedroom, an ideal option for guests, a home office, or flexible living space. Step outside to discover a spacious, fenced-in backyard overlooking the pond. Whether you're enjoying your morning coffee, dining outdoors, entertaining friends, or simply unwinding at the end of the day, the patio and backyard provide a wonderful setting to enjoy the peaceful water views. Upstairs, a spacious loft offers even more flexibility and can easily serve as a playroom, media room, second living area, home office, or whatever best suits your needs. The impressive primary suite is truly a retreat. This expansive space features a sitting area with gorgeous pond views, a massive walk-in closet, and a luxurious en suite bathroom with a large dual-sink vanity, soaking tub, and tiled step-in shower. Two additional bedrooms share a convenient Jack-and-Jill bathroom, while another roomy bedroom, an additional full bathroom, and a laundry room complete the second floor. Hewing Farms offers an impressive array of community amenities, including a large swimming pool, pavilion, play park, putting green, and walking trails. The location is just as appealing, with Nexton Square approximately 2.2 miles away, I-26 about 2.6 miles away, multiple grocery stores within 4 miles, and historic downtown Summerville less than 5 miles from home. With abundant living space, beautiful finishes, relaxing pond views, sought-after community amenities, and exceptional convenience, this Hewing Farms home checks all the boxes. Schedule your showing today and come see everything this wonderful home has to offer! *Some images have been digitally enhanced.
| Elementary School | Middle School | High School |
|---|---|---|
| Carolyn Lewis Elementary School | Carolyn Lewis Middle School | Cane Bay High School High School |
| Price History | |
|---|---|
| 8/17/2026 | Listed $649,000 |
| 9/9/2026 | 3$628,000 |
| 9/21/2026 | 2$615,000 |
General Features
| County | Berkeley |
|---|---|
| Property Type | Residential |
| Subdivision Name | Hewing Farms |
| Status | Active |
| Directions | From Parish Farms Drive, Left Onto Headwater Dr, Right Onto Crosscut Lane. |
| High School | Cane Bay High School |
| City | Summerville |
| MLS Area | 74 - Summerville, Ladson, Berkeley Cty |
| Lot Size Units | Acres |
| Lot Size Square Feet | 6969.6 |
| Elementary School | Carolyn Lewis |
| Middle/Junior High School | Carolyn Lewis |
| Building Area Units | Square Feet |
| Standard Status | Active |
| Sewer | Public Sewer |
| Heating | Central |
| Cooling | Central Air |
| Roof | Architectural |
| Garage Spaces | 2 |
| Construction Materials | Cement Siding |
| Year Built | 2025 |
| Community Features | Pool,Other,Park,Walk/Jog Trails |
| New Construction | false |
| Garage Y/N | true |
| Other Structures | No |
| Patio/Porch Features | Patio,Front Porch |
| Architectural Style | Traditional |
| Stories Count | 2 |
| Levels | Two |
| Property Subtype | Single Family Detached |
| Full Baths | 3 |
| Carport Y/N | false |
| Property Attached Y/N | false |
| Entry Location | Ground Level |
| Primary Bedroom Level | Upper |
| Waterfront Features | Pond,Pond Site |
| Attached Garage | true |
Interior Features
| Interior Amenities | High Ceilings,Garden Tub/Shower,Kitchen Island,Ceiling - Smooth,Walk-In Closet(s),Ceiling Fan(s),Entrance Foyer,Living/Dining Combo,Loft,Pantry,Sun |
|---|---|
| Air Conditioning Y/N | true |
| Heating Y/N | true |
| Laundry Features | Washer Hookup,Laundry Room |
| Total Bedrooms | 5 |
| Fireplace Y/N | false |
| Half Baths | 1 |
| Room Type | Foyer,Laundry,Living/Dining Combo,Loft,Pantry,Sun |
| Primary Bedroom Features | Ceiling Fan(s),Garden Tub/Shower,Sitting Room,Walk-In Closet(s) |
| Flooring | Ceramic Tile,Carpet,Luxury Vinyl |
Exterior Features
| Lot Size Area | 0.16 |
|---|---|
| Lot Size Acres | 0.16 |
| Lot Features | Interior Lot,0 - .5 Acre |
| Parking Features | Attached,2 Car Garage,Garage Door Opener |
| Water Source | Public |
| Foundation Details | Slab |
| Building Area Total | 3668 |
| Covered Spaces | 2 |
| Exterior Amenities | Rain Gutters |
| Total Parking | 2 |
| Fencing | Fence - Wooden Enclosed,Wood |
Amenities
- Foreclosure
- Views
- Short Sale
- New Construction
- Adult 55+
- Lease To Own
- No HOA Fees
- Furnished
- Primary On Main
- Air Conditioning
- Seller Finance
- Green
- Fixer Upper
- Horse
- Golf
- Fireplace
- Deck
- Garage
- Basement
- Pool
Property vs Single Family Average in 29486
Price
Year Built
In The Neighborhood
Eco Friendly
Summerville
$ 567,900
209 Fiddleback Drive
Summerville, SC 29486
- Type
- Single Family
- Size
- 2,322 SqFt
- Rooms
- 3 Beds + 3.5 Baths
Summerville
$ 729,000
204 Grange Circle
Summerville, SC 29486
- Type
- Single Family
- Size
- 3,517 SqFt
- Rooms
- 5 Beds + 4 Baths
Reduced
Summerville
$ 578,900
275 Fiddleback Drive
Summerville, SC 29486
- Type
- Single Family
- Size
- 2,693 SqFt
- Rooms
- 4 Beds + 3.5 Baths
New Construction
Summerville
$ 697,030
110 Headwater Drive
Summerville, SC 29486
- Type
- Single Family
- Size
- 3,792 SqFt
- Rooms
- 4 Beds + 3.5 Baths
New Construction
Summerville
$ 460,765
149 Grange Circle
Summerville, SC 29486
- Type
- Single Family
- Size
- 1,671 SqFt
- Rooms
- 3 Beds + 2 Baths
New Construction
Summerville
$ 691,132
133 Grange Circle
Summerville, SC 29486
- Type
- Single Family
- Size
- 4,289 SqFt
- Rooms
- 5 Beds + 4.5 Baths
New Construction
Summerville
$ 481,015
100 Sawlog Drive
Summerville, SC 29486
- Type
- Single Family
- Size
- 2,450 SqFt
- Rooms
- 4 Beds + 3.5 Baths
 The data relating to real estate for sale on this web site comes in part from the Broker Reciprocity Program of Charleston Trident Association of REALTORS® -- All information deemed reliable but not guaranteed. All properties are subject to prior sale, change or withdrawal. Neither listing broker(s) or information provider(s) shall be responsible for any typographical errors, misinformation, misprints and shall be held totally harmless. Listing(s) information is provided for consumer's personal,
