
Golf Course - Primary on Main
Address
2671 Fountainhead Way, Mount Pleasant, SC
Price
$ 1,065,000
Property Attributes
- MLS#26023134
- TypeSingle Family
- Listing Status Active
- CountyCharleston
- CityMount Pleasant
- Area41 - Mt Pleasant N of IOP Connector
- NeighborhoodDunes West
- Zip29466
- StyleTraditional
- Year Built2019
- Price$ 1,065,000
- Bedrooms4
- Full Bathrooms3
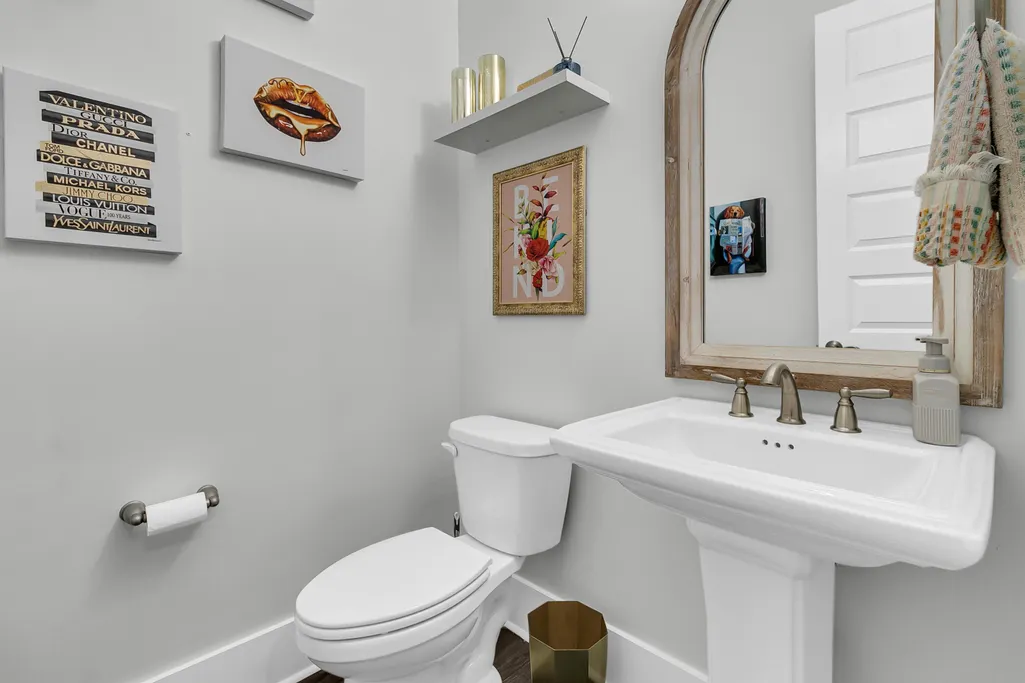
- Half Bathrooms1
- Sqr Footage3058
- Lot Size0.17 Acres
Data Source:
Charleston Trident MLS (CTARMLS)
Property Description
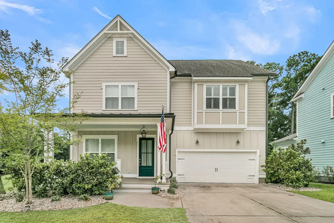
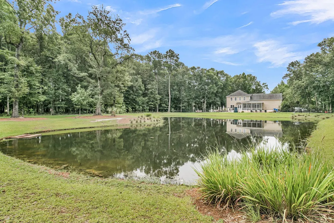
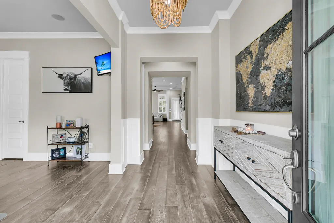
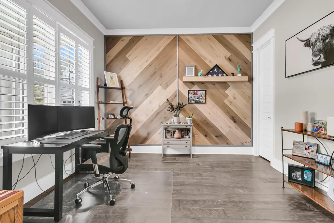
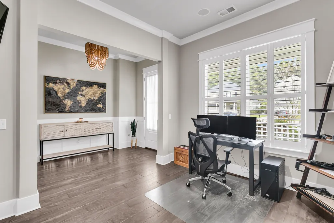
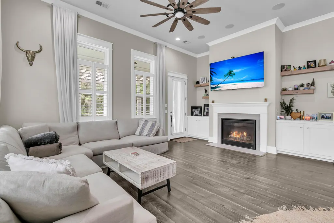
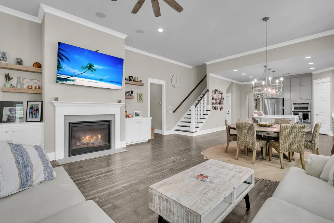
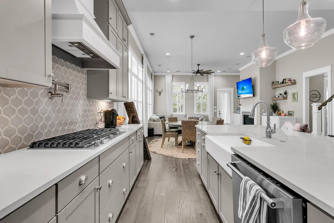
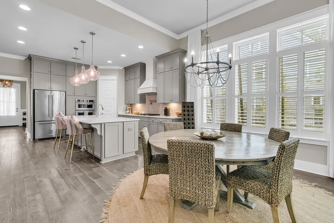
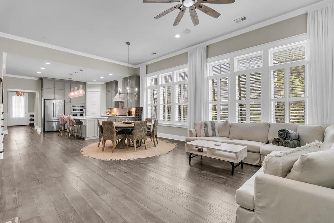
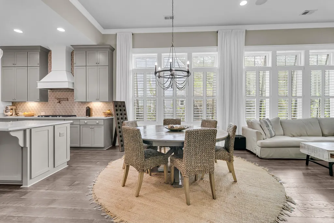
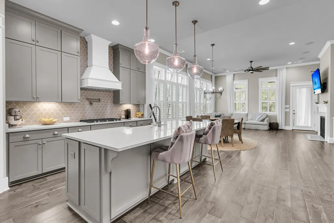
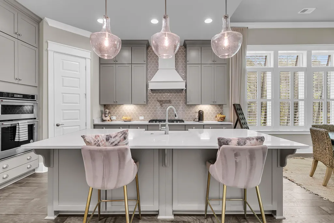
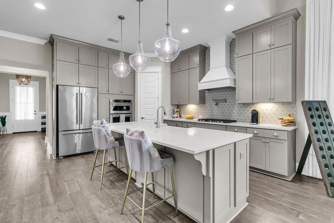
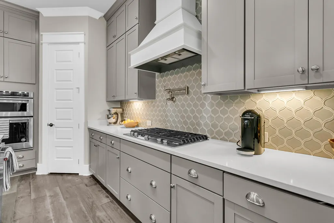
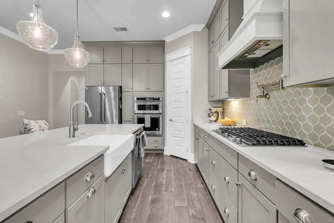
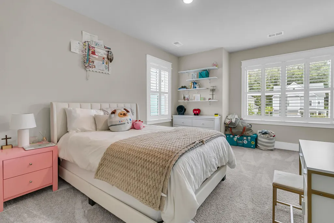
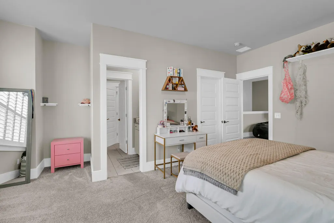
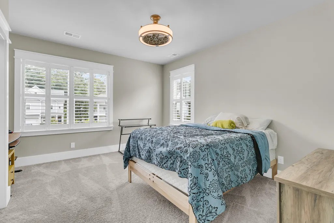
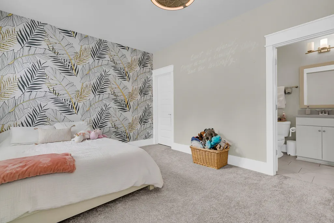
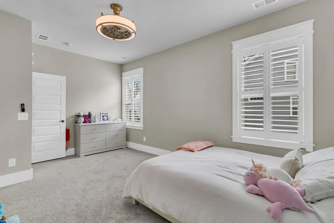
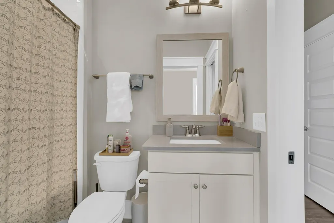
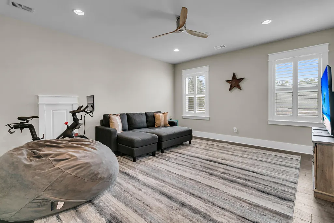
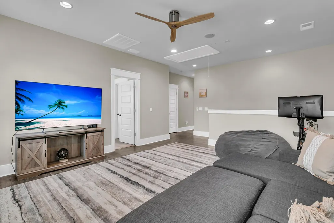
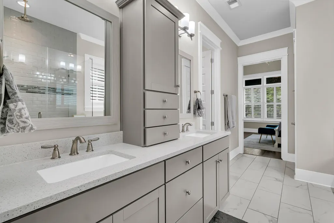
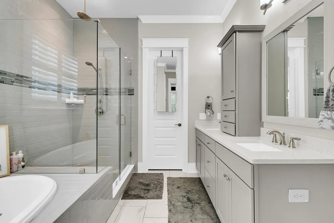
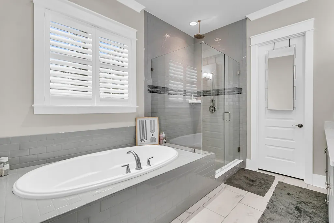
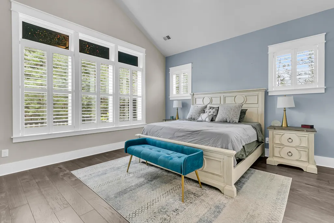
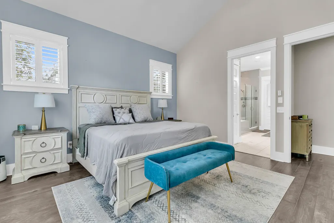
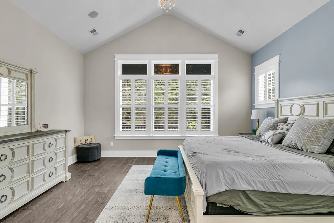
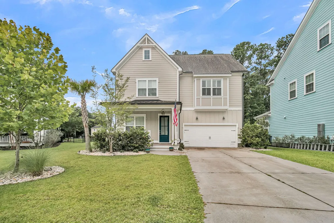
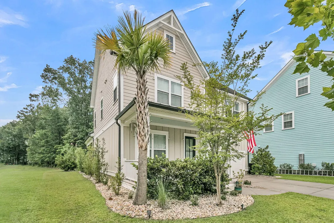
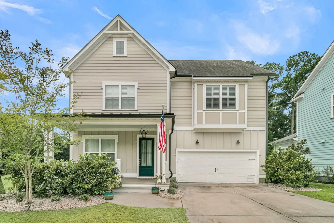
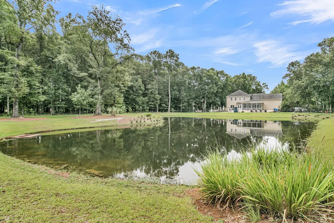
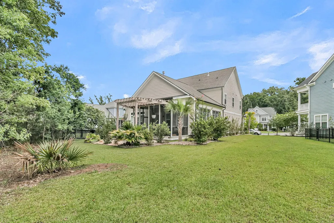
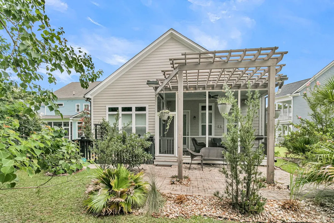
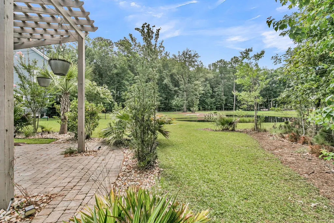
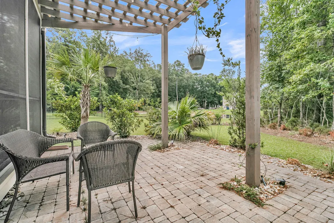
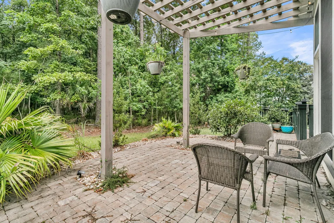
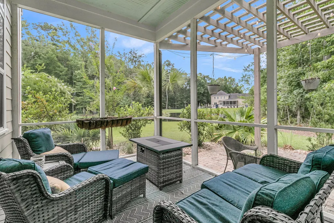
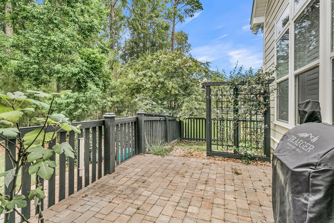
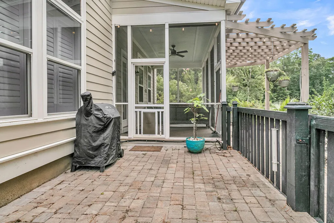
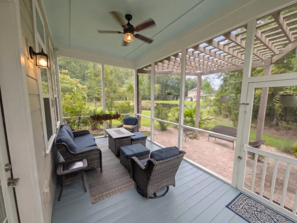
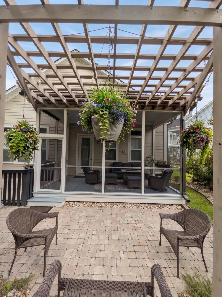
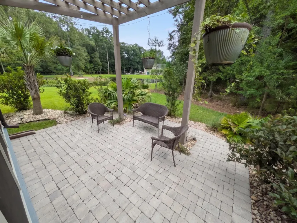
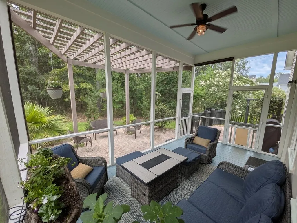
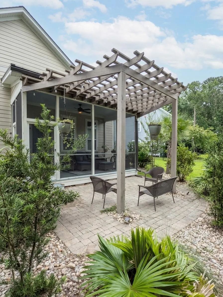
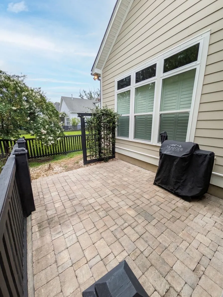
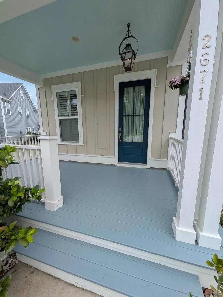
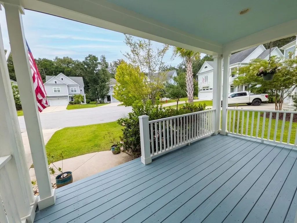
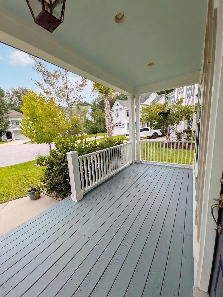
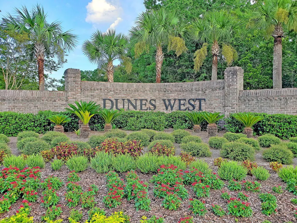
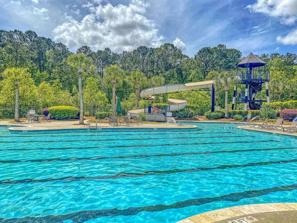
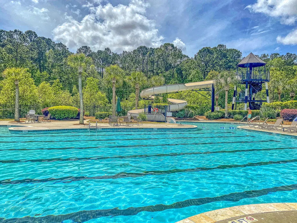
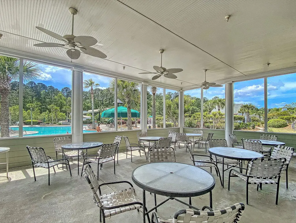
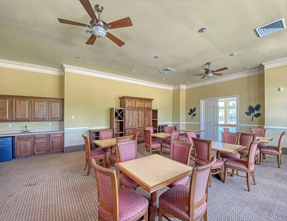
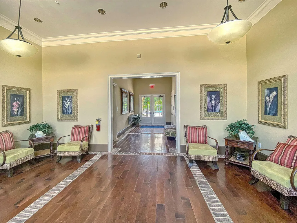
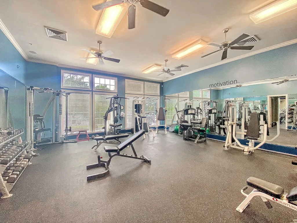
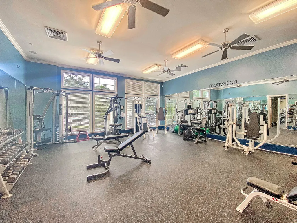

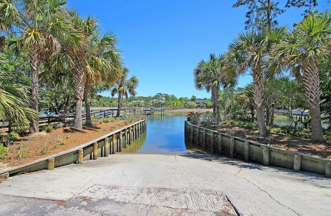
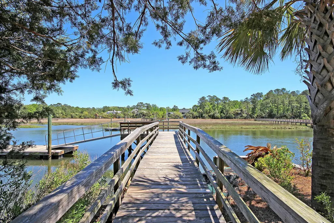
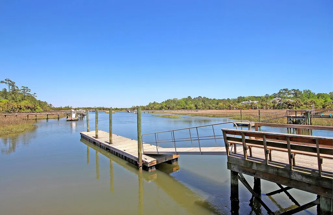

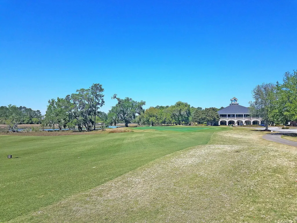
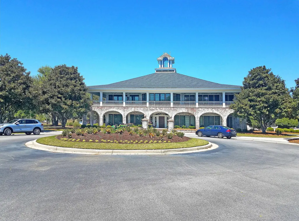
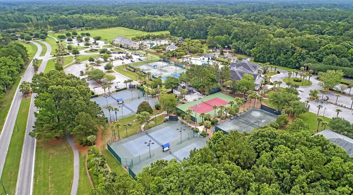
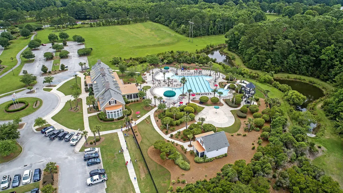
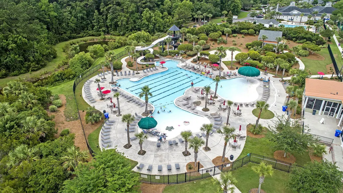
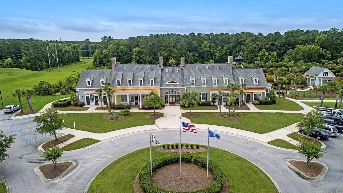
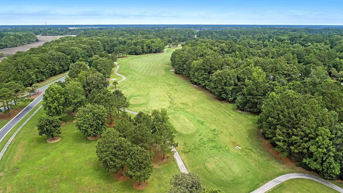
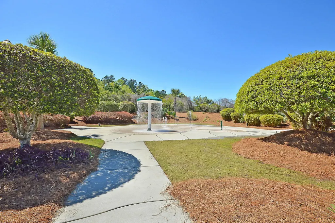
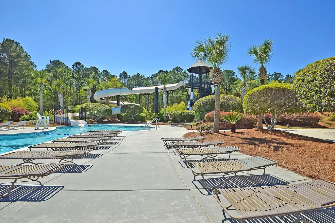
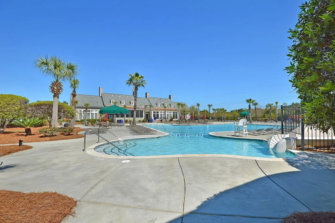
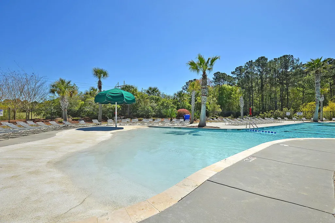
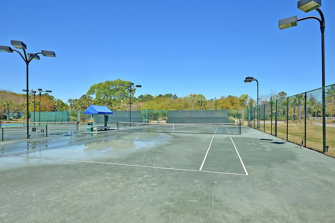
Experience the very best of Lowcountry living in one of Mount Pleasant's most sought-after communities with Primary Suite and office located on the first floor! Perfectly positioned within the prestigious Dunes West community, this exceptional residence offers an unmatched lifestyle where natural beauty, resort-style amenities, and everyday convenience come together seamlessly. Set on a beautifully landscaped, pond-front homesite, this meticulously maintained home complements its remarkable surroundings with timeless architecture, inviting outdoor spaces, and thoughtfully designed interiors that blend sophistication with everyday comfort.Step inside from the welcoming front porch--complete with a classic Lowcountry '' blue'' ceiling--to discover expansive, open-concept living areas.Gleaming hardwood floors, tall ceilings, and elegant crown molding flow seamlessly throughout the main level, with natural light pouring in through premium plantation shutters. Designed for both elegant entertaining and relaxed everyday living, the living room features a cozy fireplace flanked by custom built-in cabinetry and natural wood floating shelves, all hardwired with an in-ceiling 5.1 surround sound audio system. The well-appointed kitchen boasts exceptionally tall cabinetry, ensuring abundant storage--a theme echoed throughout the entire home, right down to the included storage racks in the two-car garage. Cozy carpeting is reserved exclusively for the upstairs bedrooms. Step outside to experience a seamless extension of your living space with three distinct outdoor retreats. Enjoy your morning coffee on the screened-in porch, or entertain under the stars on the custom paver patio, complete with a beautiful wooden pergola and bistro lighting. Beyond the patio lies a truly secluded backyard oasis. Nature lovers will be captivated by the scenic pond views and abundant wildlife bordered by a mature tree line. From your own private "deer haven" and incredible bird-watching opportunities to yearly visiting geese families--and even the occasional sighting of a small local gator cruising the pond--this home offers a peaceful, front-row seat to the area's vibrant natural habitat. Surrounded by scenic marshes, towering oaks, tranquil ponds, and miles of walking and biking trails, Dunes West is renowned for its picturesque setting along the Wando River and its thoughtfully planned neighborhoods. Residents enjoy access to community docks, fishing and crabbing piers, playgrounds, and beautifully maintained green spaces. Optional club memberships provide an elevated country club experience with championship Arthur Hills golf, multiple pools, tennis courts, a state-of-the-art fitness center, dining, and an active social calendar. Beyond the gates, you'll appreciate the convenience of living just minutes from award-winning schools, shopping, dining, and everyday essentials, with Isle of Palms beaches, historic downtown Charleston, and Charleston International Airport all within an easy drive. Whether you're enjoying a morning on the golf course, an afternoon on the water, or an evening exploring Charleston's celebrated restaurants and waterfront, this location offers an exceptional balance of tranquility and accessibility. This is more than a home--it's an opportunity to enjoy one of Mount Pleasant's premier communities and the lifestyle that makes Dunes West one of the Charleston area's most desirable places to call home.
| Elementary School | Middle School | High School |
|---|---|---|
| Charles Pinckney Elementary Elementary School | Cario Middle School | Wando High School |
| Price History | |
|---|---|
| 8/14/2026 | Listed $1,065,000 |
General Features
| County | Charleston |
|---|---|
| Property Type | Residential |
| Subdivision Name | Dunes West |
| Status | Active |
| Directions | From Highway 17 North Turn Left On Park West Blvd. Turn Right On Wando Plantation Way. Turn Left On Harpers Ferry Way. Turn Right On Ayers Plantation Way. Take A Right On Fountainhead Way And The Home Will Be On Your Right. |
| High School | Wando |
| City | Mount Pleasant |
| MLS Area | 41 - Mt Pleasant N of IOP Connector |
| Lot Size Units | Acres |
| Lot Size Square Feet | 7405.2 |
| Elementary School | Charles Pinckney Elementary |
| Middle/Junior High School | Cario |
| Building Area Units | Square Feet |
| Standard Status | Active |
| Utilities | Mt. P. W/S Comm,Dominion Energy |
| Sewer | Public Sewer |
| Cooling | Central Air |
| Roof | Architectural,Asphalt |
| Garage Spaces | 2 |
| Construction Materials | Cement Siding |
| Year Built | 2019 |
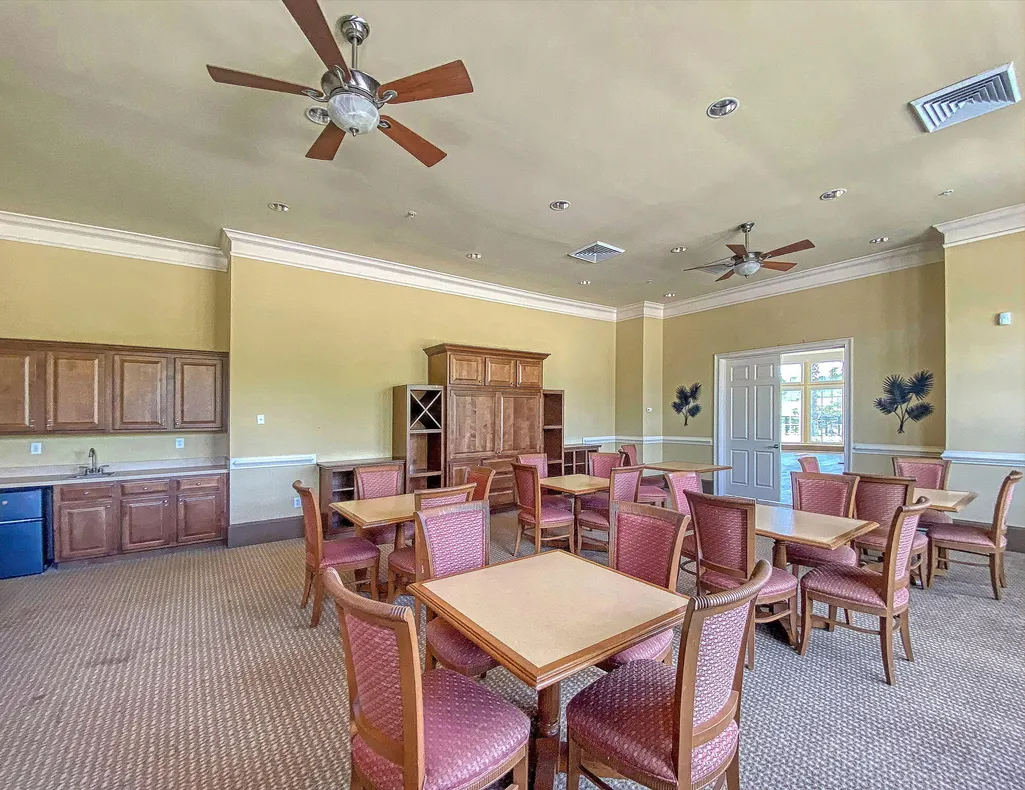
| Community Features | Boat Ramp,RV/Boat Storage,Clubhouse,Club Membership Available,Golf Course,Golf Membership Available,Pool,Park,RV Parking,Security,Tennis Court(s),Trash,Walk/Jog Trails |
| New Construction | false |
| Garage Y/N | true |
| Other Structures | No |
| Patio/Porch Features | Patio,Screened,Front Porch |
| Architectural Style | Traditional |
| Stories Count | 2 |
| Levels | Two |
| Property Subtype | Single Family Detached |
| Full Baths | 3 |
| Carport Y/N | false |
| Property Attached Y/N | false |
| Entry Location | Ground Level |
| Primary Bedroom Level | Lower |
| Waterfront Features | Pond |
| Attached Garage | true |
Interior Features
| Interior Amenities | High Ceilings,Ceiling - Cathedral/Vaulted,Kitchen Island,Ceiling - Smooth,Walk-In Closet(s),Ceiling Fan(s),Eat-in Kitchen,Family,Entrance Foyer,Office,Pantry,Separate Dining |
|---|---|
| Air Conditioning Y/N | true |
| Heating Y/N | false |
| Laundry Features | Washer Hookup,Electric Dryer Hookup,Laundry Room |
| Total Bedrooms | 4 |
| Fireplace Y/N | true |
| Half Baths | 1 |
| Room Type | Eat-In-Kitchen,Family,Foyer,Laundry,Office,Pantry,Separate Dining |
| Primary Bedroom Features | Ceiling Fan(s),Walk-In Closet(s) |
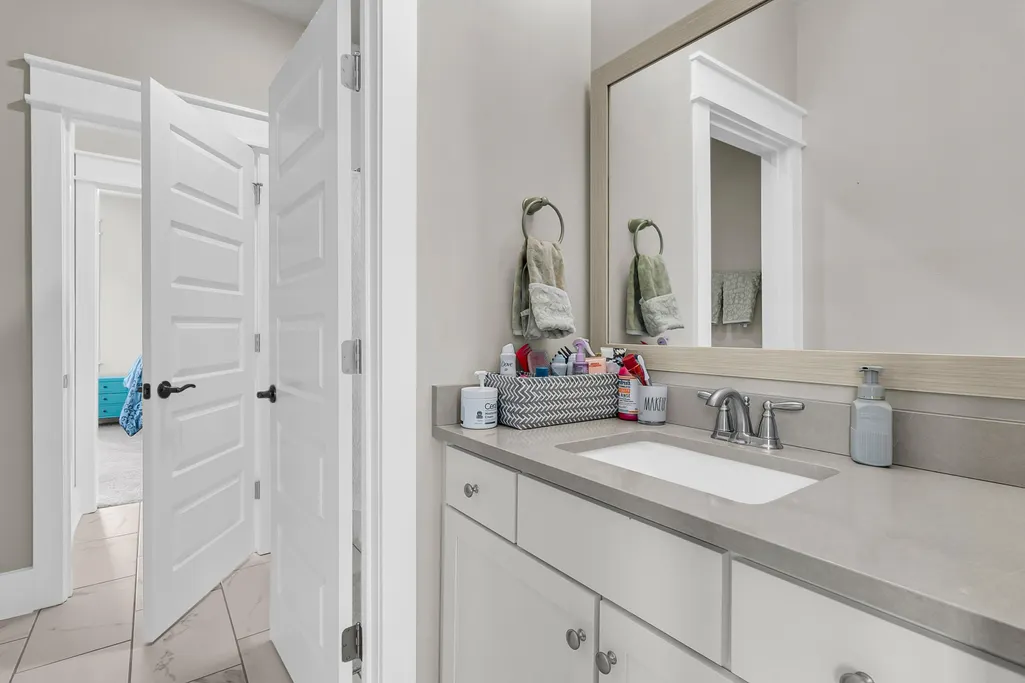
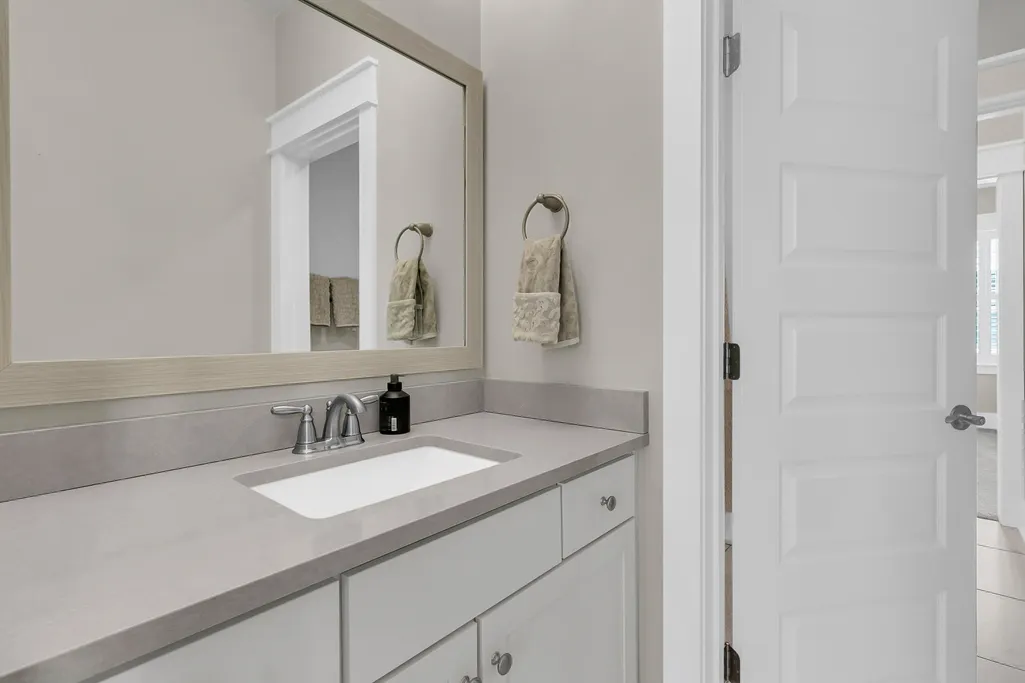
| Flooring | Ceramic Tile,Carpet,Wood |
| Fireplace Features | Family Room,One |
| Total Fireplaces | 1 |
Exterior Features
| Lot Size Area | 0.17 |
|---|---|
| Lot Size Acres | 0.17 |
| Lot Features | Cul-De-Sac,0 - .5 Acre |
| Parking Features | Attached,Off Street,2 Car Garage |
| Water Source | Public |
| Foundation Details | Raised Slab |
| Building Area Total | 3058 |
| Covered Spaces | 2 |
| Total Parking | 2 |
| Fencing | Wood |
Amenities
- Foreclosure
- Views
- Short Sale
- New Construction
- Adult 55+
- Lease To Own
- No HOA Fees
- Furnished
- Primary On Main
- Air Conditioning
- Seller Finance
- Green
- Fixer Upper
- Horse
- Golf
- Fireplace
- Deck
- Garage
- Basement
- Pool
Property vs Single Family Average in 29466
Price
Year Built
In The Neighborhood
Golf Course
Mount Pleasant
$ 775,800
1151 Black Rush Circle
Mount Pleasant, SC 29466
- Type
- Single Family
- Size
- 2,000 SqFt
- Rooms
- 4 Beds + 2.5 Baths
Reduced
Mount Pleasant
$ 2,600,000
3000 Yachtsman Drive
Mount Pleasant, SC 29466
- Type
- Single Family
- Size
- 3,456 SqFt
- Rooms
- 5 Beds + 4 Baths
Golf Course
Mount Pleasant
$ 1,250,000
1273 Logbook Lane
Mount Pleasant, SC 29466
- Type
- Single Family
- Size
- 2,937 SqFt
- Rooms
- 4 Beds + 3.5 Baths
Waterfront
Mount Pleasant
$ 1,850,000
2384 Darts Cove Way
Mount Pleasant, SC 29466
- Type
- Single Family
- Size
- 3,796 SqFt
- Rooms
- 5 Beds + 3.5 Baths
Golf Course
Mount Pleasant
$ 999,500
2325 Brackish Drive
Mount Pleasant, SC 29466
- Type
- Single Family
- Size
- 2,752 SqFt
- Rooms
- 4 Beds + 4 Baths
Waterfront
Mount Pleasant
$ 1,550,000
2378 Brackish Drive
Mount Pleasant, SC 29466
- Type
- Single Family
- Size
- 3,168 SqFt
- Rooms
- 4 Beds + 4 Baths
Reduced
Mount Pleasant
$ 830,000
2161 Tall Grass Circle
Mount Pleasant, SC 29466
- Type
- Single Family
- Size
- 2,862 SqFt
- Rooms
- 4 Beds + 2.5 Baths
Waterfront
Mount Pleasant
$ 1,150,000
1929 Dunes Mill Way
Mount Pleasant, SC 29466
- Type
- Single Family
- Size
- 2,625 SqFt
- Rooms
- 4 Beds + 2.5 Baths
Reduced
Mount Pleasant
$ 1,349,000
2323 Darts Cove Way
Mount Pleasant, SC 29466
- Type
- Single Family
- Size
- 3,359 SqFt
- Rooms
- 4 Beds + 3.5 Baths
Waterfront
Mount Pleasant
$ 1,324,900
3048 Riverwood Drive
Mount Pleasant, SC 29466
- Type
- Single Family
- Size
- 3,699 SqFt
- Rooms
- 5 Beds + 4 Baths
Golf Course
Mount Pleasant
$ 1,350,000
2740 Oak Manor Drive
Mount Pleasant, SC 29466
- Type
- Single Family
- Size
- 4,165 SqFt
- Rooms
- 5 Beds + 3.5 Baths
Waterfront
Mount Pleasant
$ 1,500,000
4123 Colonel Vanderhorst Circle
Mount Pleasant, SC 29466
- Type
- Single Family
- Size
- 3,944 SqFt
- Rooms
- 4 Beds + 3.5 Baths
 The data relating to real estate for sale on this web site comes in part from the Broker Reciprocity Program of Charleston Trident Association of REALTORS® -- All information deemed reliable but not guaranteed. All properties are subject to prior sale, change or withdrawal. Neither listing broker(s) or information provider(s) shall be responsible for any typographical errors, misinformation, misprints and shall be held totally harmless. Listing(s) information is provided for consumer's personal,
