













Address
2862 Rutherford Way, Charleston, SC
Price
$ 689,000
Property Attributes
- MLS#26022291
- TypeSingle Family
- Listing Status Active
- CountyCharleston
- CityCharleston
- Area12 - West of the Ashley Outside I-526
- NeighborhoodCarolina Bay
- Zip29414
- StyleCharleston Single
- Year Built2015
- Price$ 689,000
- Bedrooms4
- Full Bathrooms2
- Half Bathrooms1
- Sqr Footage2676
- Lot Size0.19 Acres
Data Source:
Charleston Trident MLS (CTARMLS)
Property Description
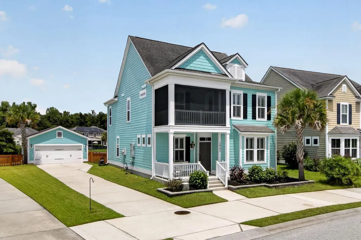
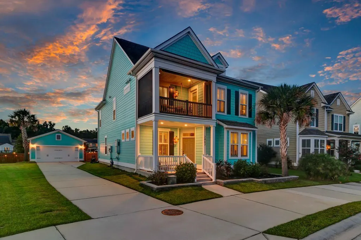
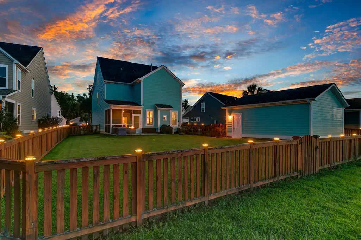
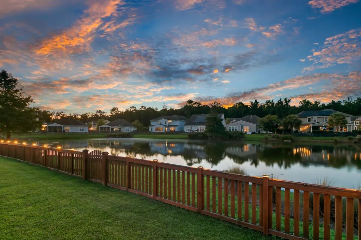
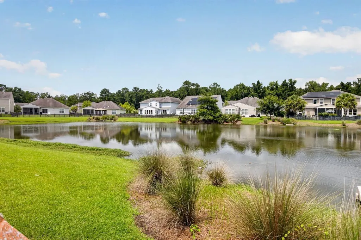
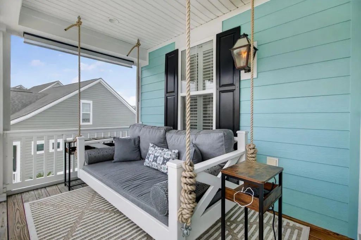
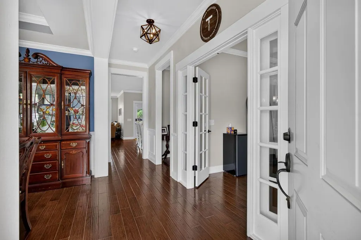
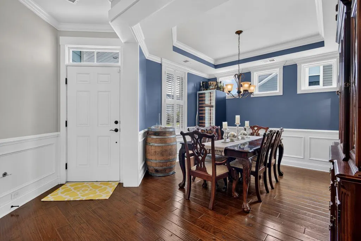
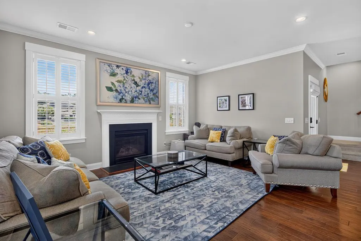
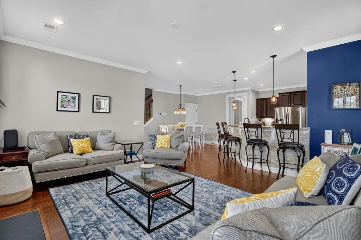
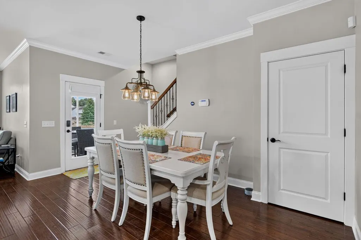
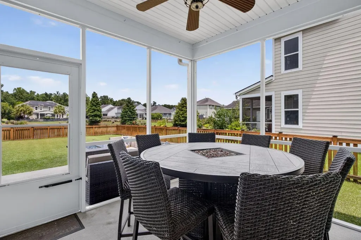
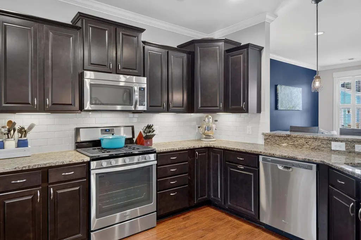
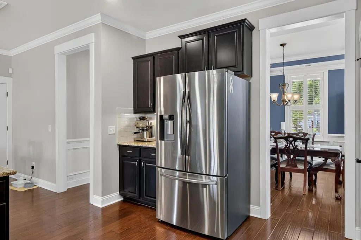
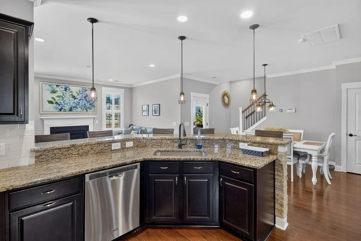
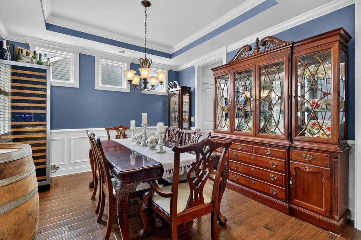
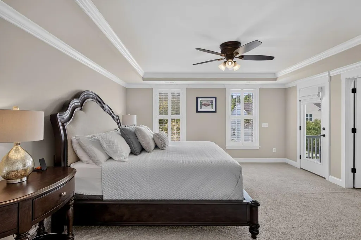
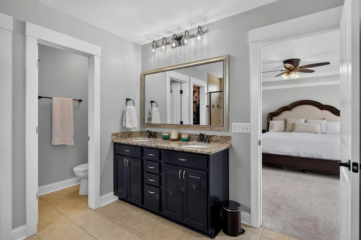
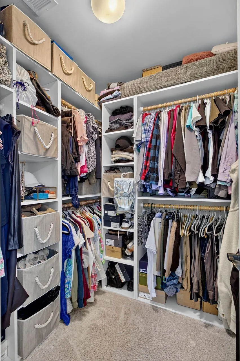
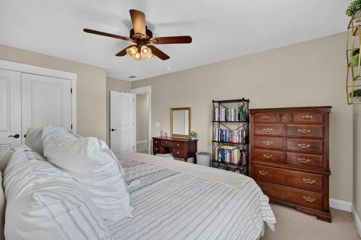
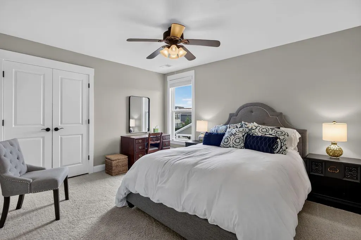
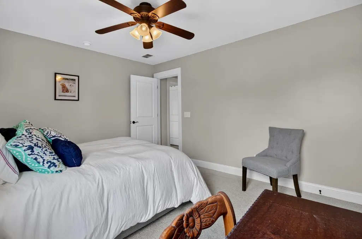
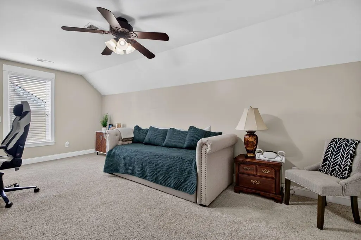
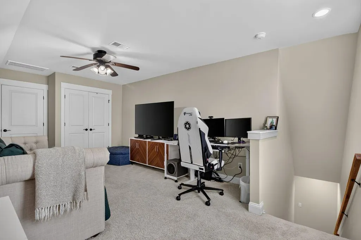
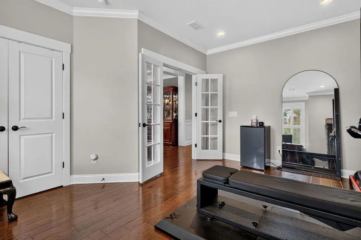
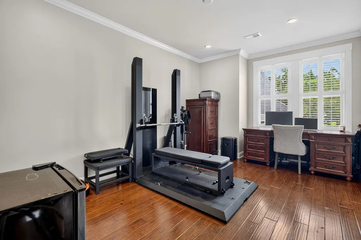
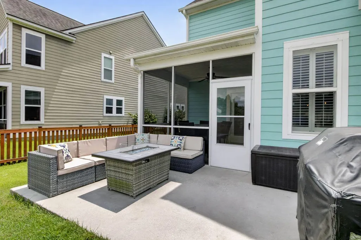
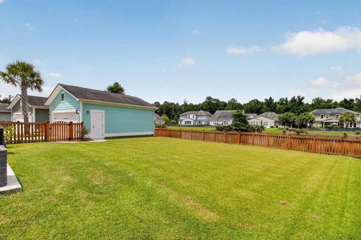
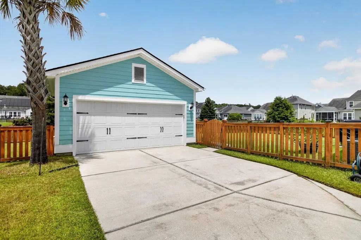
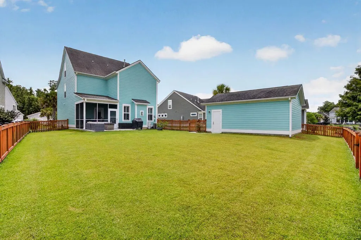
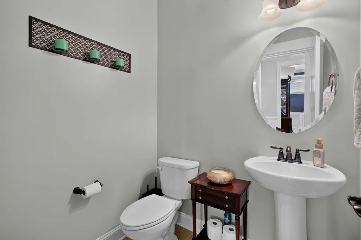
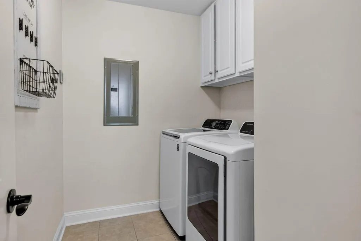
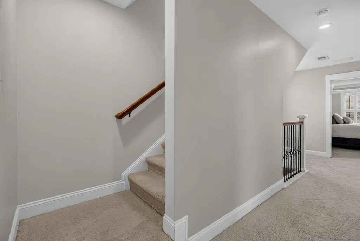
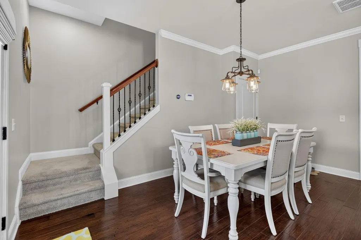
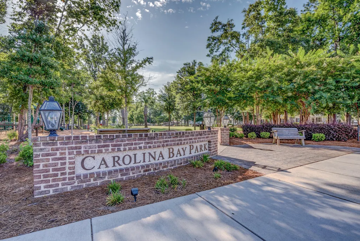
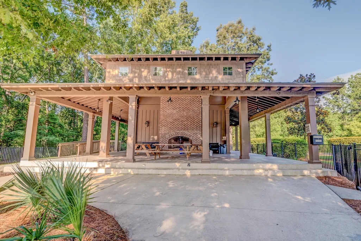
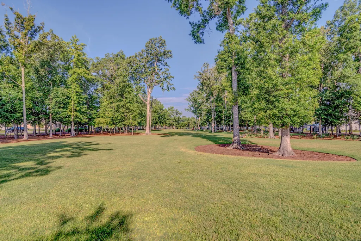
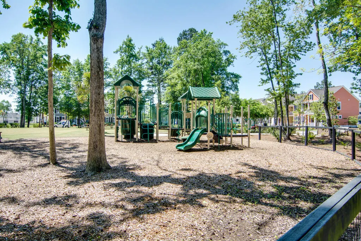
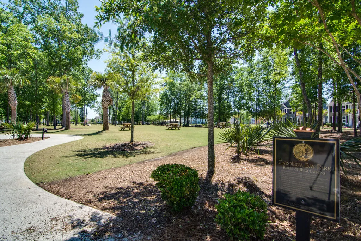
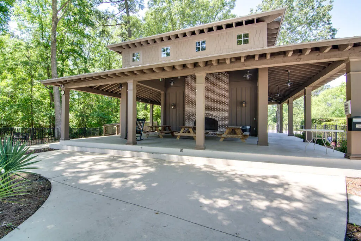
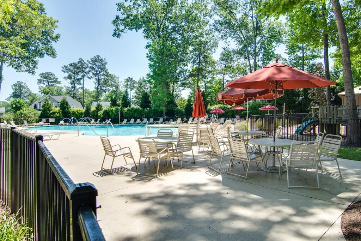
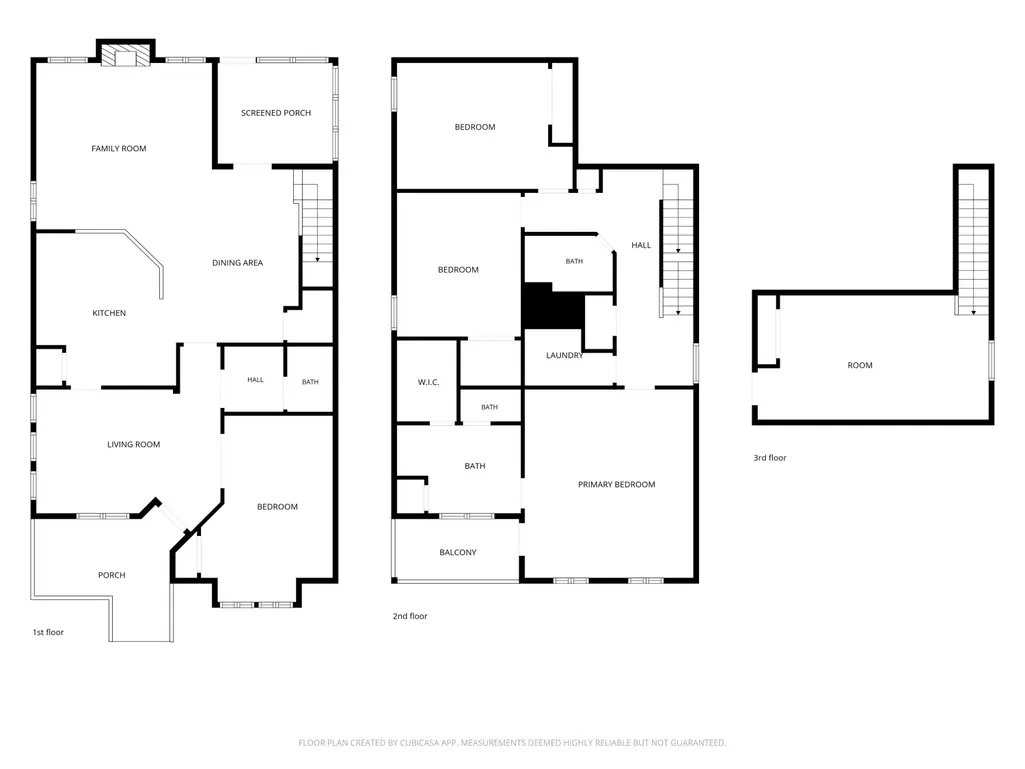
Welcome to this beautifully maintained home in the highly sought-after Carolina Bay community, offering exceptional living space, and views of pond on this premium lot. Featuring a charming double front porch inspired by Charleston's iconic Single House architecture, this home combines timeless Lowcountry style with modern comfort. The inviting second-floor porch is fully screened and directly accessible from the spacious primary suite, creating a private retreat perfect for relaxing and enjoying the outdoors. Inside, you'll find quality finishes throughout, including engineered hardwood flooring, crown molding, plantation shutters, recessed lighting, and thoughtful design details at every turn.Just off the foyer, the formal dining room showcases a tray ceiling, extensive windows, and elegant molding, while providing convenient access to the kitchen. The kitchen is well appointed with stainless steel appliances, granite countertops, a tile backsplash, 42-inch cabinetry with crown molding, pendant and recessed lighting, and a spacious breakfast area. The open-concept layout connects seamlessly to the family room, making entertaining effortless. The living room continues the home's upscale feel with crown molding, recessed lighting, and a gas log fireplace. A flexible fourth bedroom on the main level offers endless possibilities as a home office, fitness room, guest suite, or additional living space. From the breakfast area, step outside to enjoy the screened porch, patio, and fully fenced backyard overlooking one of Carolina Bay's scenic ponds. The oversized lot provides more outdoor space than many comparable homes in the neighborhood and includes full-property irrigation. Upstairs, the spacious primary suite features a tray ceiling, crown molding, private access to the screened porch, and a luxurious en-suite bath complete with a tiled walk-in shower, dual-sink vanity, tile flooring, and a custom walk-in closet system. Two additional bedrooms share a full bathroom, and the convenient second-floor laundry room completes this level. The third-floor bonus room measures approximately 19' x 12' and offers incredible versatility. Whether used as a media room, playroom, hobby space, home office, or potential fifth bedroom, it provides valuable additional square footage to suit your lifestyle. Additional highlights include ample driveway parking, a spacious garage, and exceptional curb appeal. Residents of Carolina Bay enjoy resort-style amenities including three community pools, walking trails, playgrounds, and a vibrant central park that hosts community events, festivals, and popular Food Truck Fridays. Meticulously cared for and move-in ready, this exceptional home offers the perfect blend of style, functionality, and outdoor enjoyment in one of the area's most desirable communities.
| Elementary School | Middle School | High School |
|---|---|---|
| Oakland Elementary School | C E Williams Middle School | West Ashley High School |
| Price History | |
|---|---|
| 8/5/2026 | Listed $699,000 |
| 8/20/2026 | 1$689,000 |
General Features
| County | Charleston |
|---|---|
| Property Type | Residential |
| Subdivision Name | Carolina Bay |
| Status | Active |
| Directions | From Glen Mcconnell Parkway. Turn On To Essex Farms Drive. Right On Rutherford Way. House Will Be On The Right. |
| High School | West Ashley |
| City | Charleston |
| MLS Area | 12 - West of the Ashley Outside I-526 |
| Lot Size Units | Acres |
| Lot Size Square Feet | 8276.4 |
| Elementary School | Oakland |
| Middle/Junior High School | C E Williams |
| Building Area Units | Square Feet |
| Standard Status | Active |
| Utilities | Carolina Water Service,Dominion Energy |
| Sewer | Public Sewer |
| Heating | Central,Natural Gas |
| Cooling | Central Air |
| Roof | Asphalt |
| Garage Spaces | 2 |
| Construction Materials | Cement Siding |
| Year Built | 2015 |
| Community Features | Dog Park,Park,Pool,Walk/Jog Trails |
| New Construction | false |
| Garage Y/N | true |
| Other Structures | No |
| Patio/Porch Features | Patio,Front Porch,Screened |
| Architectural Style | Charleston Single |
| Stories Count | 3 |
| Levels | 3 Stories |
| Property Subtype | Single Family Detached |
| Full Baths | 2 |
| Carport Y/N | false |
| Property Attached Y/N | false |
| Primary Bedroom Level | Upper |
| Virtual Tour | https://video214.com/custom-player/qnGXdhU5hLfyZ5BlUQKoGA |
| Waterfront Features | Pond |
| Attached Garage | false |
Interior Features
| Interior Amenities | Ceiling - Smooth,High Ceilings,Walk-In Closet(s),Ceiling Fan(s),Bonus,Eat-in Kitchen,Family,Entrance Foyer,Pantry,Separate Dining |
|---|---|
| Air Conditioning Y/N | true |
| Heating Y/N | true |
| Laundry Features | Electric Dryer Hookup,Washer Hookup,Laundry Room |
| Total Bedrooms | 4 |
| Fireplace Y/N | true |
| Half Baths | 1 |
| Room Type | Bonus,Eat-In-Kitchen,Family,Foyer,Laundry,Pantry,Separate Dining |
| Primary Bedroom Features | Ceiling Fan(s),Walk-In Closet(s) |
| Flooring | Carpet,Ceramic Tile |
| Fireplace Features | Family Room,Gas Log,One |
| Window Features | ENERGY STAR Qualified Windows |
| Total Fireplaces | 1 |
Exterior Features
| Lot Size Area | 0.19 |
|---|---|
| Lot Size Acres | 0.19 |
| Parking Features | 2 Car Garage,Detached,Garage Door Opener |
| Water Source | Public |
| Foundation Details | Slab |
| Building Area Total | 2676 |
| Covered Spaces | 2 |
| Exterior Amenities | Lawn Irrigation,Rain Gutters |
| Total Parking | 2 |
| Fencing | Rear Only,Wood,Fence - Wooden Enclosed |
Amenities
- Foreclosure
- Views
- Short Sale
- New Construction
- Adult 55+
- Lease To Own
- No HOA Fees
- Furnished
- Primary On Main
- Air Conditioning
- Seller Finance
- Green
- Fixer Upper
- Horse
- Golf
- Fireplace
- Deck
- Garage
- Basement
- Pool
Property vs Single Family Average in 29414
Price
Year Built
In The Neighborhood
Just Listed
Charleston
$ 599,000
1836 Bermuda Stone Road
Charleston, SC 29414
- Type
- Single Family
- Size
- 2,272 SqFt
- Rooms
- 3 Beds + 2.5 Baths
Charleston
$ 695,000
1768 Grovehurst Drive
Charleston, SC 29414
- Type
- Single Family
- Size
- 2,890 SqFt
- Rooms
- 4 Beds + 2.5 Baths
Charleston
$ 625,000
2544 Rutherford Way
Charleston, SC 29414
- Type
- Single Family
- Size
- 1,892 SqFt
- Rooms
- 3 Beds + 2.5 Baths
Charleston
$ 579,500
2171 Gammon Street
Charleston, SC 29414
- Type
- Single Family
- Size
- 2,318 SqFt
- Rooms
- 4 Beds + 2.5 Baths
Reduced
Charleston
$ 725,000
2869 Rutherford Way
Charleston, SC 29414
- Type
- Single Family
- Size
- 2,938 SqFt
- Rooms
- 5 Beds + 4 Baths
Primary On Main
Charleston
$ 470,000
1695 Indaba Way
Charleston, SC 29414
- Type
- Single Family
- Size
- 1,789 SqFt
- Rooms
- 3 Beds + 2 Baths
Charleston
$ 799,000
1890 Gammon Street
Charleston, SC 29414
- Type
- Single Family
- Size
- 2,589 SqFt
- Rooms
- 4 Beds + 3 Baths
Reduced
Charleston
$ 675,000
1949 Gammon Street
Charleston, SC 29414
- Type
- Single Family
- Size
- 2,966 SqFt
- Rooms
- 4 Beds + 3.5 Baths
Reduced
Charleston
$ 734,000
1822 Grovehurst Drive
Charleston, SC 29414
- Type
- Single Family
- Size
- 2,308 SqFt
- Rooms
- 3 Beds + 2.5 Baths
Reduced
Ridgeville
$ 585,000
1025 Deep Gap Road
Ridgeville, SC 29472
- Type
- Single Family
- Size
- 2,831 SqFt
- Rooms
- 4 Beds + 2.5 Baths
Reduced
Charleston
$ 584,900
1722 Waterbrook Drive
Charleston, SC 29414
- Type
- Single Family
- Size
- 2,473 SqFt
- Rooms
- 4 Beds + 2.5 Baths
Reduced
Ridgeville
$ 579,000
3013 Flat Rock Lane
Ridgeville, SC 29472
- Type
- Single Family
- Size
- 3,051 SqFt
- Rooms
- 5 Beds + 3.5 Baths
 The data relating to real estate for sale on this web site comes in part from the Broker Reciprocity Program of Charleston Trident Association of REALTORS® -- All information deemed reliable but not guaranteed. All properties are subject to prior sale, change or withdrawal. Neither listing broker(s) or information provider(s) shall be responsible for any typographical errors, misinformation, misprints and shall be held totally harmless. Listing(s) information is provided for consumer's personal,
