
Golf Course
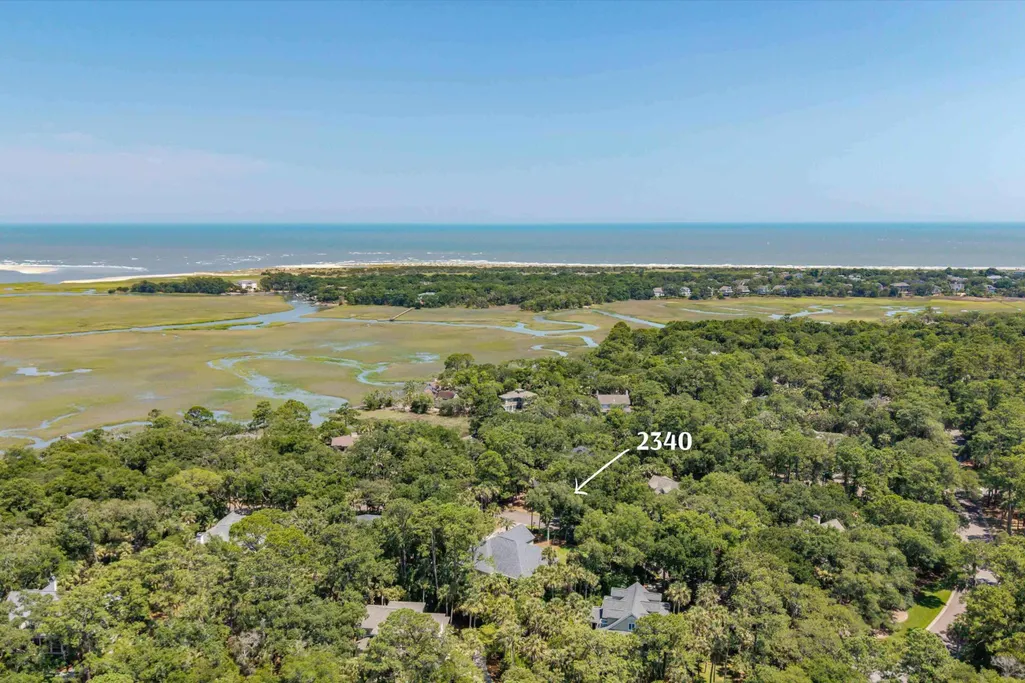
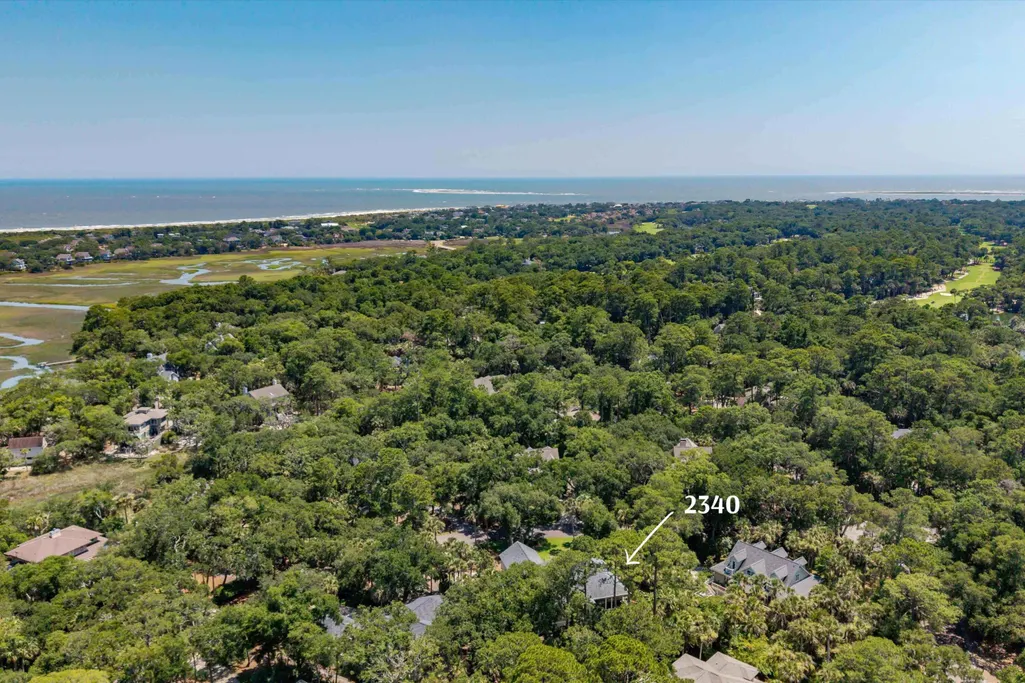
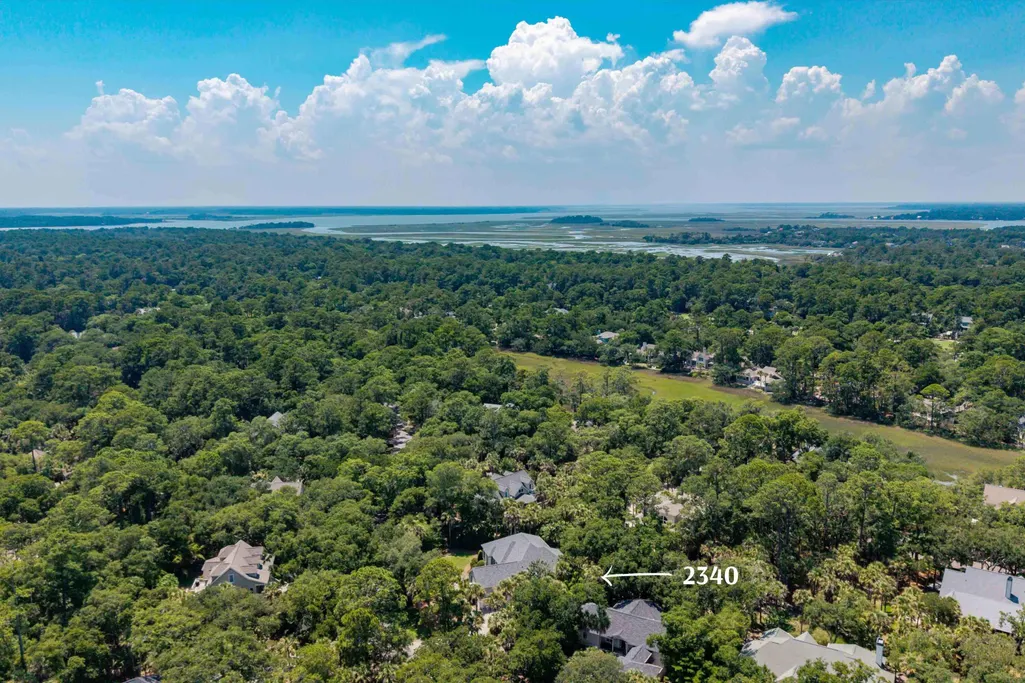
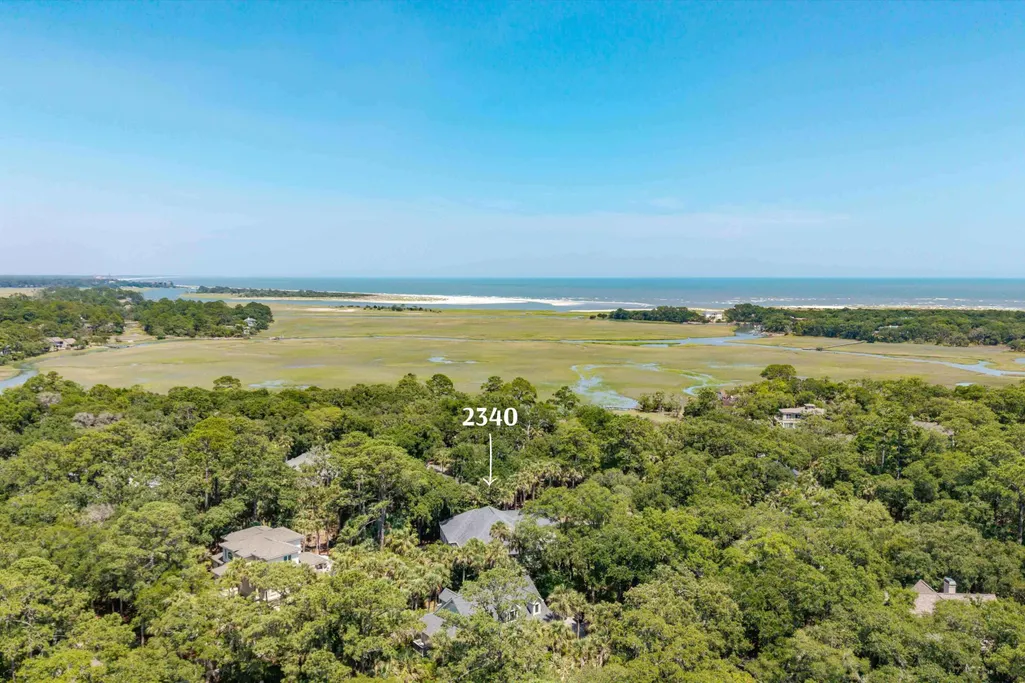



Address
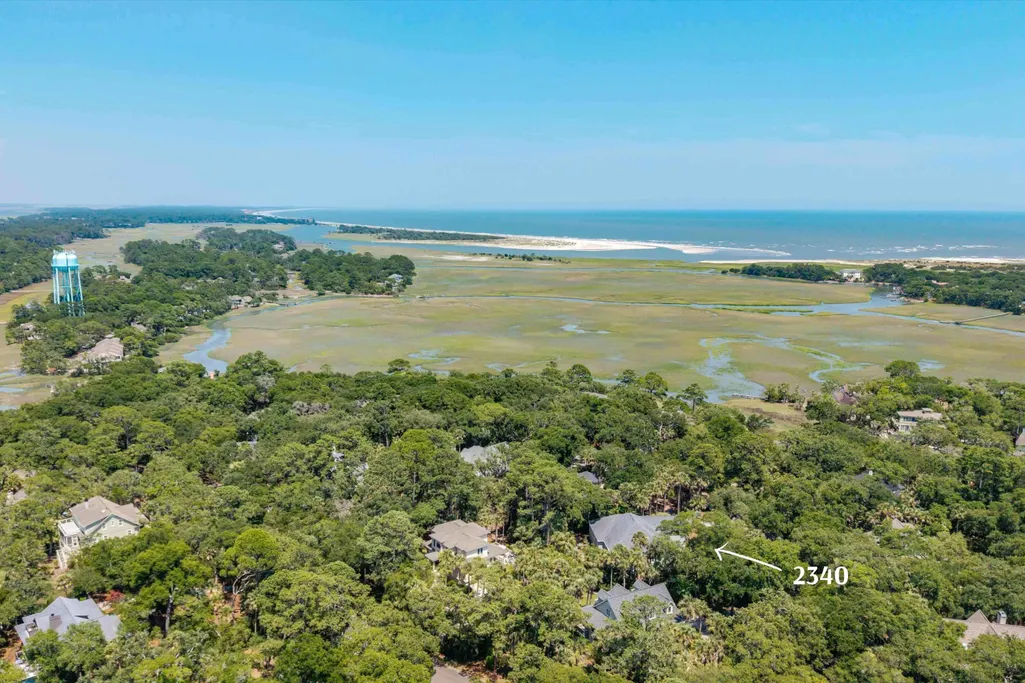
2340 Marsh Hen Drive, Seabrook Island, SC
Price
$ 1,875,000
Property Attributes
- MLS#26020162
- TypeSingle Family
- Listing Status Active Contingent
- CountyCharleston
- CitySeabrook Island
- Area30 - Seabrook
- NeighborhoodSeabrook Island
- Zip29455
- StyleTraditional
- Year Built1999
- Price$ 1,875,000
- Bedrooms4
- Full Bathrooms4
- Half Bathrooms1
- Sqr Footage3550
- Lot Size0.4 Acres
Data Source:
Charleston Trident MLS (CTARMLS)
Property Description
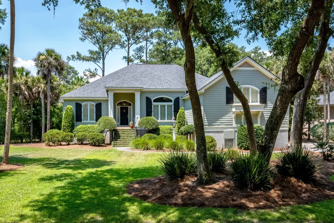
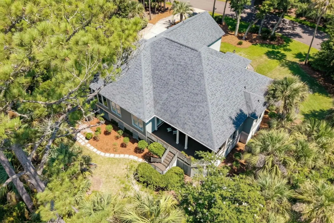
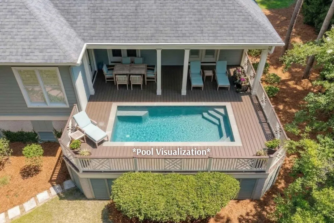
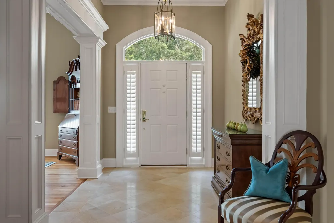
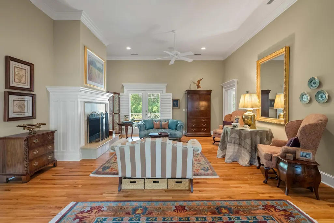
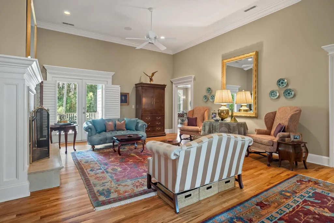
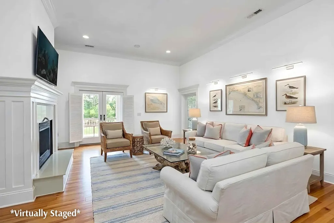
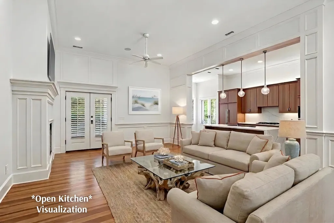
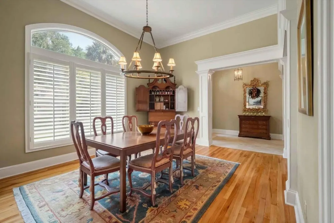
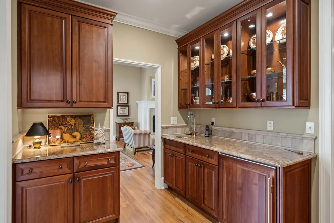
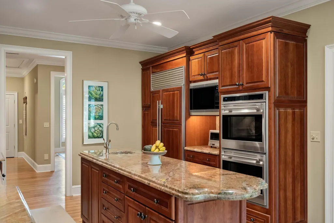
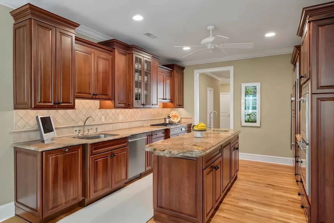
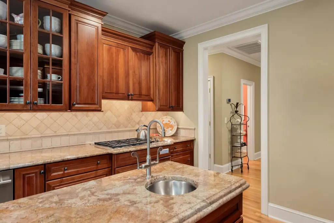
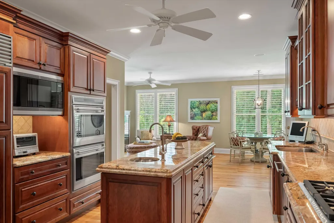
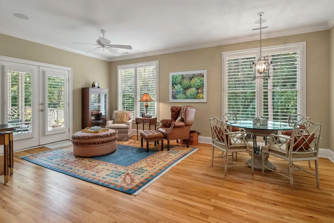
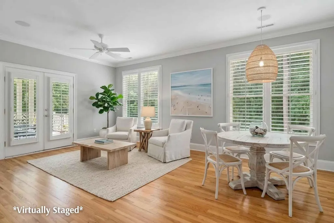
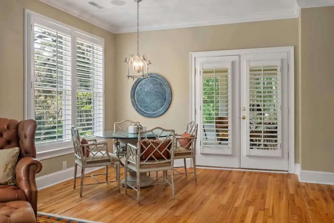
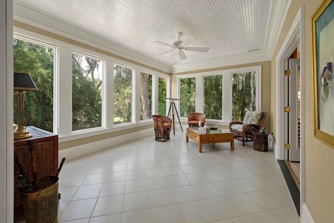
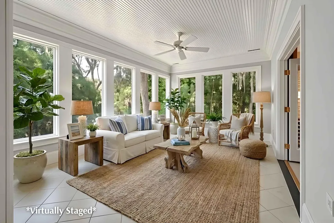
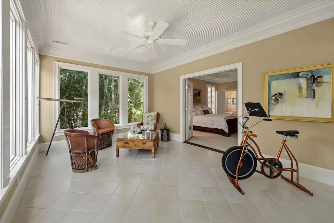
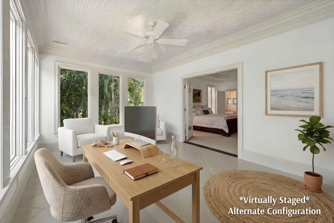
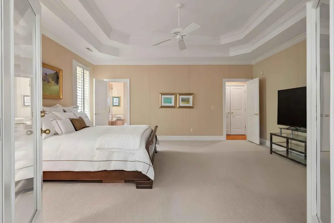
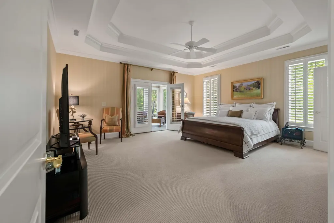
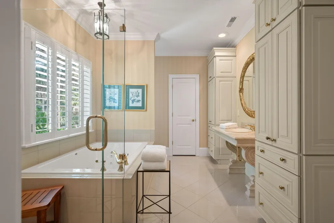
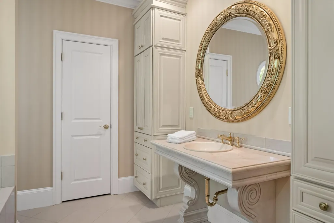
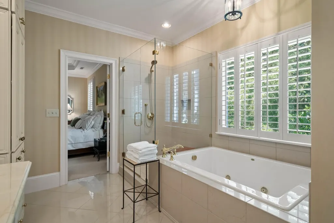
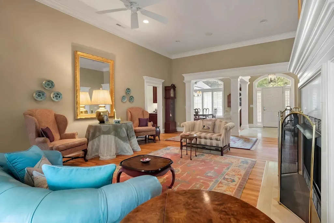
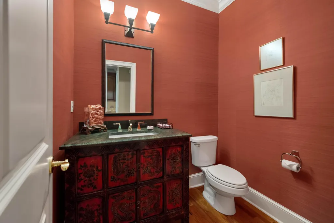
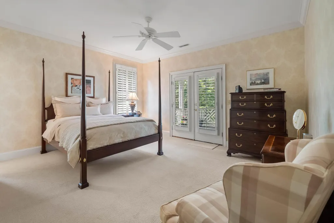
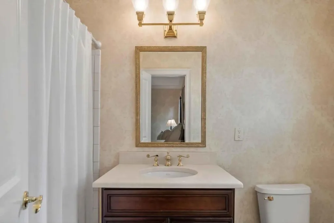
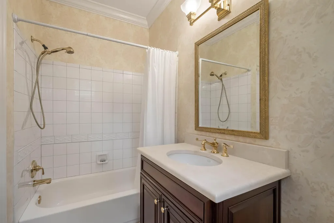
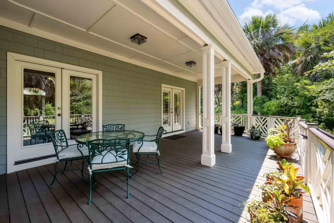
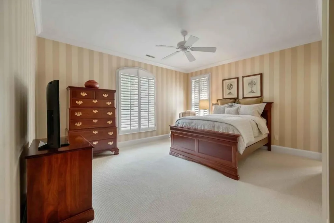
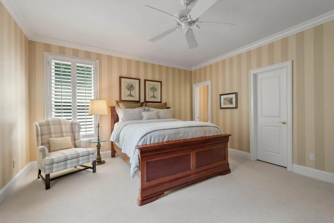
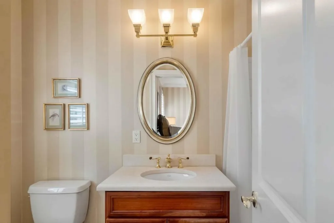
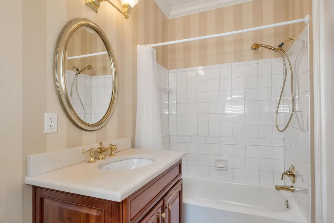
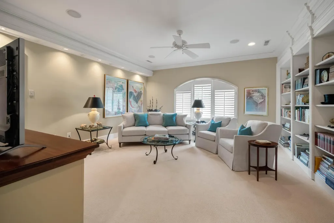
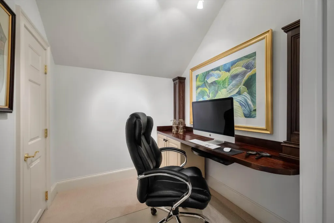
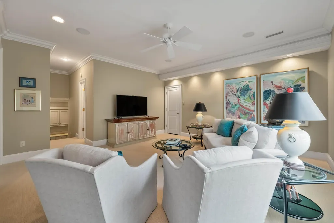
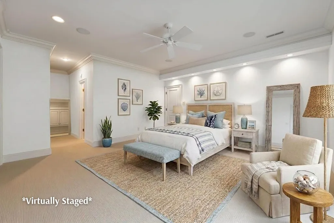
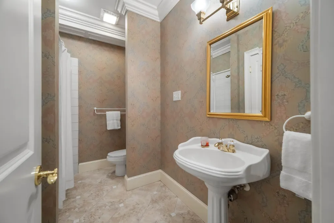
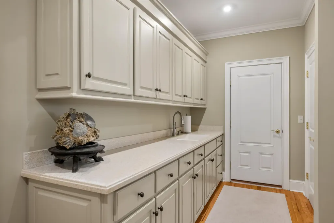
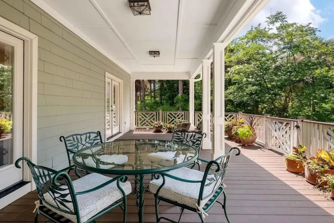
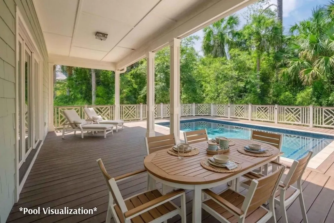
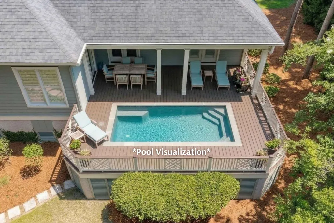
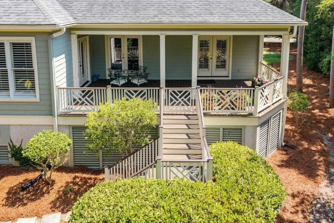
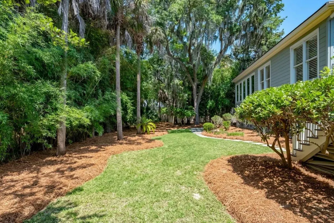
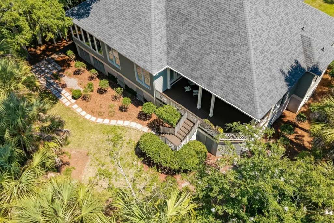
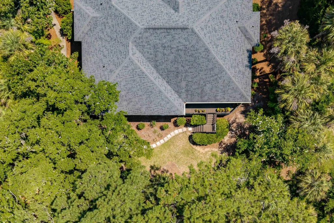
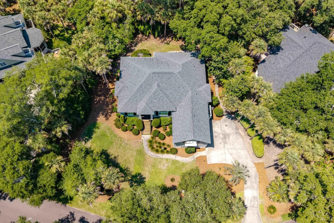
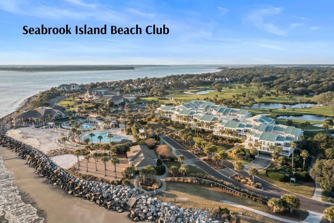
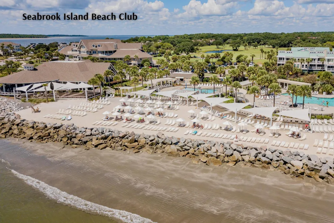
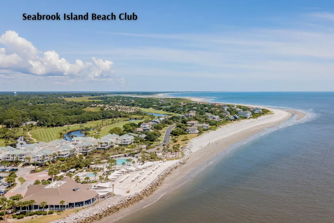
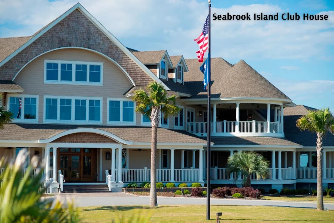
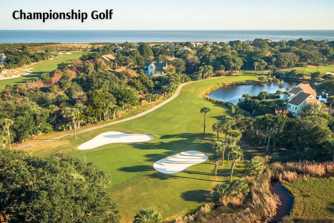
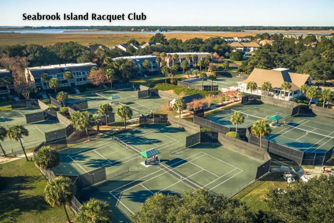
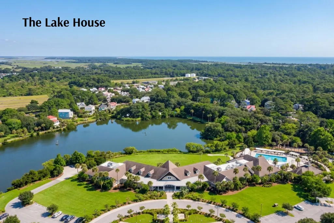
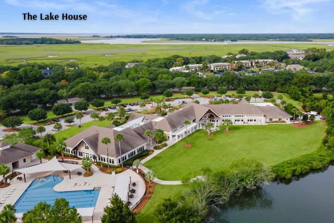
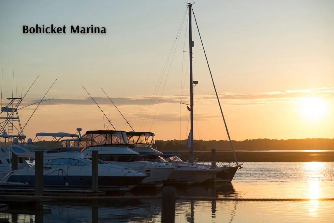
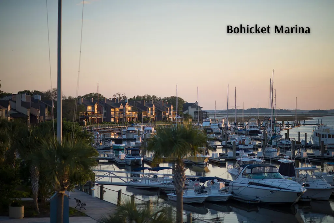
Thoughtfully designed for comfortable coastal living, this meticulously maintained Seabrook Island residence blends timeless craftsmanship with exceptional functionality. From the Jerusalem limestone foyer and matching fireplace surround to rich oak hardwood flooring, plantation shutters, extensive crown molding, and soaring ceilings--including a dramatic 12+ foot ceiling in the great room--every detail reflects quality and enduring style.The heart of the home is a beautifully appointed kitchen featuring custom cherry cabinetry, Sub-Zero and Wolf appliances, abundant workspace, and a spacious keeping room that creates a natural gathering place for everyday living and entertaining. Adjacent to the kitchen, the custom cherry butler's pantry with wet bar provides additional storage,preparation space, and an ideal serving area for entertaining. On the opposite side, the Carolina room offers a bright, inviting space to enjoy the surrounding natural beauty throughout the seasons. The thoughtfully designed split-bedroom floor plan provides privacy between the primary suite and guest accommodations, with every bedroom offering its own ensuite bath. The spacious primary suite features a beautifully crafted bathroom highlighted by a hand-carved Spanish marble vanity. While impeccably maintained and completely move-in ready, the home also offers the perfect opportunity to incorporate your own style and personal touches over time. Above the garage, a generous bonus room with a full bath serves equally well as a fourth bedroom, office/library, or private guest suite. The oversized laundry room offers extensive cabinetry and counter space, adding convenience to everyday living. Outside, the large, private backyard provides ample space to enjoy the island's natural setting and offers room to add a pool, creating the opportunity to design an outdoor retreat tailored to your lifestyle. One of the home's most exceptional features is the encapsulated crawlspace. With concrete flooring, sealed hydrostatic vents, and both interior and exterior access, this conditioned space provides an extraordinary amount of clean, secure storage rarely found in coastal homes--perfect for bicycles, paddleboards, fishing gear, beach equipment, holiday décor, and everything needed to enjoy the Seabrook Island lifestyle. Located within the private gates of Seabrook Island, this home offers access to championship golf, tennis, pickleball, an equestrian center, fitness facilities, miles of pristine beach, and the nearby shopping, dining, and marina amenities of Freshfields Village and Bohicket Marina. Combining quality construction, thoughtful design, remarkable storage, and the opportunity to make it your own, this home is equally suited as a primary residence or a lock-and-leave coastal getaway.
| Elementary School | Middle School | High School |
|---|---|---|
| Mt. Zion Elementary School | Haut Gap Middle School | St. Johns High School |
| Price History | |
|---|---|
| 7/14/2026 | Listed $1,875,000 |
General Features
| County | Charleston |
|---|---|
| Property Type | Residential |
| Subdivision Name | Seabrook Island |
| Status | Active Contingent |
| Directions | Seabrook Island Road Through Gate, Turn Left Just Past The Equestrian Center, Seabrook Island Road To A Left On Marsh Hen. Home Will Be On The Left. |
| High School | St. Johns |
| City | Seabrook Island |
| MLS Area | 30 - Seabrook |
| Lot Size Units | Acres |
| Lot Size Square Feet | 17424 |
| Elementary School | Mt. Zion |
| Middle/Junior High School | Haut Gap |
| Building Area Units | Square Feet |
| Standard Status | Active Under Contract |
| Utilities | Berkeley Elect Co-Op |
| Sewer | Public Sewer |
| Heating | Heat Pump |
| Cooling | Central Air |
| Roof | Asphalt |
| Garage Spaces | 2 |
| Construction Materials | Cement Siding |
| Year Built | 1999 |
| Community Features | Club Membership Available,Equestrian Center,Gated,Golf Course,Golf Membership Available,Pool,Trash |
| New Construction | false |
| Garage Y/N | true |
| Other Structures | No,Storage |
| Patio/Porch Features | Deck |
| Architectural Style | Traditional |
| Stories Count | 2 |
| Levels | One and One Half |
| Property Subtype | Single Family Detached |
| Full Baths | 4 |
| Carport Y/N | false |
| Property Attached Y/N | false |
Interior Features
| Interior Amenities | Ceiling - Smooth,Tray Ceiling(s),High Ceilings,Kitchen Island,Walk-In Closet(s),Wet Bar,Ceiling Fan(s),Central Vacuum,Eat-in Kitchen,Family,Formal Living,Frog Attached,Office,Separate Dining,Sun |
|---|---|
| Air Conditioning Y/N | true |
| Heating Y/N | true |
| Laundry Features | Electric Dryer Hookup,Washer Hookup |
| Total Bedrooms | 4 |
| Fireplace Y/N | true |
| Half Baths | 1 |
| Room Type | Eat-In-Kitchen,Family,Formal Living,Frog Attached,Office,Separate Dining,Sun |
| Primary Bedroom Features | Ceiling Fan(s),Garden Tub/Shower,Outside Access,Walk-In Closet(s) |
| Flooring | Carpet,Stone,Wood |
| Fireplace Features | Gas Log,Living Room,One |
| Window Features | Thermal Windows/Doors,Window Treatments - Some |
| Total Fireplaces | 1 |
Exterior Features
| Lot Size Area | 0.4 |
|---|---|
| Lot Size Acres | 0.4 |
| Lot Features | Level,Wooded |
| Parking Features | 2 Car Garage,Garage Door Opener |
| Water Source | Public |
| Foundation Details | Crawl Space,Other |
| Building Area Total | 3550 |
| Covered Spaces | 2 |
| Exterior Amenities | Other,Rain Gutters,Lighting |
| Total Parking | 2 |
Amenities
- Foreclosure
- Views
- Short Sale
- New Construction
- Adult 55+
- Lease To Own
- No HOA Fees
- Furnished
- Primary On Main
- Air Conditioning
- Seller Finance
- Green
- Fixer Upper
- Horse
- Golf
- Fireplace
- Deck
- Garage
- Basement
- Pool
Property vs Single Family Average in 29455
Price
Year Built
In The Neighborhood
Golf Course
Seabrook Island
$ 1,290,000
3475 Deer Run
Seabrook Island, SC 29455
- Type
- Single Family
- Size
- 2,152 SqFt
- Rooms
- 3 Beds + 2 Baths
Waterfront
Seabrook Island
$ 2,199,000
2472 Seabrook Island Road
Seabrook Island, SC 29455
- Type
- Single Family
- Size
- 2,776 SqFt
- Rooms
- 3 Beds + 3.5 Baths
Golf Course
Seabrook Island
$ 1,350,000
2656 Seabrook Island Road
Seabrook Island, SC 29455
- Type
- Single Family
- Size
- 2,157 SqFt
- Rooms
- 3 Beds + 2.5 Baths
Golf Course
Seabrook Island
$ 3,200,000
2571 High Hammock Road
Seabrook Island, SC 29455
- Type
- Single Family
- Size
- 3,315 SqFt
- Rooms
- 4 Beds + 3.5 Baths
Waterfront
Seabrook Island
$ 3,190,000
2926 Seabrook Island Road
Seabrook Island, SC 29455
- Type
- Single Family
- Size
- 4,619 SqFt
- Rooms
- 4 Beds + 4.5 Baths
Golf Course
Seabrook Island
$ 2,099,000
2924 Baywood Drive
Seabrook Island, SC 29455
- Type
- Single Family
- Size
- 3,146 SqFt
- Rooms
- 4 Beds + 4 Baths
Reduced
Seabrook Island
$ 1,665,000
3023 Hidden Oak Drive
Seabrook Island, SC 29455
- Type
- Single Family
- Size
- 3,154 SqFt
- Rooms
- 3 Beds + 3 Baths
Golf Course
Johns Island
$ 715,000
803 Treeloft Trace
Johns Island, SC 29455
- Type
- Single Family
- Size
- 1,253 SqFt
- Rooms
- 2 Beds + 2 Baths
Waterfront
Seabrook Island
$ 3,850,000
2594 Jenkins Point Road
Seabrook Island, SC 29455
- Type
- Single Family
- Size
- 4,382 SqFt
- Rooms
- 5 Beds + 4.5 Baths
Reduced
Seabrook Island
$ 1,375,000
2837 Baywood Drive
Seabrook Island, SC 29455
- Type
- Single Family
- Size
- 1,830 SqFt
- Rooms
- 3 Beds + 2 Baths
Reduced
Seabrook Island
$ 2,599,000
2251 Catesbys Bluff
Seabrook Island, SC 29455
- Type
- Single Family
- Size
- 2,804 SqFt
- Rooms
- 4 Beds + 4.5 Baths
Waterfront
Seabrook Island
$ 2,850,000
2592 Jenkins Point Road
Seabrook Island, SC 29455
- Type
- Single Family
- Size
- 4,321 SqFt
- Rooms
- 3 Beds + 4.5 Baths
 The data relating to real estate for sale on this web site comes in part from the Broker Reciprocity Program of Charleston Trident Association of REALTORS® -- All information deemed reliable but not guaranteed. All properties are subject to prior sale, change or withdrawal. Neither listing broker(s) or information provider(s) shall be responsible for any typographical errors, misinformation, misprints and shall be held totally harmless. Listing(s) information is provided for consumer's personal,
