




Address
317 Hawthorne Street, Mount Pleasant, SC
Price
$ 1,290,000
Property Attributes
- MLS#26019075
- TypeSingle Family
- Listing Status Active
- CountyCharleston
- CityMount Pleasant
- Area42 - Mt Pleasant S of IOP Connector
- NeighborhoodBay View Acres
- Zip29464
- StyleRanch
- Year Built1977
- Price$ 1,290,000
- Bedrooms3
- Full Bathrooms2
- Half Bathrooms0
- Sqr Footage1722
- Lot Size0.36 Acres
Data Source:
Charleston Trident MLS (CTARMLS)
Property Description
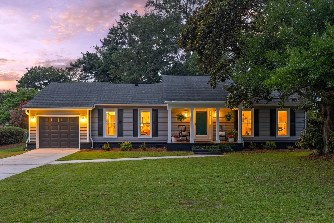
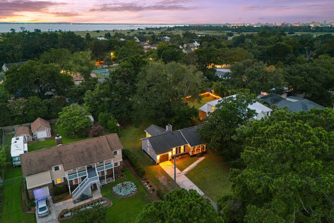
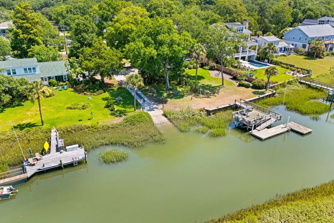
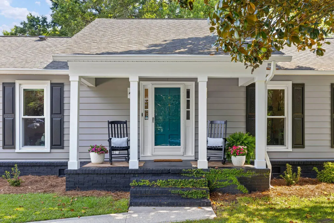
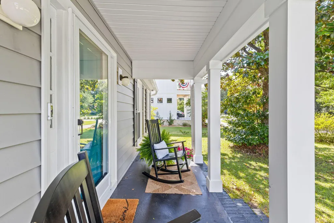
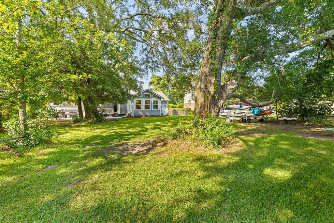
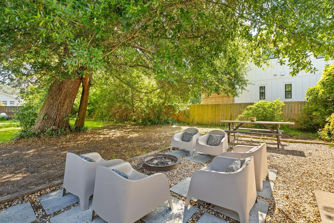
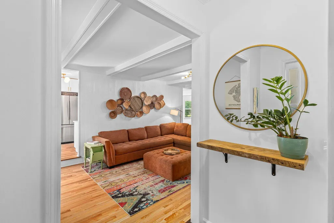
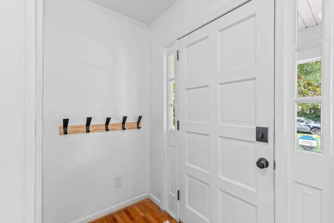
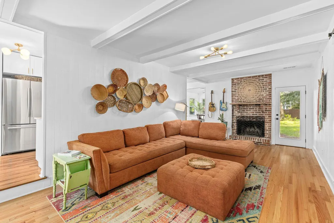
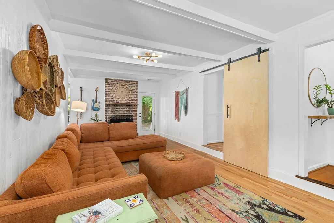
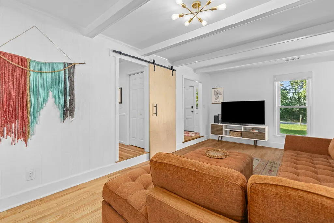
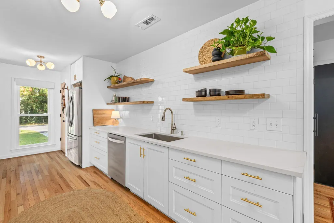
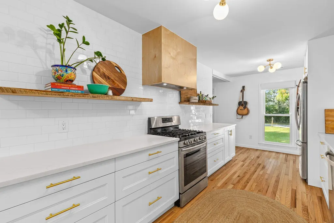
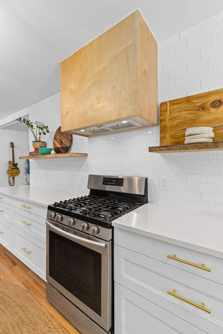
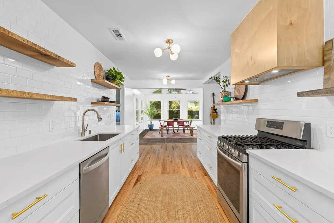
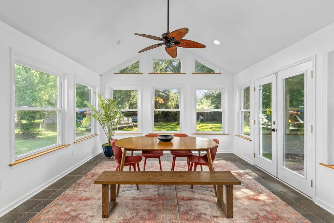
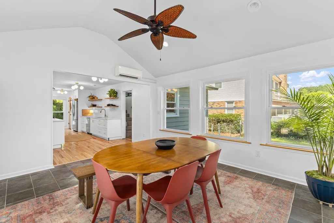
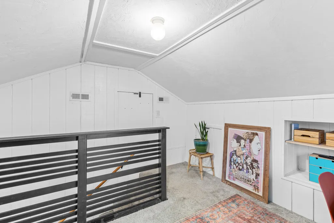
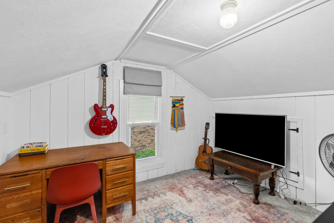
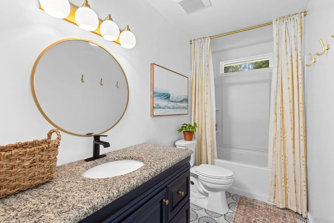
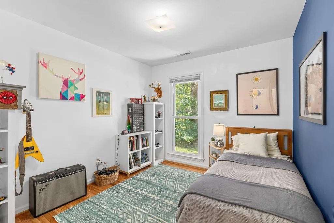
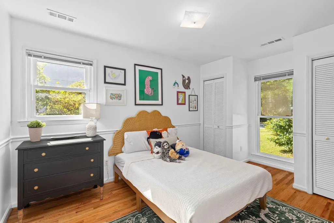
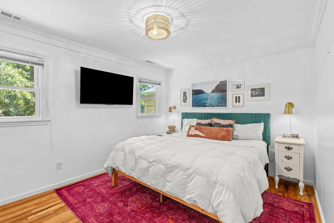
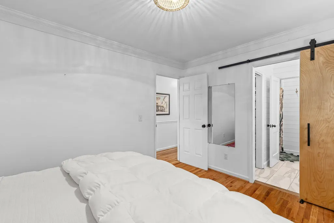
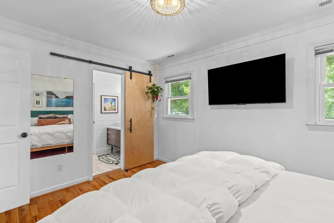
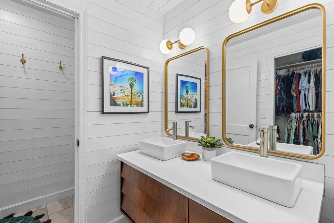
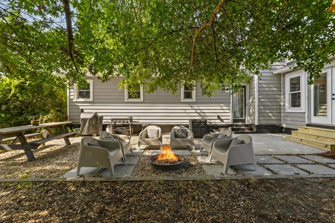
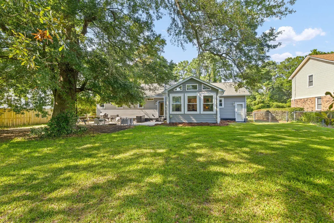
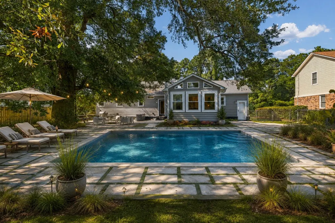
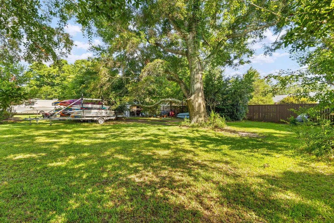
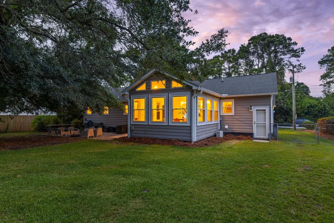
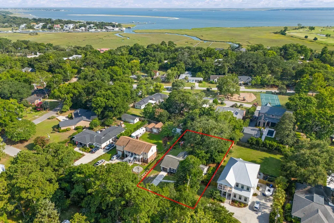
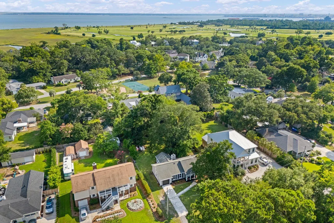
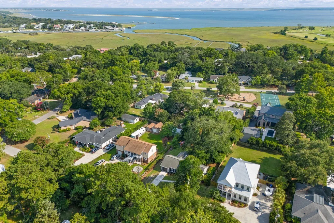
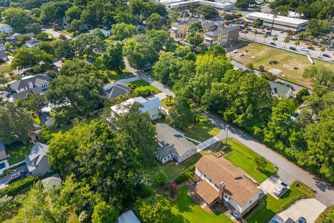
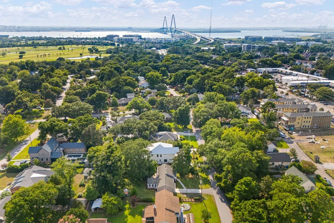
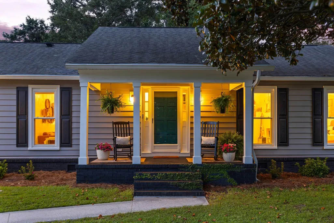
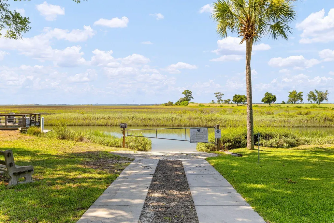
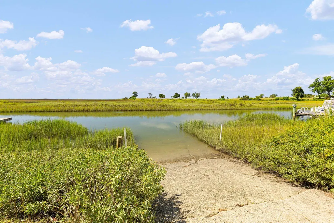
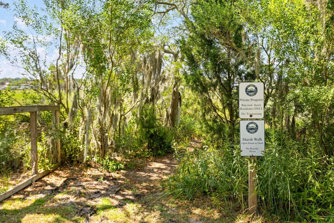
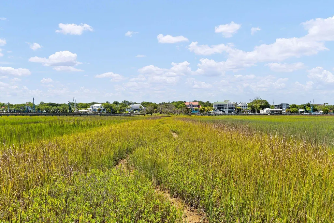
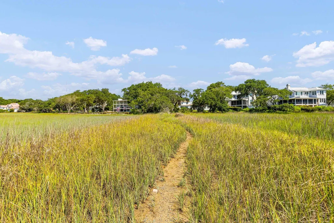
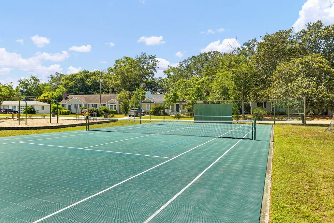
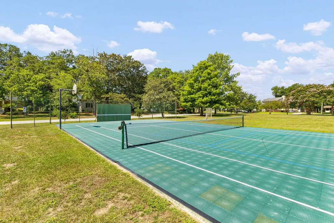
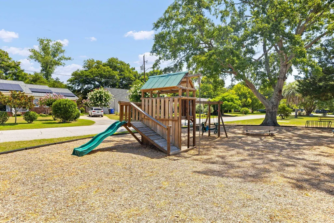
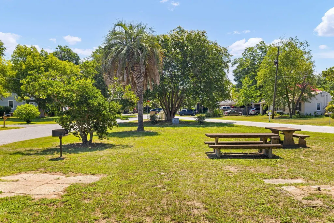
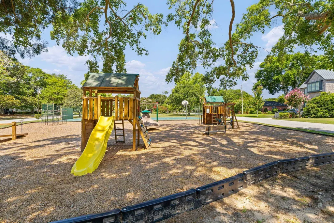
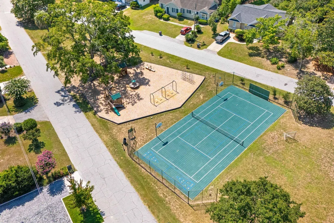
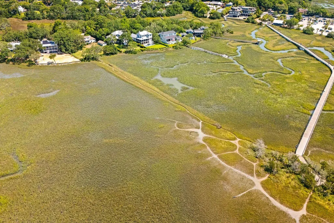
Welcome to the good life in one of Mount Pleasant's most coveted and walkable neighborhoods.From your front door you can walk to the waterfront restaurants of Shem Creek, the Ravenel Bridge, Patriots Point, Whole Foods, Metto Coffee, and countless other local favorites. Hop in the car and you'll be in downtown Charleston in just six minutes or on the beaches of Sullivan's Island in under ten.Beyond its unbeatable location, Bay View Acres offers amenities that are nearly impossible to find this close to town. Residents enjoy private neighborhood boat ramp access to Shem Creek and Charleston Harbor, a rare privilege that even the Old Village can't claim. The neighborhood also features direct access to Shem Creek Park via a scenic marsh trail, a community park and playground,resurfaced tennis courts with newly added pickleball lines, and cherished neighborhood traditions including oyster roasts and holiday gatherings foster a true sense of community. Best of all, there is no HOA, allowing the freedom to keep your boat or RV at home. Inside, this beautifully updated three-bedroom, two-bath residence has been thoughtfully renovated with today's lifestyle in mind. The expanded kitchen serves as the heart of the home, filled with natural light and featuring quartz countertops, a gas range, pantry, open shelving, and generous prep space. Both bathrooms have been tastefully remodeled, while hardwood floors, smooth ceilings, fresh interior paint, and updated lighting create a bright, timeless interior throughout the main living spaces. Above the garage, a finished private flex space offers exceptional versatility, making it ideal as a home office, bonus room, fitness studio, media room, or private guest retreat. Outside, the generous one-third-acre homesite is shaded by majestic live oaks, creating the quintessential Lowcountry backdrop for everyday living and entertaining. Numerous recent improvements provide lasting peace of mind, including new gutters, premium insulated hurricane-rated luxury vinyl siding engineered to withstand winds up to 160 mph, a partially encapsulated crawl space with a new dehumidifier, a transferable home warranty, and a transferable termite bond. Bay View Acres remains one of Mount Pleasant's best-kept secrets--a neighborhood where boating, walkability, and community come together in a location that's difficult to replicate. Tucked away just enough to feel peaceful, yet only minutes from Charleston's restaurants, beaches, shopping, and historic downtown, this is Lowcountry living at its finest.
| Elementary School | Middle School | High School |
|---|---|---|
| Mt. Pleasant Academy Elementary School | Moultrie Middle School | Lucy Beckham High School |
| Price History | |
|---|---|
| 7/3/2026 | Listed $1,290,000 |
General Features
| County | Charleston |
|---|---|
| Property Type | Residential |
| Subdivision Name | Bay View Acres |
| Status | Active |
| Directions | Coleman Blvd To Harbor Gate Road. From Harbor Gate Road, Turn Right Onto Hawthorne Street House Is On The Left. |
| High School | Lucy Beckham |
| City | Mount Pleasant |
| MLS Area | 42 - Mt Pleasant S of IOP Connector |
| Lot Size Units | Acres |
| Lot Size Square Feet | 15681.599999999 |
| Elementary School | Mt. Pleasant Academy |
| Middle/Junior High School | Moultrie |
| Building Area Units | Square Feet |
| Standard Status | Active |
| Utilities | Dominion Energy,Mt. P. W/S Comm |
| Sewer | Public Sewer |
| Heating | Electric,Forced Air |
| Cooling | Central Air |
| Roof | Architectural |
| Garage Spaces | 1 |
| Construction Materials | Vinyl Siding |
| Year Built | 1977 |
| Community Features | Boat Ramp,Park,Walk/Jog Trails |
| New Construction | false |
| Garage Y/N | true |
| Other Structures | No |
| Architectural Style | Ranch |
| Stories Count | 1 |
| Levels | One |
| Property Subtype | Single Family Detached |
| Full Baths | 2 |
| Carport Y/N | false |
| Property Attached Y/N | false |
Interior Features
| Interior Amenities | Ceiling - Smooth,Family,Frog Attached,Pantry,Sun |
|---|---|
| Air Conditioning Y/N | true |
| Heating Y/N | true |
| Laundry Features | Gas Dryer Hookup,Washer Hookup,Laundry Room |
| Total Bedrooms | 3 |
| Fireplace Y/N | true |
| Room Type | Family,Frog Attached,Laundry,Pantry,Sun |
| Primary Bedroom Features | Walk-In Closet(s) |
| Flooring | Ceramic Tile,Wood |
| Fireplace Features | Living Room,One |
| Total Fireplaces | 1 |
Exterior Features
| Lot Size Area | 0.36 |
|---|---|
| Lot Size Acres | 0.36 |
| Lot Features | 0 - .5 Acre |
| Parking Features | 1 Car Garage,Garage Door Opener |
| Water Source | Private,Well |
| Foundation Details | Crawl Space |
| Building Area Total | 1722 |
| Covered Spaces | 1 |
| Total Parking | 1 |
| Fencing | Chain Link |
Amenities
- Foreclosure
- Views
- Short Sale
- New Construction
- Adult 55+
- Lease To Own
- No HOA Fees
- Furnished
- Primary On Main
- Air Conditioning
- Seller Finance
- Green
- Fixer Upper
- Horse
- Golf
- Fireplace
- Deck
- Garage
- Basement
- Pool
Property vs Single Family Average in 29464
Price
Year Built
In The Neighborhood
Primary On Main
Mount Pleasant
$ 1,250,000
324 Harbor Gate Drive
Mount Pleasant, SC 29464
- Type
- Single Family
- Size
- 1,101 SqFt
- Rooms
- 3 Beds + 2 Baths
Mount Pleasant
$ 2,495,000
1123 Garland Road
Mount Pleasant, SC 29464
- Type
- Single Family
- Size
- 2,692 SqFt
- Rooms
- 5 Beds + 4 Baths
 The data relating to real estate for sale on this web site comes in part from the Broker Reciprocity Program of Charleston Trident Association of REALTORS® -- All information deemed reliable but not guaranteed. All properties are subject to prior sale, change or withdrawal. Neither listing broker(s) or information provider(s) shall be responsible for any typographical errors, misinformation, misprints and shall be held totally harmless. Listing(s) information is provided for consumer's personal,
