
Price Reduction
Address
1154 Plantation Lane, Mount Pleasant, SC
Price
$ 1,470,000
Property Attributes
- MLS#26017419
- TypeSingle Family
- Listing Status Active
- CountyCharleston
- CityMount Pleasant
- Area42 - Mt Pleasant S of IOP Connector
- NeighborhoodSnee Farm
- Zip29464
- StyleTraditional
- Year Built1983
- Price$ 1,470,000
- Bedrooms4
- Full Bathrooms3
- Half Bathrooms0
- Sqr Footage2375
- Lot Size0.3 Acres
Data Source:
Charleston Trident MLS (CTARMLS)
Property Description
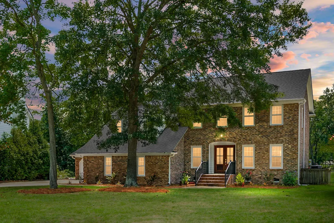
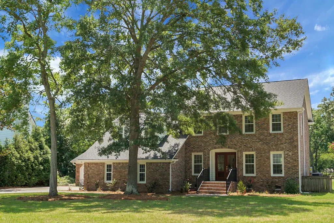
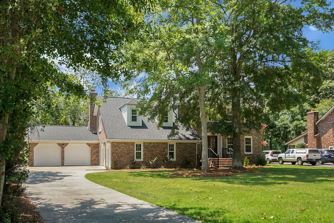
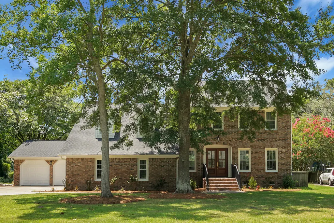
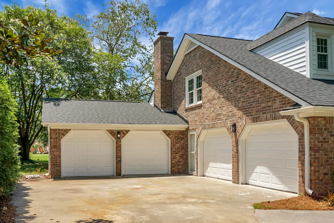
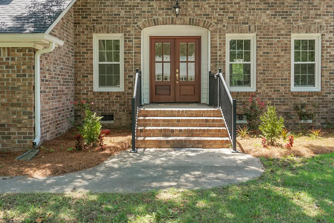
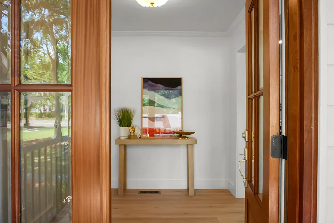
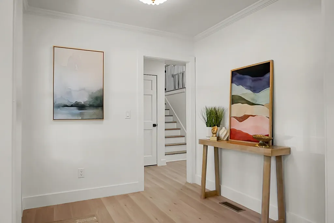
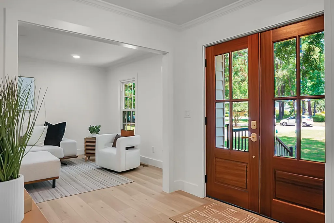
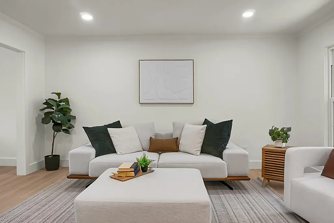
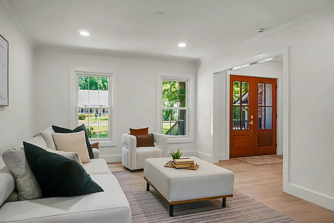
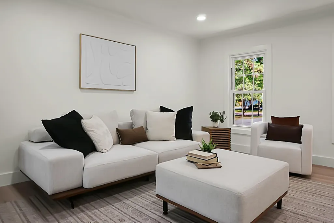
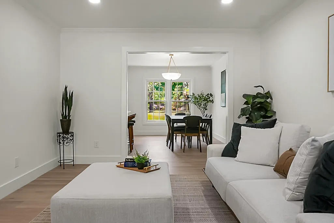
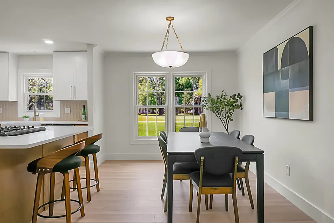
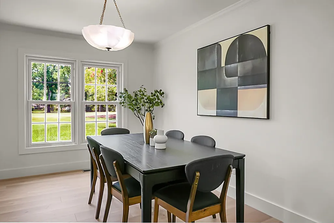
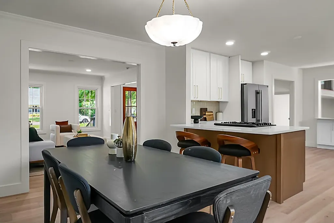
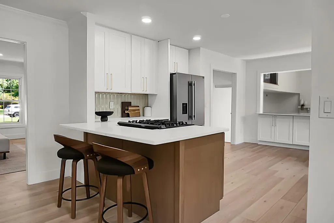
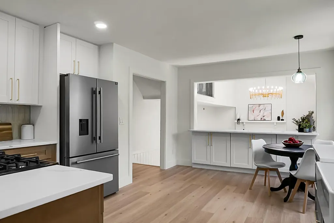
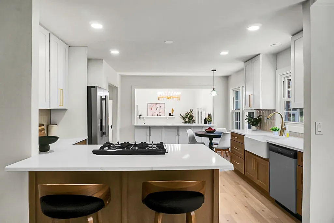
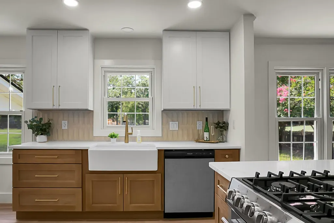
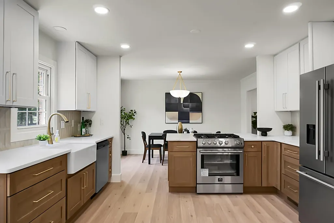
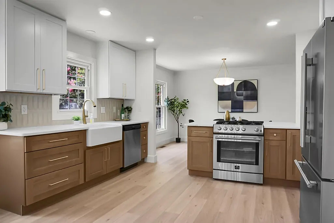
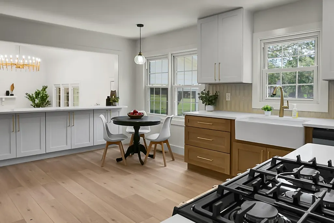
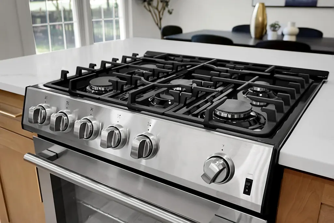
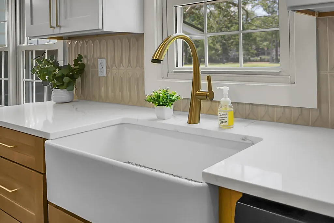
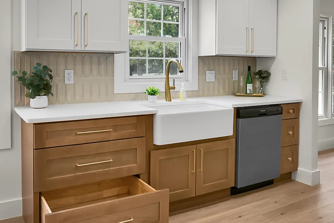
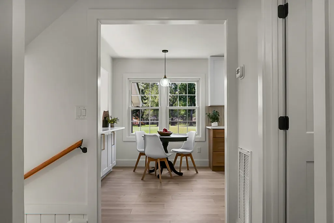
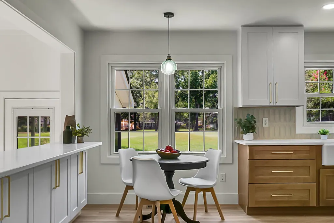
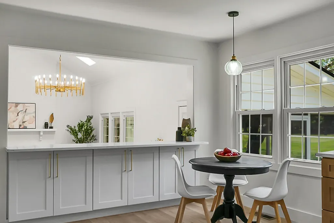
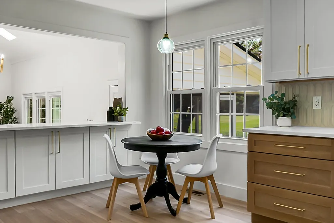
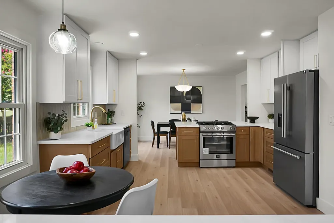
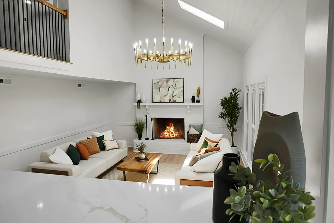
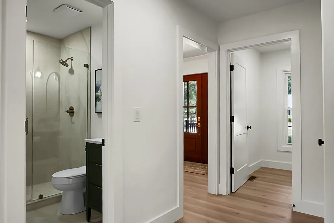
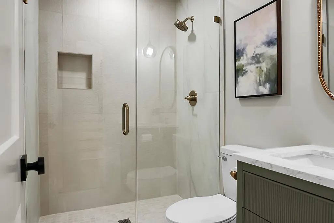
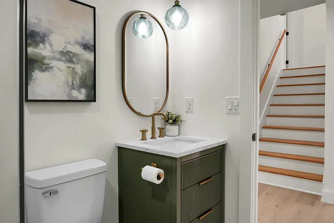
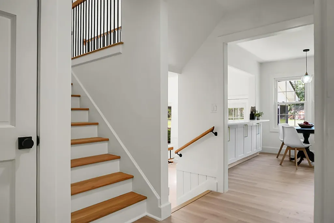
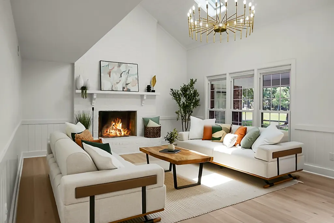
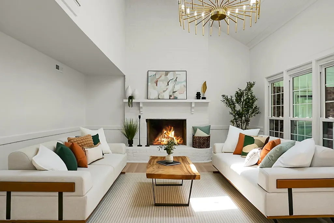
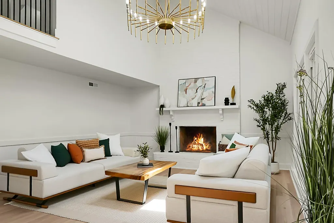
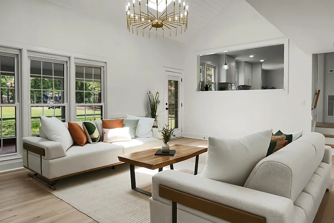
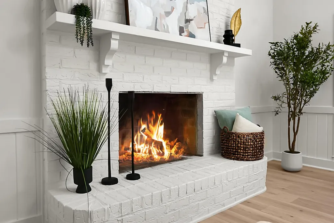
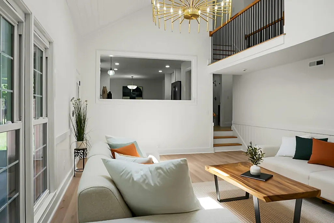
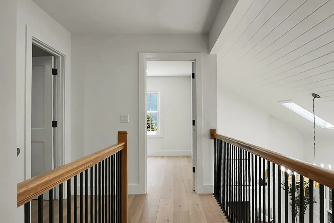
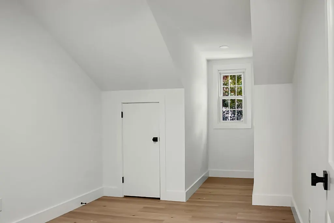
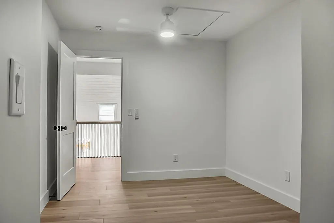
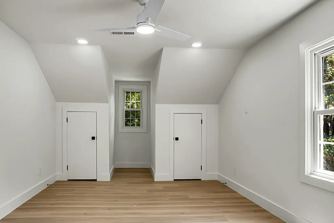
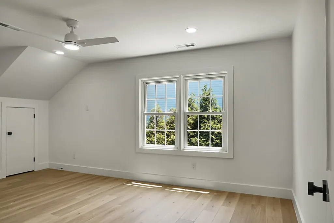
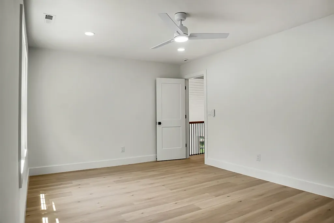
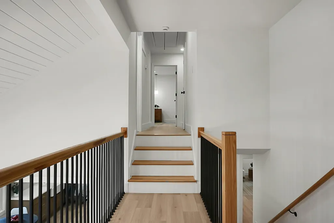
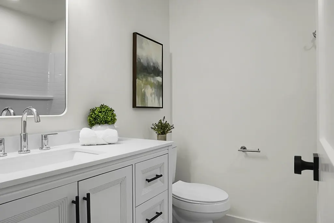
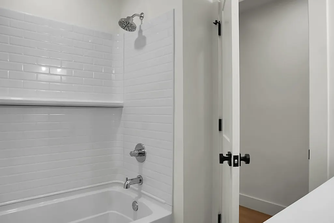
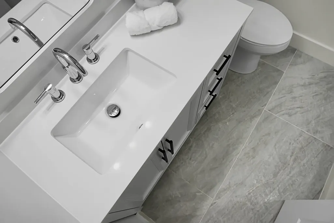
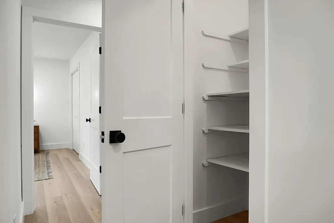

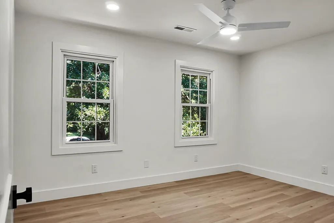
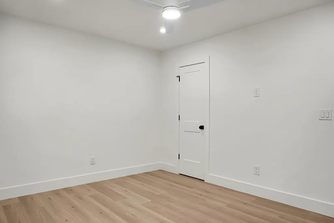
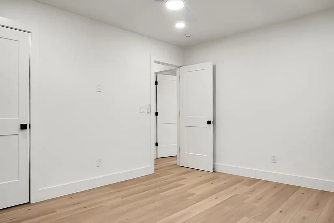
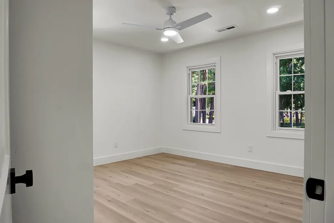
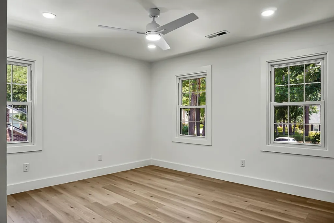
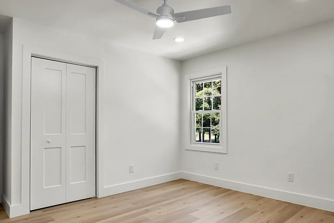
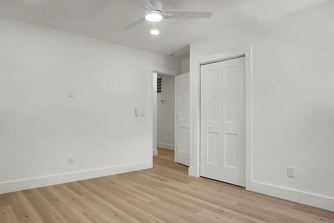
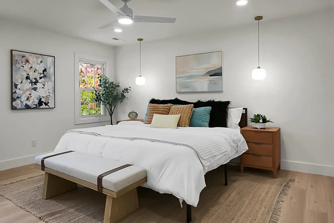
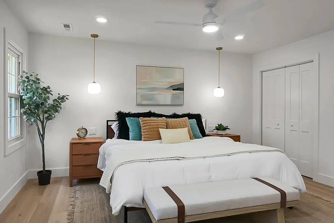
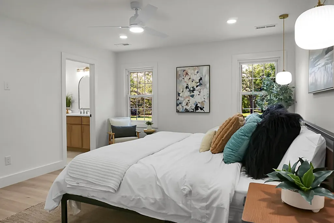
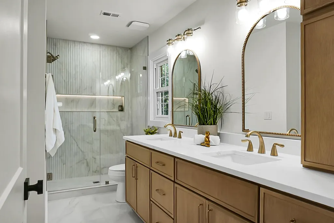
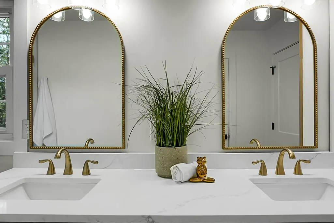
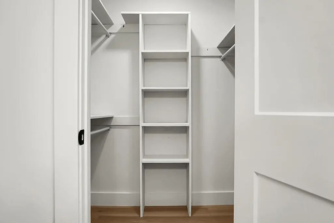
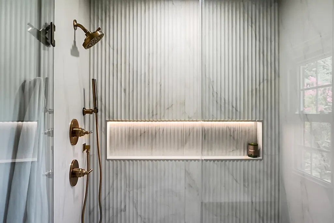
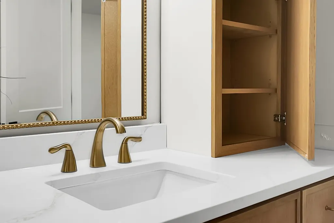
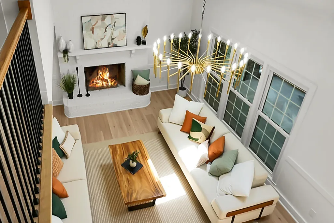
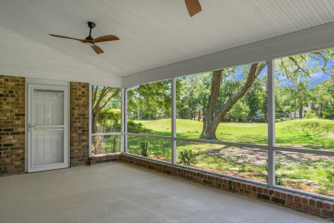
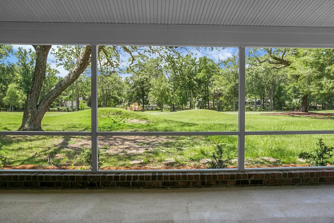
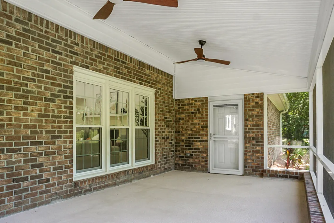
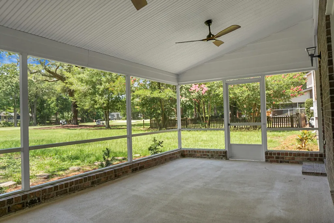
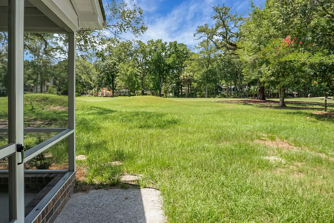
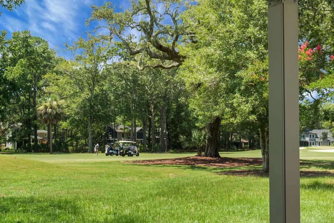
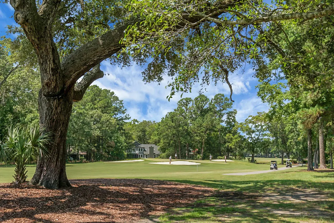
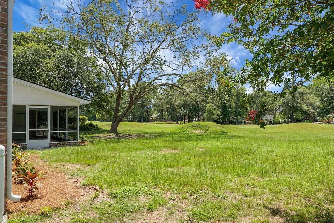
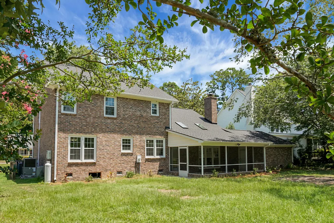
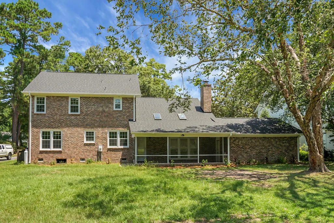
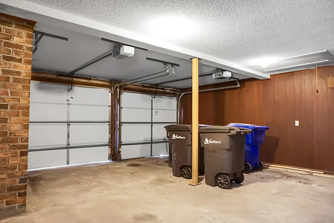
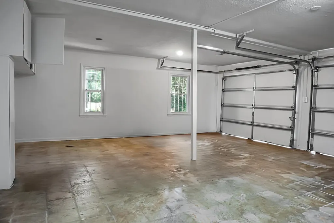
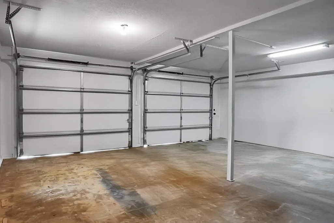
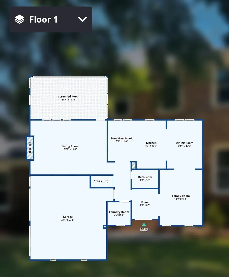
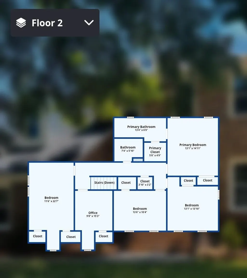
Welcome to timeless elegance in the heart of Snee Farm, one of Mount Pleasant's most prestigious golf course communities. Perfectly positioned on a beautiful golf course lot, this impeccably renovated four-bedroom, three-bathroom residence blends classic Southern architecture with refined modern luxury, creating a home that is as impressive as it is inviting.From the moment you arrive, the stately brick exterior and mature landscaping set the tone for the exceptional craftsmanship found throughout. Step inside and you're greeted by a welcoming foyer that seamlessly connects the home's formal and casual living spaces. To one side, an elegant formal living room flows effortlessly into the sophisticated dining room, creating the perfect setting for intimate dinners or large holidaygatherings. At the heart of the home lies a beautifully reimagined chef's kitchen designed to impress. Featuring expansive quartz countertops, abundant custom cabinetry, premium stainless steel appliances, and generous prep space, this kitchen is both a culinary workspace and the centerpiece for entertaining family and friends. Just beyond, the breathtaking family room is nothing short of spectacular. Soaring two-story vaulted ceilings, oversized skylights, and a dramatic floor-to-ceiling brick fireplace flood the space with natural light while creating warmth, character, and architectural distinction rarely found in today's homes. Every detail has been thoughtfully designed to create an atmosphere that feels both grand and welcoming. The seamless connection between indoor and outdoor living continues through the expansive screened porch, where you'll enjoy peaceful mornings with coffee and unforgettable evenings overlooking the manicured fairways of Snee Farm Country Club. The generous backyard provides exceptional privacy and space for future outdoor enhancements, including the potential for a custom pool, subject to community guidelines. Adding to the home's versatility is a rare four-car garage configuration, offering endless possibilities for vehicle storage, golf carts, recreational equipment, hobbies, or a workshop. Upstairs, you'll find four generously sized bedrooms, including a versatile flex space perfect for a private office, reading lounge, or flex space. The secondary bedrooms are spacious and beautifully appointed, while the owner's retreat serves as a true sanctuary. Featuring dual walk-in closets and a spa-inspired ensuite, this private retreat has been designed for relaxation and everyday luxury. The owner's bath is simply unforgettable. Rich earth-tone finishes, designer gold fixtures, custom lighting, and a stunning walk-in shower with an illuminated niche create a space worthy of the finest luxury hotels. Every finish has been carefully curated to deliver a timeless, elegant aesthetic that elevates the entire home. Located just minutes from Charleston's renowned beaches, historic downtown, world-class dining, premier shopping, and top-rated schools, Snee Farm continues to be one of Mount Pleasant's most coveted addresses. Offering an unmatched combination of location, craftsmanship, and luxury, this exceptional residence is more than just a home--it's a lifestyle.
| Elementary School | Middle School | High School |
|---|---|---|
| James B Edwards Elementary School | Moultrie Middle School | Lucy Beckham High School |
| Price History | |
|---|---|
| 6/16/2026 | Listed $1,550,000 |
| 7/10/2026 | Listed $1,549,000 |
| 7/13/2026 | 3$1,499,000 |
| 8/20/2026 | 2$1,475,000 |
| 9/8/2026 | Listed $1,470,000 |
General Features
| County | Charleston |
|---|---|
| Property Type | Residential |
| Subdivision Name | Snee Farm |
| Status | Active |
| Directions | From Us 17 Into Snee Farm. Turn On To Snee Farm Parkway. Enter The Round-o-bout. Exit The 3rd Exit On To Farm Quarter Rd. Make A Right On To Casseque Province. Make A Right On To Plantation Lane. House Will Be On The Left. |
| High School | Lucy Beckham |
| City | Mount Pleasant |
| MLS Area | 42 - Mt Pleasant S of IOP Connector |
| Lot Size Units | Acres |
| Lot Size Square Feet | 13068 |
| Elementary School | James B Edwards |
| Middle/Junior High School | Moultrie |
| Building Area Units | Square Feet |
| Standard Status | Active |
| Sewer | Public Sewer |
| Heating | Central |
| Cooling | Central Air |
| Roof | Asphalt |
| Garage Spaces | 4 |
| Construction Materials | Brick |
| Year Built | 1983 |
| New Construction | false |
| Garage Y/N | true |
| Other Structures | No |
| Architectural Style | Traditional |
| Stories Count | 2 |
| Levels | Two |
| Property Subtype | Single Family Detached |
| Full Baths | 3 |
| Carport Y/N | false |
| Property Attached Y/N | false |
Interior Features
| Interior Amenities | Ceiling - Cathedral/Vaulted,Ceiling - Smooth,Walk-In Closet(s),Bonus,Family,Formal Living,Entrance Foyer,Office,Separate Dining,Study |
|---|---|
| Air Conditioning Y/N | true |
| Heating Y/N | true |
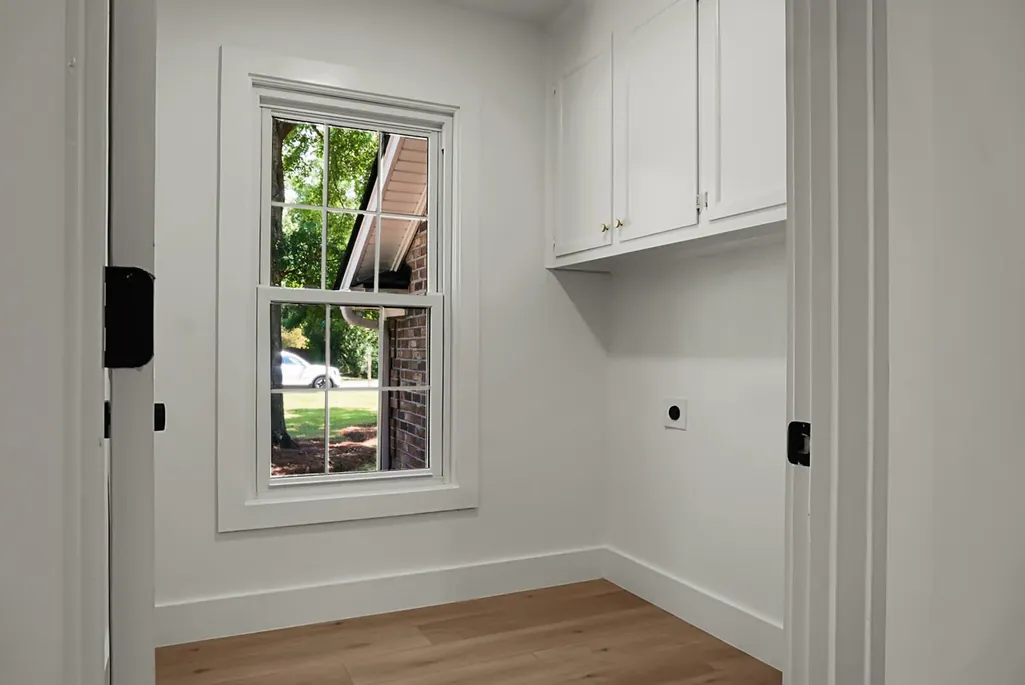
| Laundry Features | Electric Dryer Hookup,Washer Hookup,Laundry Room |
| Total Bedrooms | 4 |
| Fireplace Y/N | true |
| Room Type | Bonus,Breakfast Room,Family,Formal Living,Foyer,Laundry,Office,Separate Dining,Study |
| Primary Bedroom Features | Ceiling Fan(s),Multiple Closets,Walk-In Closet(s) |
| Flooring | Laminate |
| Fireplace Features | Family Room,One,Wood Burning |
| Window Features | Skylight(s) |
| Total Fireplaces | 1 |
Exterior Features
| Lot Size Area | 0.3 |
|---|---|
| Lot Size Acres | 0.3 |
| Lot Features | 0 - .5 Acre |
| Parking Features | 4 Car Garage |
| Water Source | Public |
| Foundation Details | Crawl Space |
| Building Area Total | 2375 |
| Covered Spaces | 4 |
| Total Parking | 4 |
Amenities
- Foreclosure
- Views
- Short Sale
- New Construction
- Adult 55+
- Lease To Own
- No HOA Fees
- Furnished
- Primary On Main
- Air Conditioning
- Seller Finance
- Green
- Fixer Upper
- Horse
- Golf
- Fireplace
- Deck
- Garage
- Basement
- Pool
Property vs Single Family Average in 29464
Price
Year Built
In The Neighborhood
Open House
Mount Pleasant
$ 1,259,000
995 Governors Road
Mount Pleasant, SC 29464
- Type
- Single Family
- Size
- 2,238 SqFt
- Rooms
- 4 Beds + 2.5 Baths
Golf Course
Mount Pleasant
$ 1,549,000
1171 Welcome Drive
Mount Pleasant, SC 29464
- Type
- Single Family
- Size
- 2,532 SqFt
- Rooms
- 3 Beds + 2.5 Baths
Golf Course
Mount Pleasant
$ 975,000
1042 Planters Curve
Mount Pleasant, SC 29464
- Type
- Single Family
- Size
- 1,985 SqFt
- Rooms
- 4 Beds + 2.5 Baths
Golf Course
Mount Pleasant
$ 1,495,000
806 Law Lane
Mount Pleasant, SC 29464
- Type
- Single Family
- Size
- 2,165 SqFt
- Rooms
- 4 Beds + 3.5 Baths
Reduced
Mount Pleasant
$ 1,799,000
1134 Greenview Lane
Mount Pleasant, SC 29464
- Type
- Single Family
- Size
- 2,757 SqFt
- Rooms
- 4 Beds + 3.5 Baths
Reduced
Mount Pleasant
$ 1,650,000
1055 Royalist Road
Mount Pleasant, SC 29464
- Type
- Single Family
- Size
- 3,160 SqFt
- Rooms
- 4 Beds + 2.5 Baths
Reduced
Mount Pleasant
$ 589,000
1131 Daffodil Lane
Mount Pleasant, SC 29464
- Type
- Single Family
- Size
- 1,310 SqFt
- Rooms
- 3 Beds + 2 Baths
Reduced
Mount Pleasant
$ 790,000
1067 Loyalist Lane
Mount Pleasant, SC 29464
- Type
- Single Family
- Size
- 1,910 SqFt
- Rooms
- 3 Beds + 2.5 Baths
Reduced
Mount Pleasant
$ 1,399,000
1080 Deleisseline Boulevard
Mount Pleasant, SC 29464
- Type
- Single Family
- Size
- 2,973 SqFt
- Rooms
- 4 Beds + 2.5 Baths
Reduced
Mount Pleasant
$ 560,000
1116 Astor Drive
Mount Pleasant, SC 29464
- Type
- Single Family
- Size
- 1,219 SqFt
- Rooms
- 3 Beds + 2 Baths
Reduced
Mount Pleasant
$ 3,500,000
1210 Chersonese Round
Mount Pleasant, SC 29464
- Type
- Single Family
- Size
- 6,884 SqFt
- Rooms
- 6 Beds + 6.5 Baths
 The data relating to real estate for sale on this web site comes in part from the Broker Reciprocity Program of Charleston Trident Association of REALTORS® -- All information deemed reliable but not guaranteed. All properties are subject to prior sale, change or withdrawal. Neither listing broker(s) or information provider(s) shall be responsible for any typographical errors, misinformation, misprints and shall be held totally harmless. Listing(s) information is provided for consumer's personal,
