
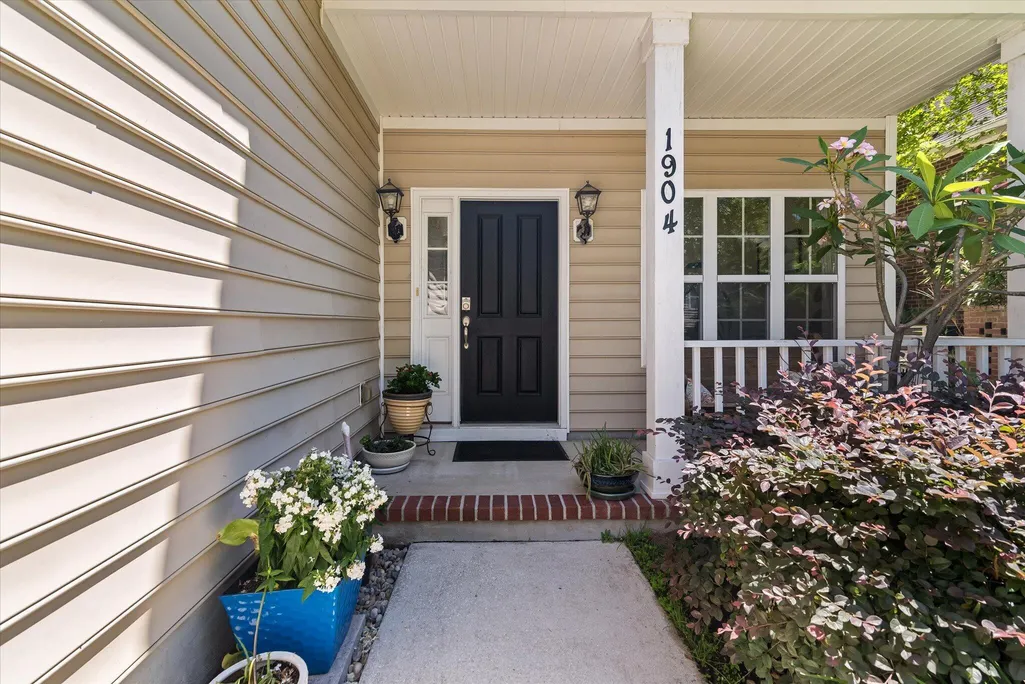
Address
1904 Chestnut Oak Lane, Charleston, SC
Price
$ 532,000
Property Attributes
- MLS#26016349
- TypeSingle Family
- Listing Status Active Contingent
- CountyCharleston
- CityCharleston
- Area12 - West of the Ashley Outside I-526
- NeighborhoodDogwood Commons
- Zip29414
- StyleTraditional
- Year Built2013
- Price$ 532,000
- Bedrooms4
- Full Bathrooms2
- Half Bathrooms1
- Sqr Footage2207
- Lot Size0.12 Acres
Data Source:
Charleston Trident MLS (CTARMLS)
Property Description
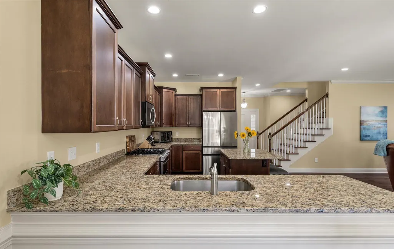
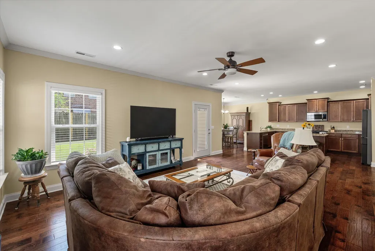
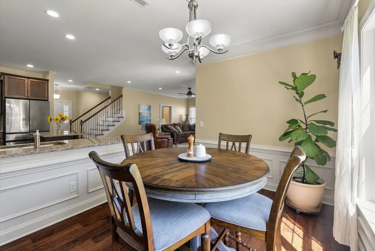
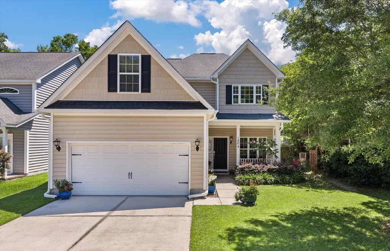
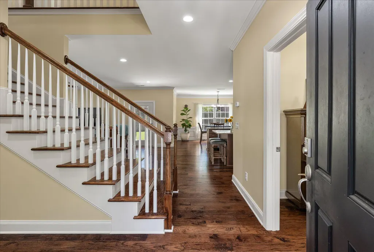
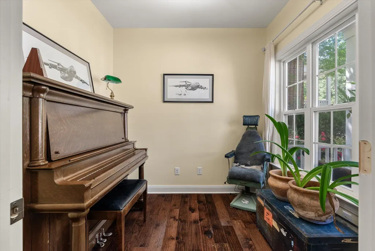
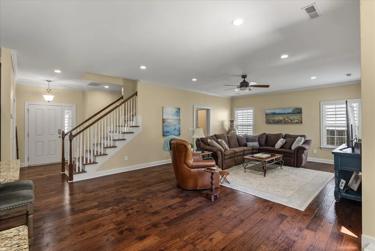
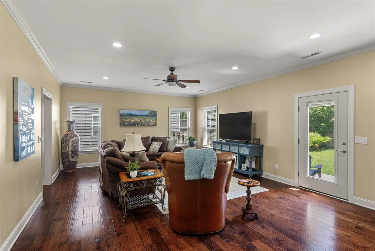
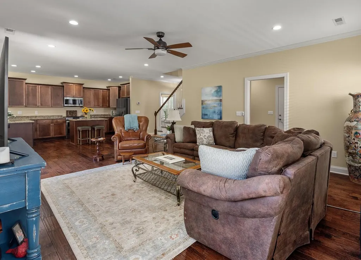
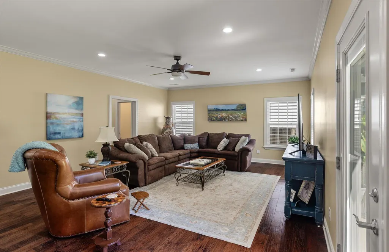
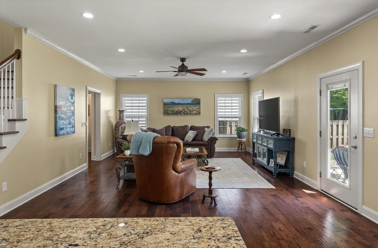
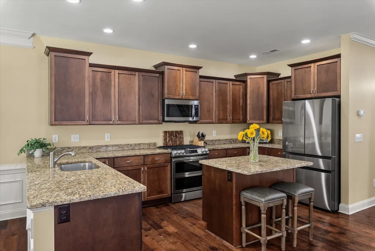
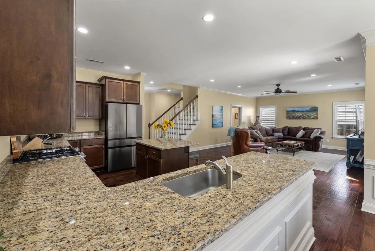
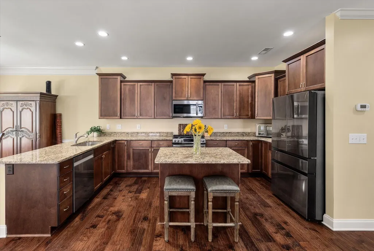
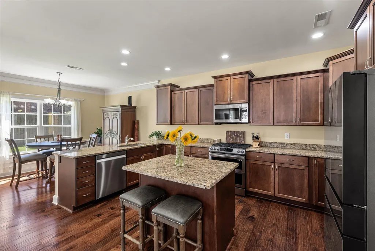
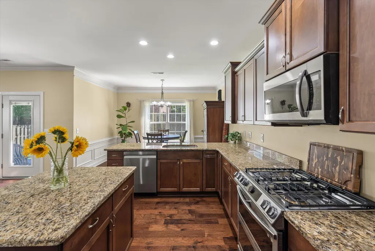
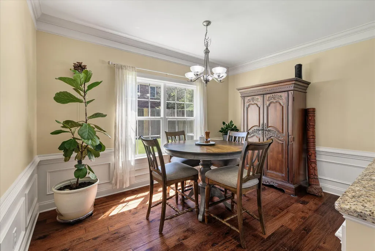
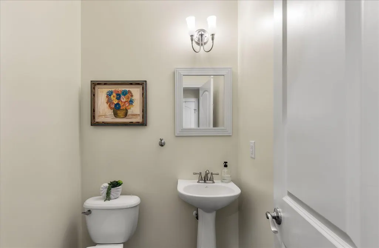
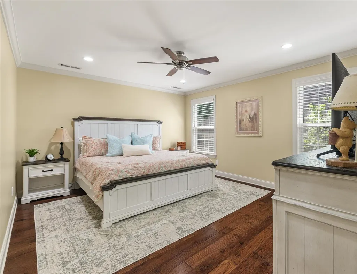
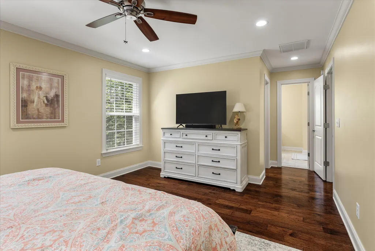
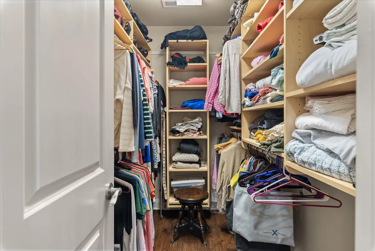
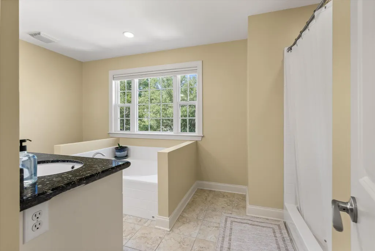
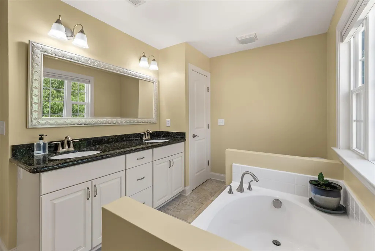
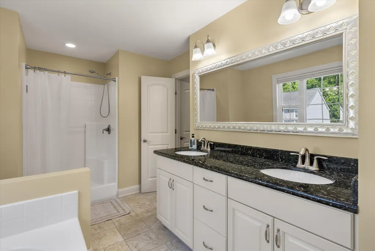
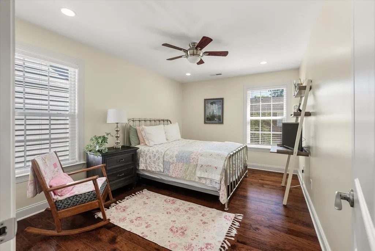
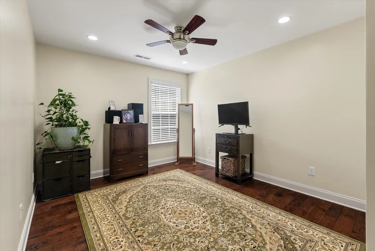
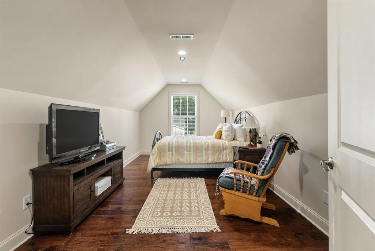
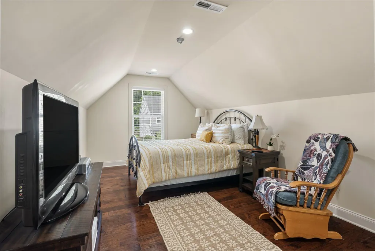
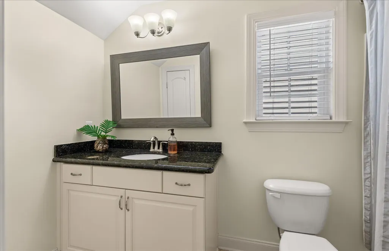
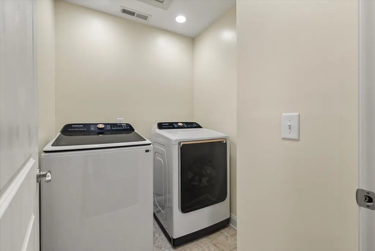
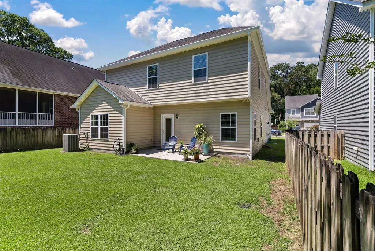
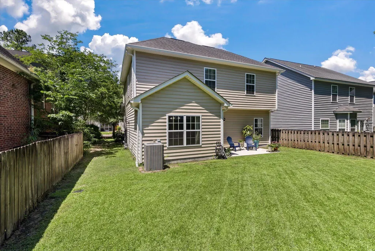

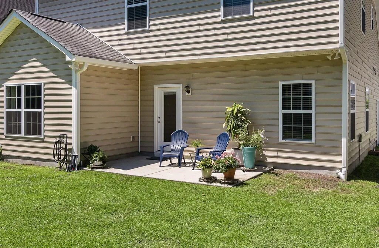
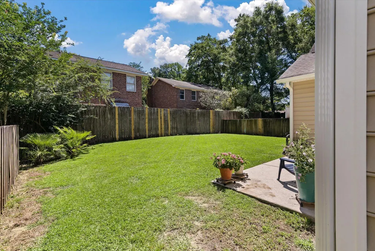
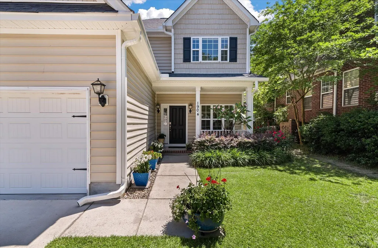
Over $30k in recent upgrades and improvements! Welcome home to this beautifully maintained 4-bedroom, 2.5-bath home with a dedicated study in the highly desirable Dogwood Commons community. Offering the perfect blend of space, style, and convenience, this home is move-in ready and packed with upgrades.Step inside to discover an open-concept floor plan featuring 9-foot ceilings, rich hardwood flooring throughout the living areas and bedrooms, and tile flooring in all bathrooms--absolutely no carpet. The gourmet kitchen is designed for both everyday living and entertaining, showcasing gorgeous countertops, high-end stainless steel appliances including a double oven gas range, and an island overlooking the expansive great room.Downstairs is completed with a half bath and a convenient drop zone area which adds functionality and organization to daily life. Upstairs, you'll find all four bedrooms, including a spacious primary suite complete with a walk-in custom closet, dual vanities, a relaxing soaking tub, and a separate walk-in shower. The upstairs laundry room and additional full bathroom provide added practicality for family and guests. This home even has a tankless hot water heater! Additionally, ALL appliances convey! Recent interior improvements include professionally painted walls and ceilings, updated kitchen hardware, and new flooring in the piano room. Custom window treatments have been installed throughout the home, including a premium top-down/bottom-up cellular shade in the primary bathroom. Additional updates include a new washer and dryer (January 2025) and professionally cleaned air ducts, contributing to a fresh and well-maintained living environment. On the exterior, the installation of a gutter system and a comprehensive French drain system on both sides of the home and throughout the backyard, all professionally tied into the gutter downspouts for enhanced drainage. The backyard has been completely transformed through extensive clearing of trees and invasive bamboo, creating a more usable and attractive outdoor space. Enjoy Charleston's beautiful weather from the welcoming front porch or retreat to the private, mostly fenced backyard which is perfect for entertaining, pets, or simply unwinding outdoors. Ideally located just minutes from the hospital, shopping, dining, and everyday conveniences, this home is only 8 miles from downtown Charleston and Charleston International Airport. With its exceptional location, thoughtful floor plan, and numerous upgrades, this is an incredible opportunity to own one of the best values in the area. Expect to be impressed!
| Elementary School | Middle School | High School |
|---|---|---|
| Springfield Elementary School | West Ashley Middle School | West Ashley High School |
| Price History | |
|---|---|
| 6/5/2026 | Listed $535,000 |
| 6/28/2026 | 1$532,000 |
General Features
| County | Charleston |
|---|---|
| Property Type | Residential |
| Subdivision Name | Dogwood Commons |
| Status | Active Contingent |
| Directions | Highway 61, Take A Left On Dogwood Rd, Take A Right On Chestnut Oak Lane, House Will Be Immediately On Your Right. |
| High School | West Ashley |
| City | Charleston |
| MLS Area | 12 - West of the Ashley Outside I-526 |
| Lot Size Units | Acres |
| Lot Size Square Feet | 5227.2 |
| Elementary School | Springfield |
| Middle/Junior High School | West Ashley |
| Building Area Units | Square Feet |
| Standard Status | Active Under Contract |
| Utilities | Charleston Water Service,Dominion Energy |
| Sewer | Public Sewer |
| Heating | Electric,Heat Pump |
| Cooling | Central Air |
| Roof | Architectural |
| Garage Spaces | 2 |
| Construction Materials | Vinyl Siding |
| Year Built | 2013 |
| Community Features | Trash |
| New Construction | false |
| Garage Y/N | true |
| Other Structures | No |
| Patio/Porch Features | Patio,Covered,Front Porch |
| Architectural Style | Traditional |
| Stories Count | 2 |
| Levels | Two |
| Property Subtype | Single Family Detached |
| Full Baths | 2 |
| Carport Y/N | false |
| Property Attached Y/N | false |
| Primary Bedroom Level | Upper |
| Attached Garage | true |
Interior Features
| Interior Amenities | Ceiling - Smooth,High Ceilings,Kitchen Island,Walk-In Closet(s),Ceiling Fan(s),Eat-in Kitchen,Entrance Foyer,Great,Media,Office,Pantry,Study |
|---|---|
| Air Conditioning Y/N | true |
| Heating Y/N | true |
| Laundry Features | Laundry Room |
| Total Bedrooms | 4 |
| Fireplace Y/N | false |
| Half Baths | 1 |
| Room Type | Breakfast Room,Eat-In-Kitchen,Foyer,Great,Laundry,Media,Office,Pantry,Study |
| Primary Bedroom Features | Ceiling Fan(s),Walk-In Closet(s) |
| Flooring | Ceramic Tile,Wood |
Exterior Features
| Lot Size Area | 0.12 |
|---|---|
| Lot Size Acres | 0.12 |
| Parking Features | 2 Car Garage,Attached,Garage Door Opener |
| Water Source | Public |
| Foundation Details | Slab |
| Building Area Total | 2207 |
| Covered Spaces | 2 |
| Exterior Amenities | Rain Gutters |
| Total Parking | 2 |
| Fencing | Partial,Wood |
Amenities
- Foreclosure
- Views
- Short Sale
- New Construction
- Adult 55+
- Lease To Own
- No HOA Fees
- Furnished
- Primary On Main
- Air Conditioning
- Seller Finance
- Green
- Fixer Upper
- Horse
- Golf
- Fireplace
- Deck
- Garage
- Basement
- Pool
Property vs Single Family Average in 29414
Price
Year Built
In The Neighborhood
Reduced
Charleston
$ 461,000
1911 Chestnut Oak Lane
Charleston, SC 29414
- Type
- Single Family
- Size
- 2,184 SqFt
- Rooms
- 3 Beds + 2.5 Baths
Reduced
Charleston
$ 649,900
1936 Chestnut Oak Lane
Charleston, SC 29414
- Type
- Single Family
- Size
- 2,037 SqFt
- Rooms
- 3 Beds + 2.5 Baths
New Construction
Charleston
$ 665,000
1919 Chestnut Oak Lane
Charleston, SC 29414
- Type
- Single Family
- Size
- 1,968 SqFt
- Rooms
- 4 Beds + 3 Baths
 The data relating to real estate for sale on this web site comes in part from the Broker Reciprocity Program of Charleston Trident Association of REALTORS® -- All information deemed reliable but not guaranteed. All properties are subject to prior sale, change or withdrawal. Neither listing broker(s) or information provider(s) shall be responsible for any typographical errors, misinformation, misprints and shall be held totally harmless. Listing(s) information is provided for consumer's personal,
