
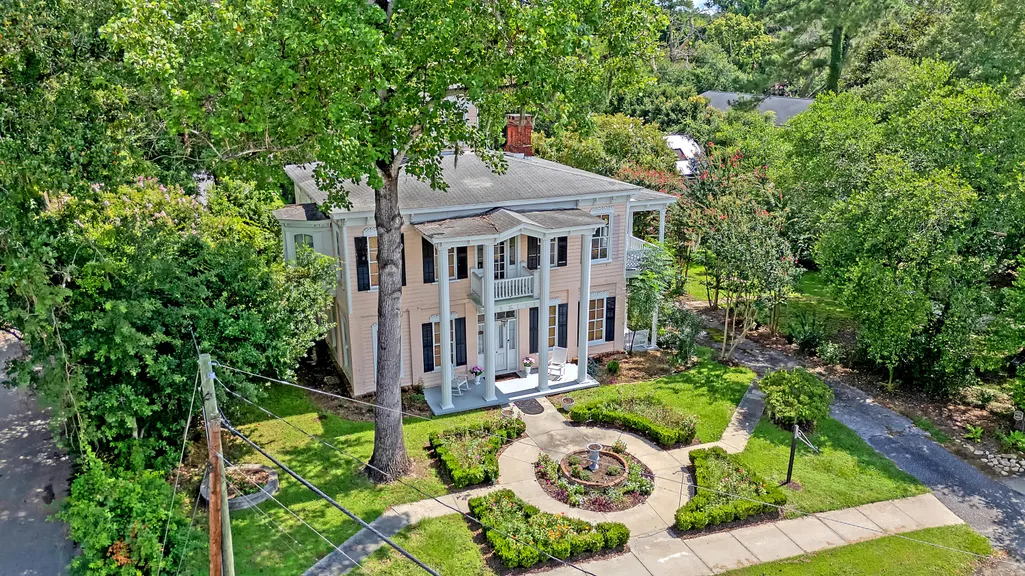
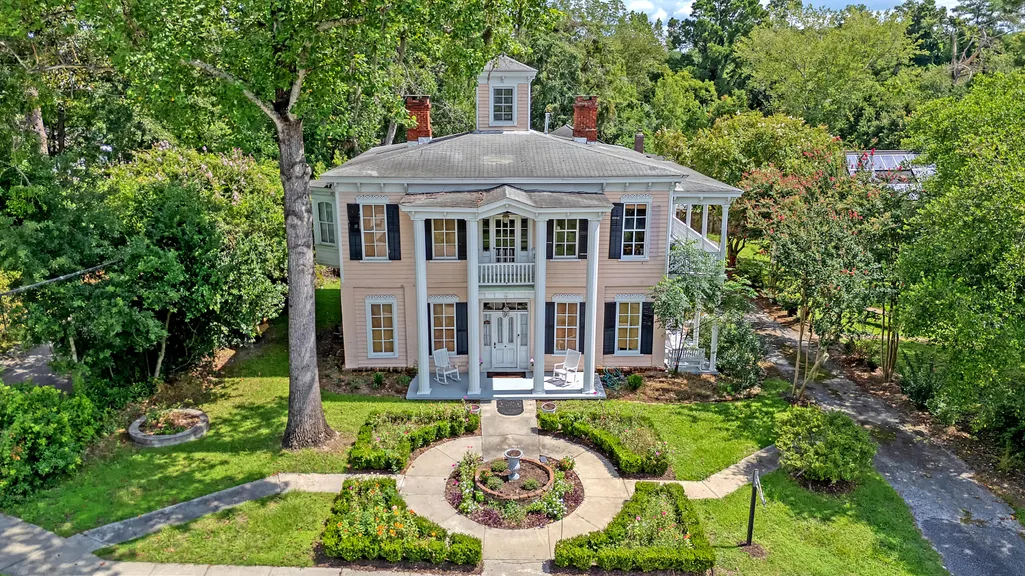
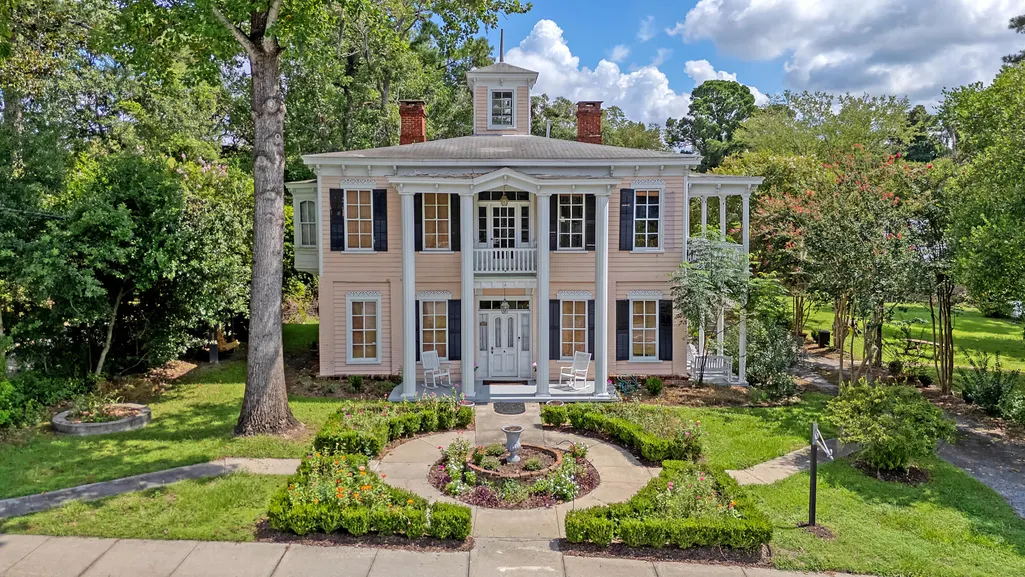
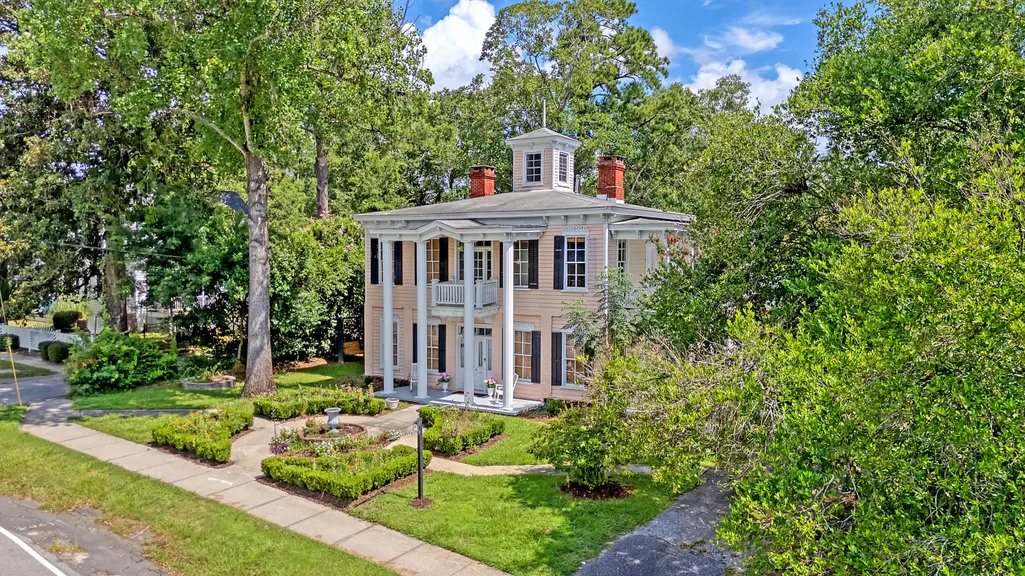
Address
301 E Richardson Avenue Avenue, Summerville, SC
Price
$ 1,254,000
Property Attributes
- MLS#26013371
- TypeSingle Family
- Listing Status Active
- CountyDorchester
- CitySummerville
- Area63 - Summerville-Ridgeville
- NeighborhoodHistoric District
- Zip29483
- StyleTraditional, Victorian
- Year Built1881
- Price$ 1,254,000
- Bedrooms6
- Full Bathrooms5
- Half Bathrooms0
- Sqr Footage3602
- Lot Size0.57 Acres
Data Source:
Charleston Trident MLS (CTARMLS)
Property Description
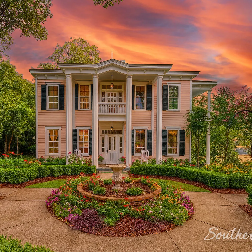
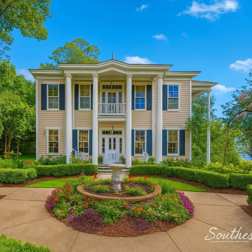
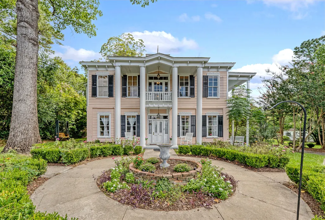
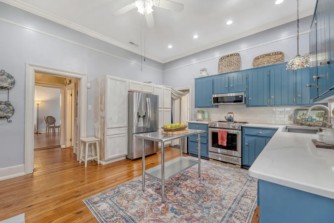
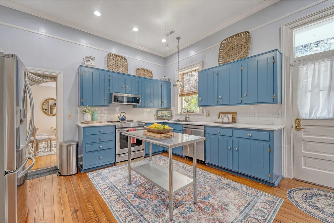
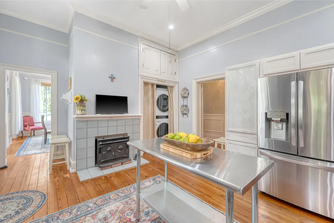
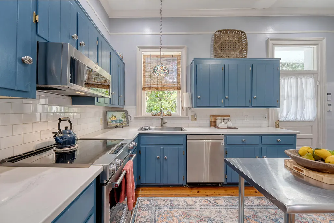
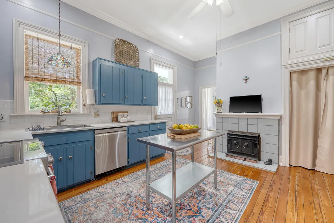
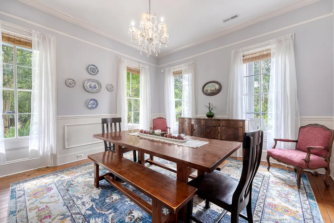
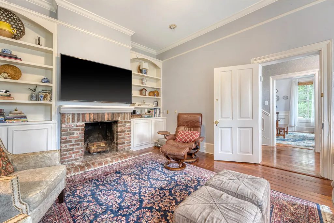
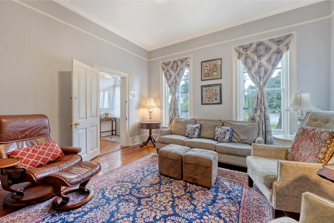
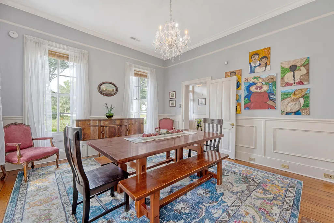
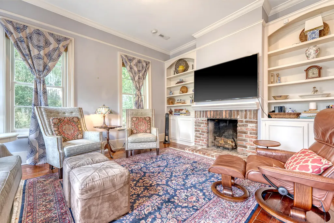
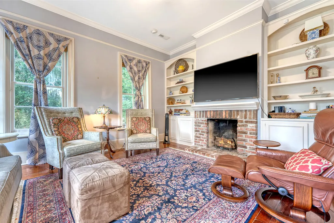
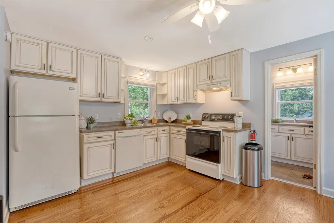
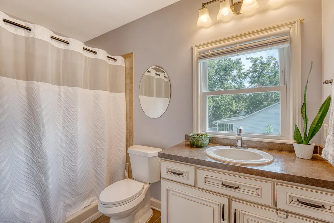
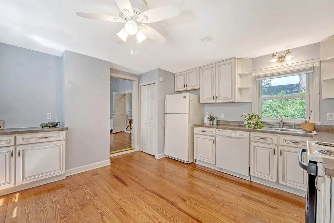
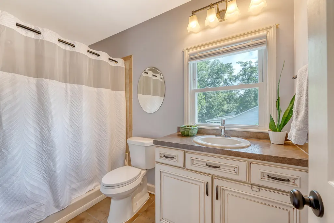
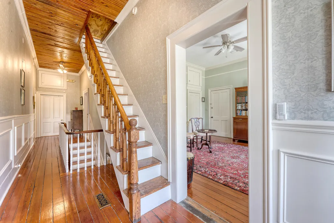
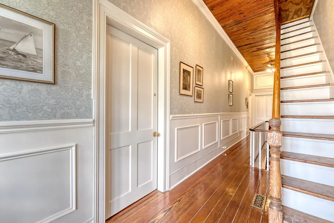
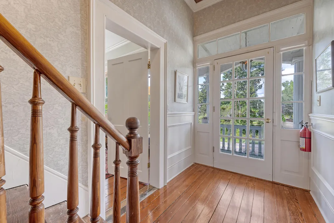
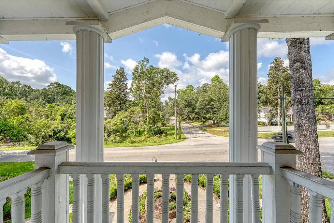
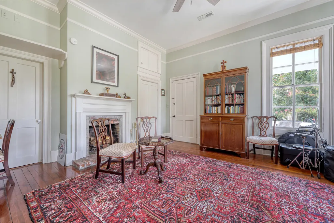
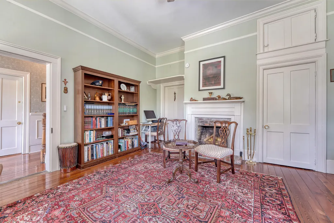
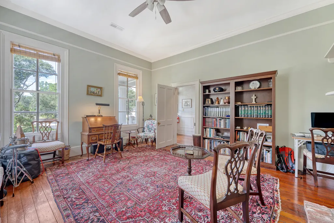
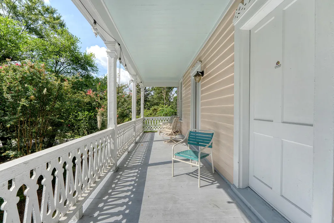
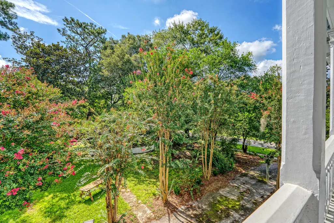
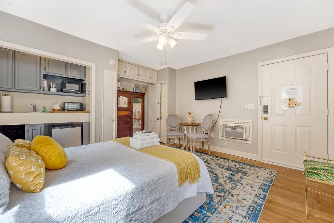
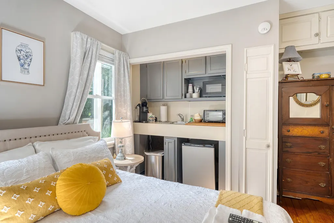
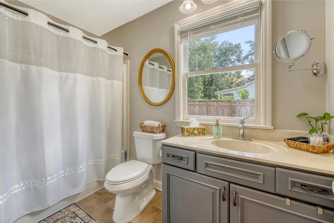
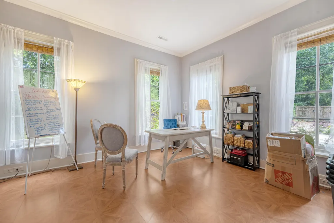
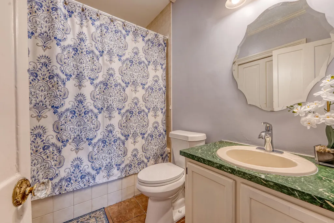
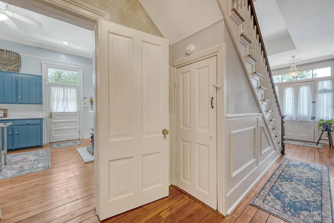
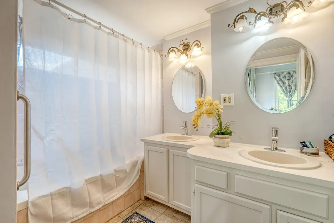
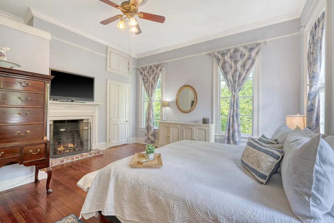
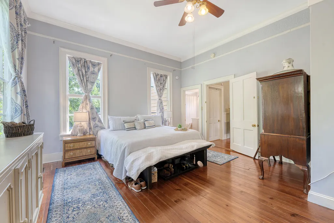
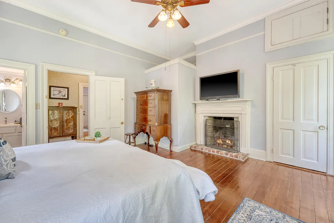
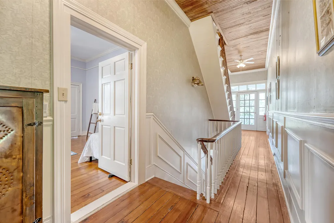
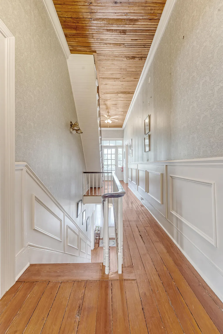
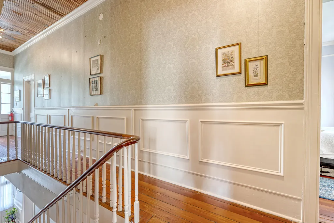
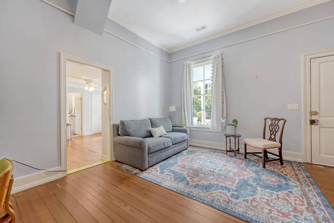
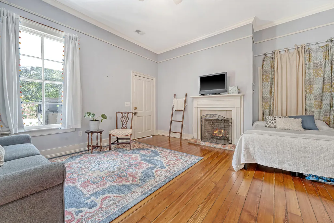
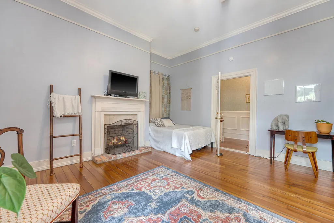
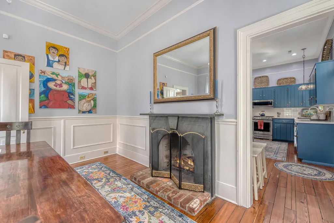
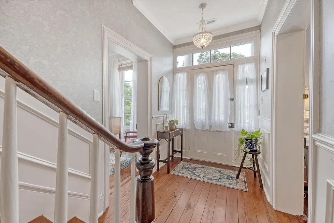
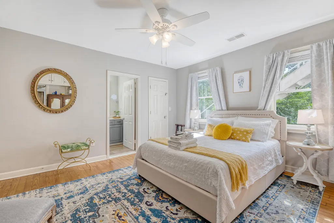
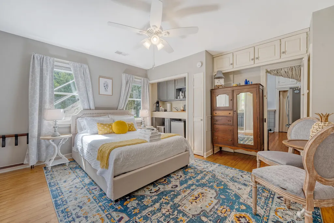
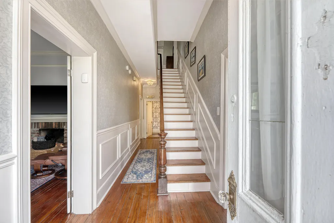
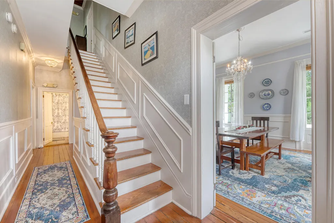

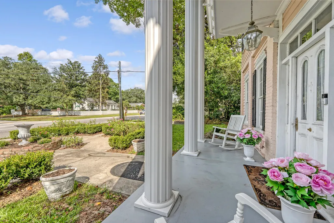
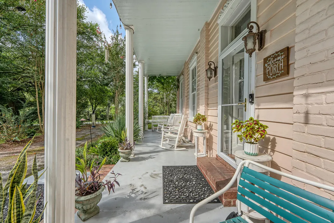
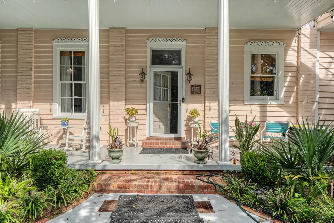
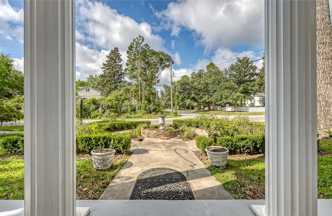
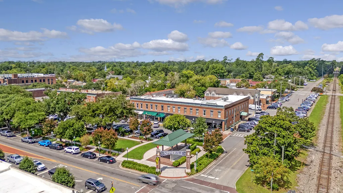
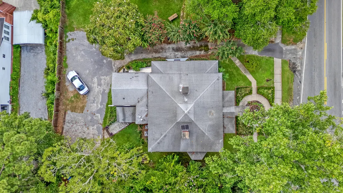
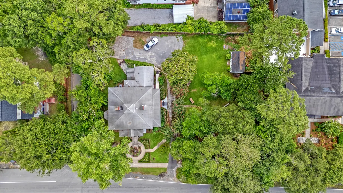
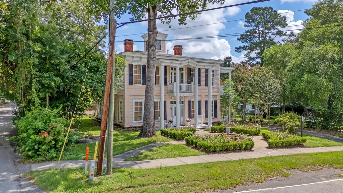
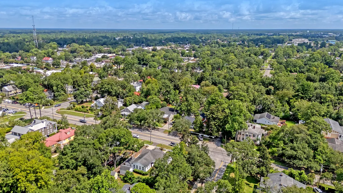
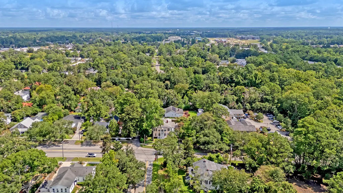
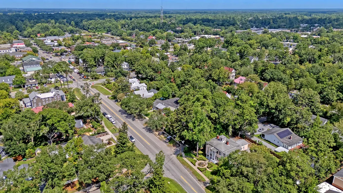
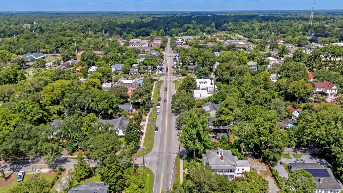
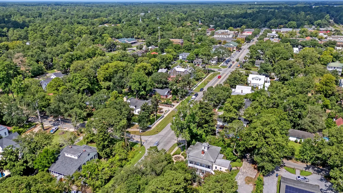
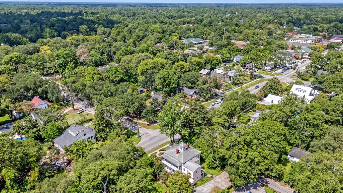
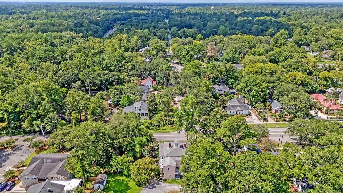
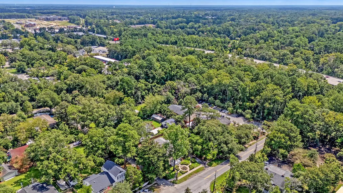
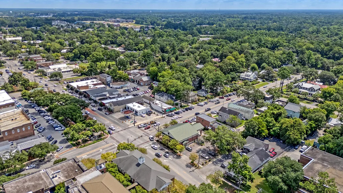
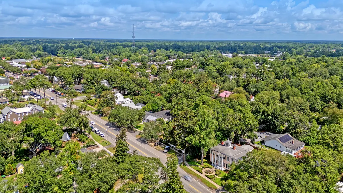
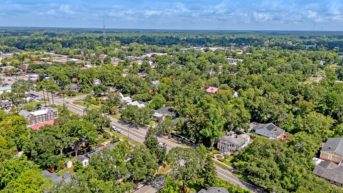
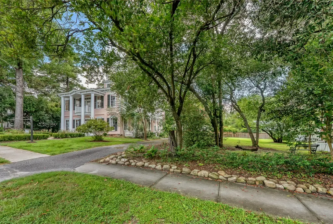
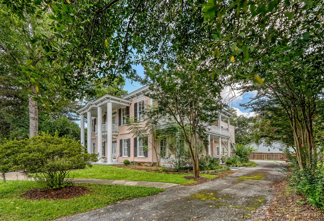
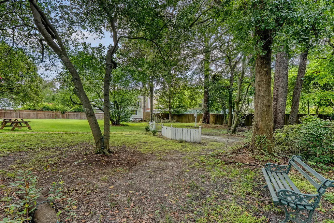
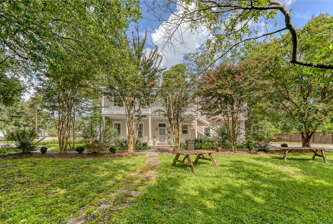
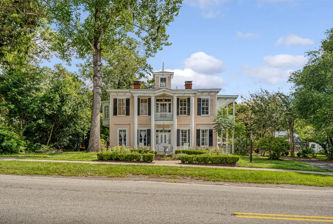
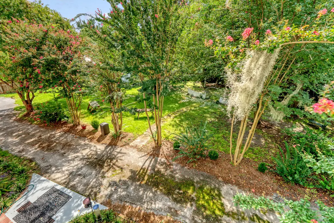
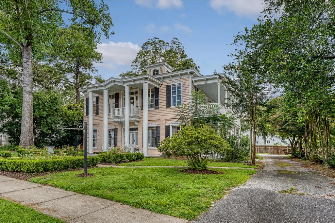
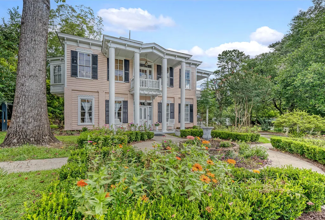
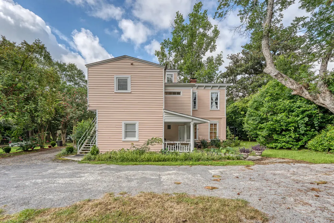
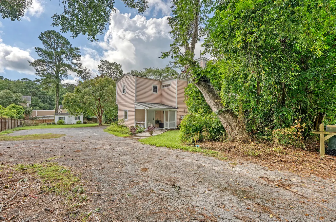
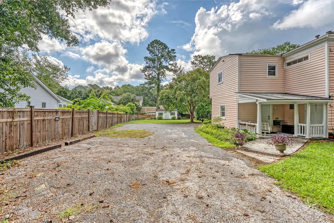
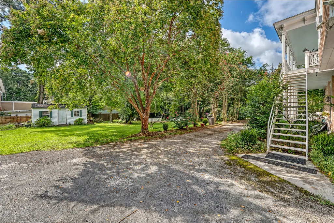
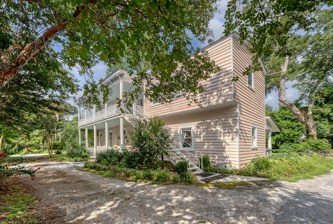
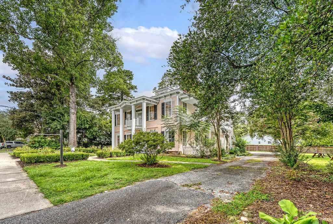
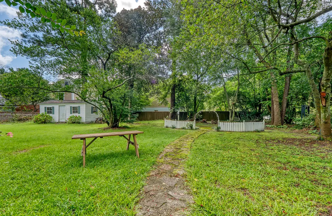
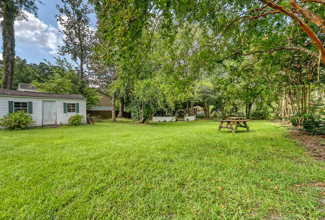
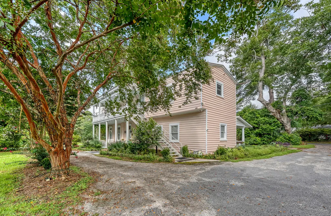
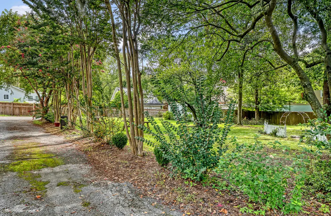
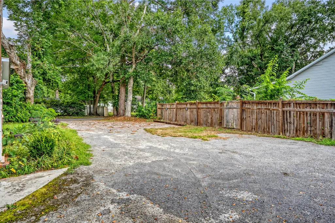
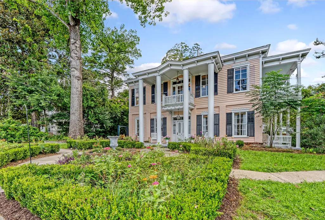
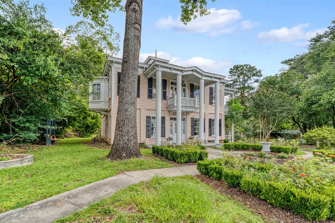
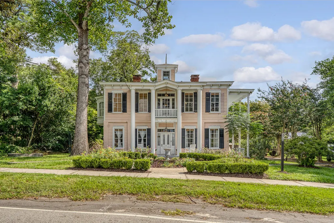
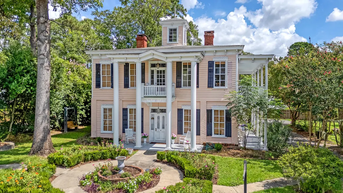
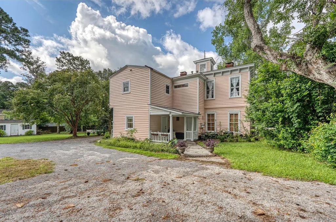
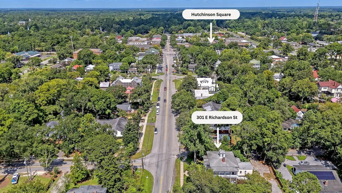
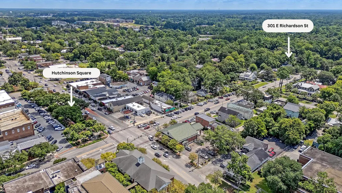
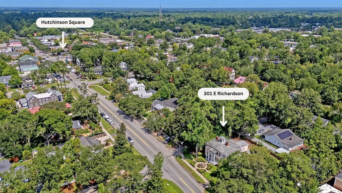
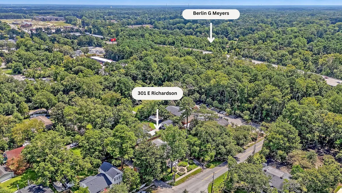
Historic Gem with Unlimited Income Producing Potential. Step into a unique opportunity at this historic 1881 residence, formerly known as The Pink Dolphin Bed & Breakfast, located just two blocks from the vibrant heart of downtown Summerville's historic district. This remarkable property blends timeless charm--including heart-of-pine floors, eight fireplaces, large period windows, and original architectural details--with thoughtful modern updates and income-generating spaces. Approximately 3,602 sq ft, on a generous roughly 0.57-acre lot.Renovations & Upgrades: The current owners have completed significant extensions, remodels, and a beautifully renovated kitchen, enhancing functionality while maintaining historic character.Flexible Layout for Multiple Uses: A fully functional first-floor unit, currently operating as an Airbnb, accessible via its own entrance. A full one-bedroom apartment on the second floor with a living room/bedroom, kitchen, and separate laundry facilities ideal for extended family, rental income, or guest quarters. Versatile Uses & Income Streams: Live in the main home while generating income through the separate units, or reimagine the property as a thriving bed & breakfast, charming restaurant, event venue, or multi-generational residence. There's also strong potential for redevelopment or rebranding, this is truly a canvas for vision and opportunity. Location Hard to Beat: Nestled in the heart of historic downtown Summerville, it's within walking distance to Hutchinson Square, beloved shops, restaurants, festivals, and community events, making it both a lifestyle dream and a savvy investment. Summary: Whether you're looking to live in a storied Southern home, operate a boutique hospitality business, or build diversified rental income, this property delivers. The blend of character, location, and flexible design positions 301 E Richardson Ave as a rare and compelling offering in Summerville's market. Highlights at a Glance Historic Charm Built in 1881, with original heart of pine floors, fireplaces, and historic architectural details. Modern Renovations Updated kitchen and remodeled spaces blending historic and modern appeal. Income Potential with Separate Airbnb rental and full second-floor apartment, ideal for multiple revenue streams. Location can not be beat Downtown Summerville, steps from shops, restaurants, events, and historic attractions. Versatility Live, work, invest, convert to B&B, multi-gen living, wedding venue, restaurant, or return to former hospitality use. So many options and opportunities. Or just enjoy living here as your primary residence and enjoying everything being in the heart of downtown Summerville has to offer. Zoned both residential and commercial.
| Elementary School | Middle School | High School |
|---|---|---|
| Spann Elementary School | Alston Middle School | Summerville High School |
| Price History | |
|---|---|
| 5/8/2026 | Listed $1,254,000 |
General Features
| County | Dorchester |
|---|---|
| Property Type | Residential |
| Subdivision Name | Historic District |
| Status | Active |
| Directions | Main Street Summerville, Turn On To E Richardson, Home On Left |
| High School | Summerville |
| City | Summerville |
| MLS Area | 63 - Summerville/Ridgeville |
| Lot Size Units | Acres |
| Lot Size Square Feet | 24829.199999999 |
| Elementary School | Spann |
| Middle/Junior High School | Alston |
| Building Area Units | Square Feet |
| Standard Status | Active |
| Utilities | Dominion Energy,Summerville CPW |
| Sewer | Public Sewer |
| Heating | Central,Electric |
| Cooling | Central Air |
| Roof | Architectural |
| Construction Materials | Wood Siding |
| Year Built | 1881 |
| Community Features | Trash,Walk/Jog Trails |
| New Construction | false |
| Garage Y/N | false |
| Other Structures | No,Shed(s) |
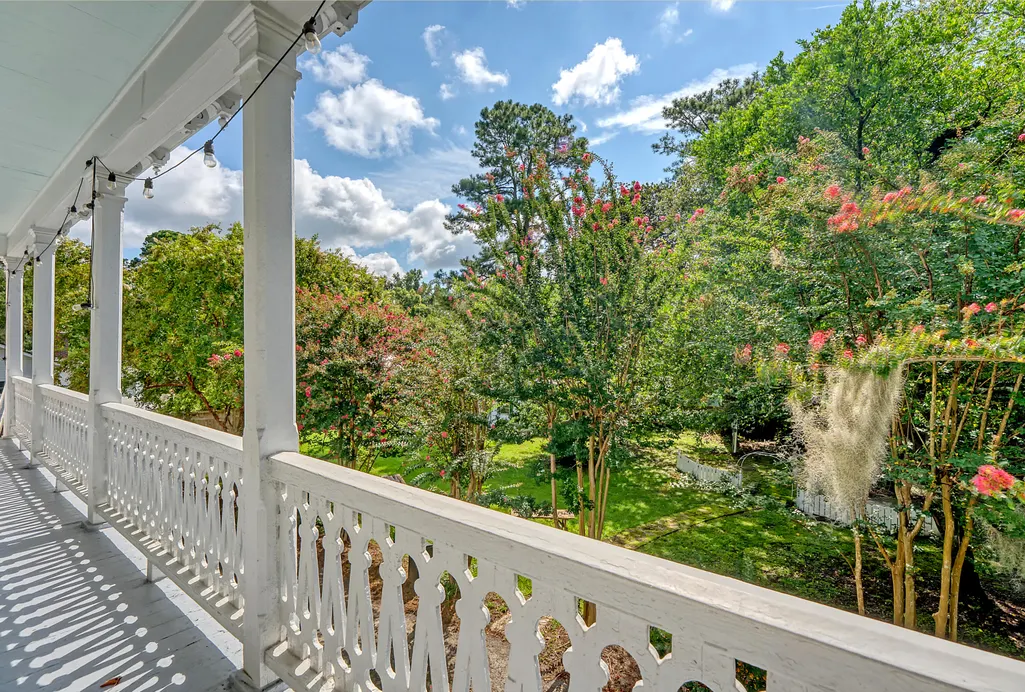
| Patio/Porch Features | Deck,Patio,Covered,Front Porch,Porch - Full Front,Wrap Around |
| Architectural Style | Traditional,Victorian |
| Stories Count | 2 |
| Levels | Two |
| Property Subtype | Single Family Detached |
| Full Baths | 5 |
| Carport Y/N | false |
| Property Attached Y/N | false |
| Primary Bedroom Level | Lower,Upper |
| Virtual Tour | https://my.matterport.com/models/v3kD1rMxtxD |
Interior Features
| Interior Amenities | Beamed Ceilings,Ceiling - Cathedral/Vaulted,Ceiling - Smooth,High Ceilings,Kitchen Island,Walk-In Closet(s),Ceiling Fan(s),Bonus,Eat-in Kitchen,Family,Formal Living,Great,In-Law Floorplan,Office,Separate Dining |
|---|---|
| Air Conditioning Y/N | true |
| Heating Y/N | true |
| Laundry Features | Washer Hookup,Laundry Room |
| Total Bedrooms | 6 |
| Fireplace Y/N | true |
| Room Type | Bonus,Breakfast Room,Eat-In-Kitchen,Family,Formal Living,Great,Laundry,Mother-In-Law Suite,Office,Separate Dining |
| Primary Bedroom Features | Ceiling Fan(s),Multiple Closets |
| Flooring | Wood |
| Fireplace Features | Bedroom,Den,Dining Room,Family Room,Kitchen,Living Room,Three + |
| Window Features | Window Treatments - Some |
Exterior Features
| Lot Size Area | 0.57 |
|---|---|
| Lot Size Acres | 0.57 |
| Lot Features | .5 - 1 Acre,0 - .5 Acre |
| Parking Features | Off Street |
| Water Source | Public |
| Foundation Details | Crawl Space,Raised |
| Building Area Total | 3602 |
| Exterior Amenities | Balcony,Garden |
| Fencing | Partial |
Amenities
- Foreclosure
- Views
- Short Sale
- New Construction
- Adult 55+
- Lease To Own
- No HOA Fees
- Furnished
- Primary On Main
- Air Conditioning
- Seller Finance
- Green
- Fixer Upper
- Horse
- Golf
- Fireplace
- Deck
- Garage
- Basement
- Pool
Property vs Single Family Average in 29483
Price
Year Built
In The Neighborhood
Reduced
McClellanville
$ 625,000
532 Pinckney Street
Mcclellanville, SC 29458
- Type
- Single Family
- Size
- 2,513 SqFt
- Rooms
- 4 Beds + 3 Baths
Reduced
Summerville
$ 999,999
206 Clifton Street
Summerville, SC 29483
- Type
- Single Family
- Size
- 4,630 SqFt
- Rooms
- 4 Beds + 5 Baths
Reduced
Summerville
$ 499,000
109 Halcyon Road
Summerville, SC 29483
- Type
- Single Family
- Size
- 1,746 SqFt
- Rooms
- 3 Beds + 2 Baths
Primary On Main
Summerville
$ 520,000
523 W Carolina Avenue
Summerville, SC 29483
- Type
- Single Family
- Size
- 1,884 SqFt
- Rooms
- 3 Beds + 2.5 Baths
Reduced
Summerville
$ 514,500
708 S Laurel Street
Summerville, SC 29483
- Type
- Single Family
- Size
- 1,555 SqFt
- Rooms
- 3 Beds + 2 Baths
Primary On Main
Summerville
$ 980,000
104 Willis Lane
Summerville, SC 29483
- Type
- Single Family
- Size
- 3,178 SqFt
- Rooms
- 4 Beds + 3.5 Baths
Primary On Main
Summerville
$ 685,000
415 W Carolina Avenue
Summerville, SC 29483
- Type
- Single Family
- Size
- 2,923 SqFt
- Rooms
- 5 Beds + 5 Baths
Reduced
Summerville
$ 799,999
115 E Carolina Avenue
Summerville, SC 29483
- Type
- Single Family
- Size
- 2,992 SqFt
- Rooms
- 4 Beds + 2.5 Baths
Reduced
Summerville
$ 1,648,000
517 W Carolina Avenue
Summerville, SC 29483
- Type
- Single Family
- Size
- 4,028 SqFt
- Rooms
- 4 Beds + 3.5 Baths
Primary On Main
Summerville
$ 1,500,000
317 Sumter Avenue
Summerville, SC 29483
- Type
- Single Family
- Size
- 3,367 SqFt
- Rooms
- 4 Beds + 3 Baths
 The data relating to real estate for sale on this web site comes in part from the Broker Reciprocity Program of Charleston Trident Association of REALTORS® -- All information deemed reliable but not guaranteed. All properties are subject to prior sale, change or withdrawal. Neither listing broker(s) or information provider(s) shall be responsible for any typographical errors, misinformation, misprints and shall be held totally harmless. Listing(s) information is provided for consumer's personal,
