
Eco Friendly


Address
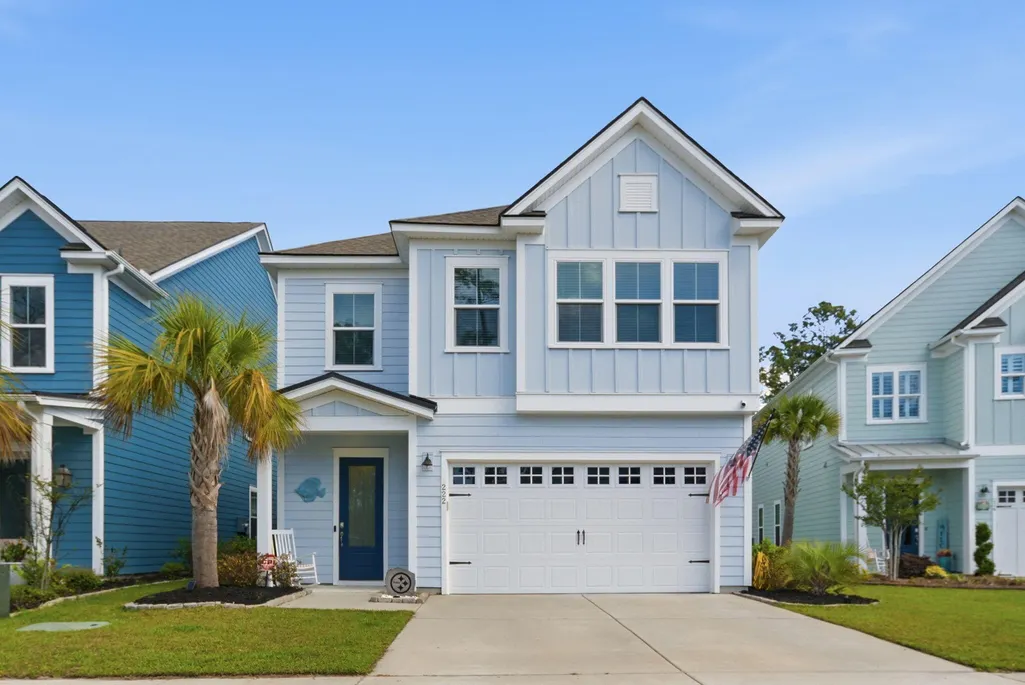
222 Port Tack Drive, Charleston, SC
Price
$ 837,000
Property Attributes
- MLS#26009548
- TypeSingle Family
- Listing Status Active
- CountyBerkeley
- CityCharleston
- Area78 - Wando-Cainhoy
- NeighborhoodWando Village
- Zip29492
- StyleTraditional
- Year Built2023
- Price$ 837,000
- Bedrooms3
- Full Bathrooms3
- Half Bathrooms1
- Sqr Footage2870
- Lot Size0.13 Acres
Data Source:
Charleston Trident MLS (CTARMLS)
Property Description
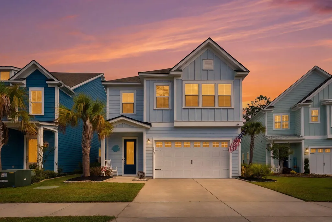
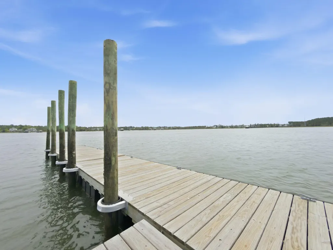
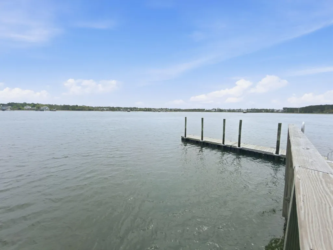
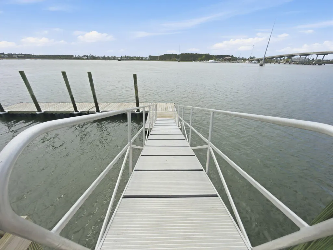
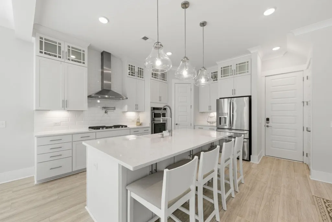
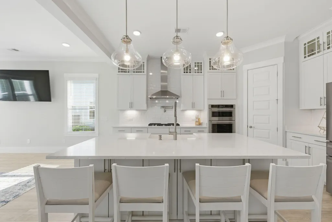
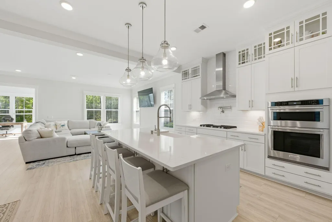
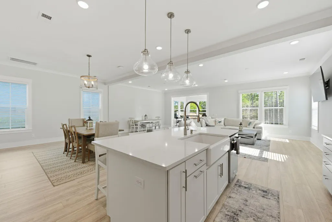
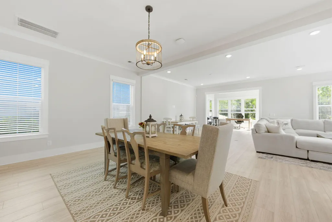
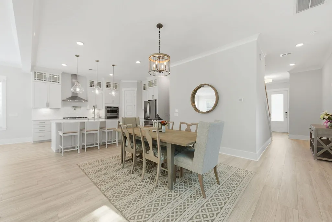
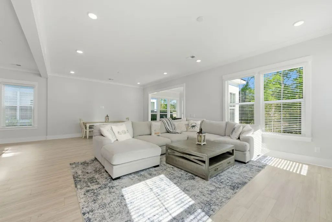
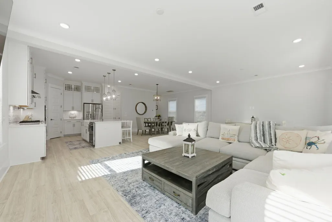
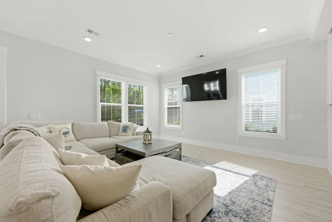
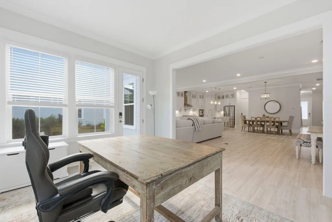
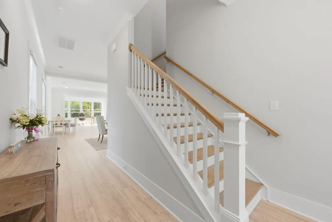
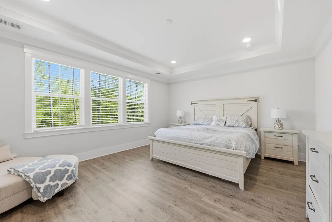
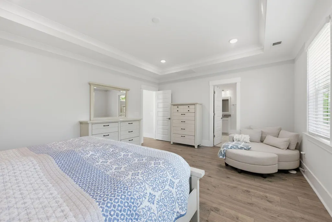
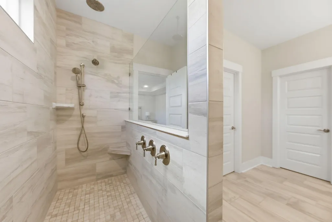
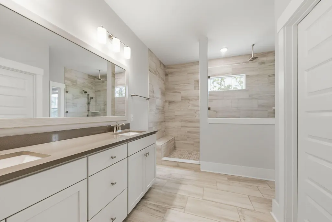
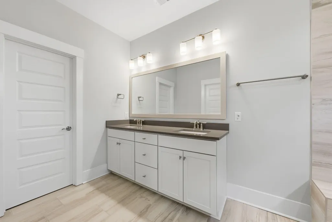
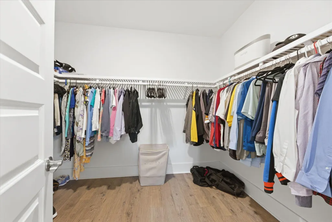
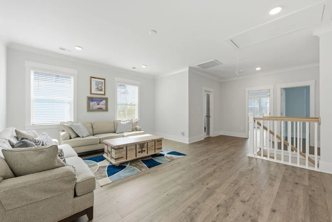
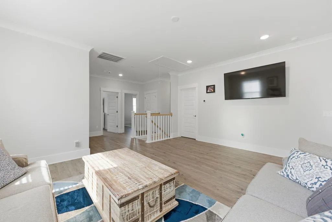
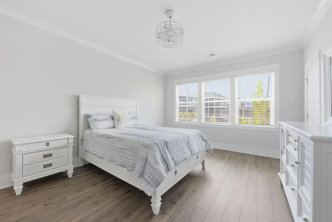
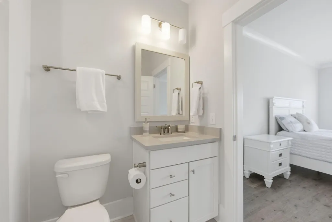
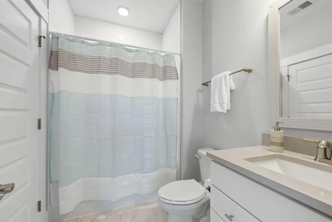
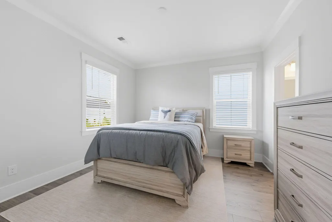
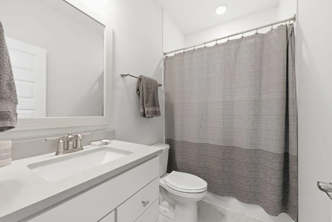
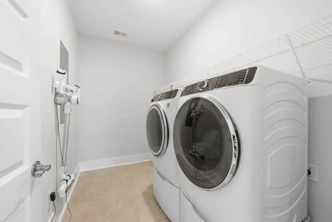
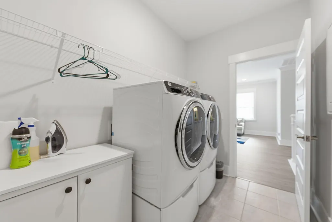
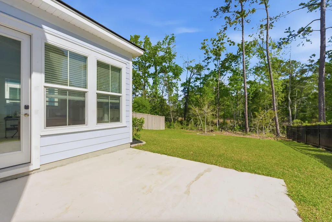
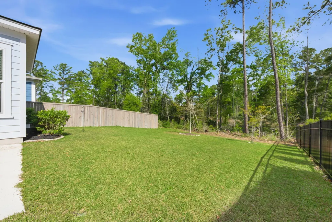
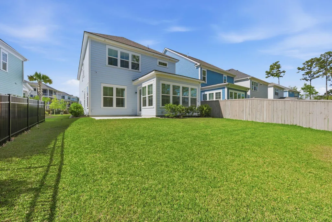
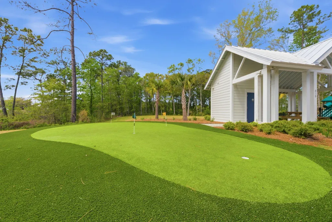
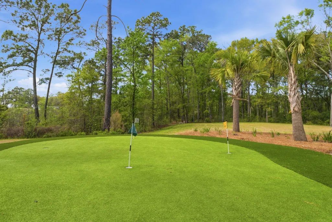
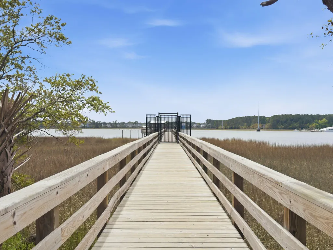
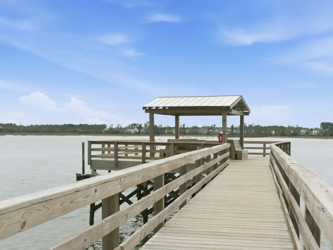
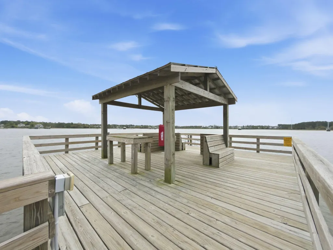
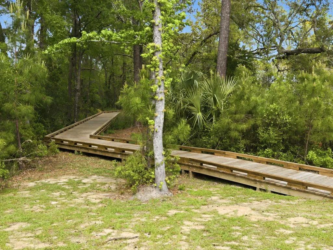
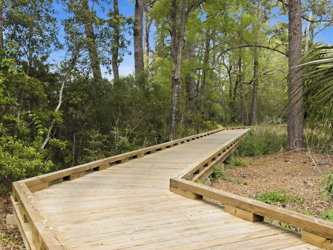
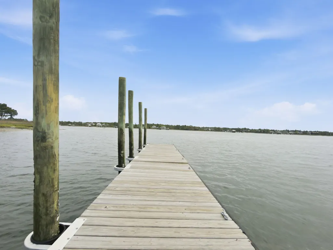
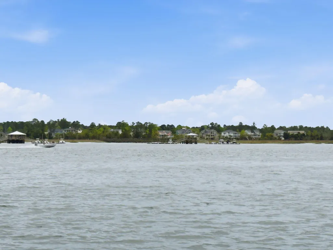
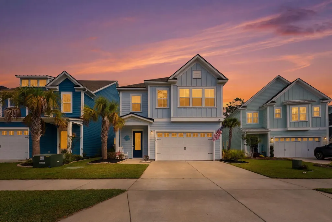
Set along the scenic banks of the Wando River, 222 Port Tack Drive offers refined Lowcountry living in the highly sought-after Wando Village community. Backing to a private, wooded backdrop, this 3-bedroom, 3.5-bath home features one of the largest Discovery Series floorplans with a bright, open layout designed for both everyday living and effortless entertaining.The gourmet kitchen is the heart of the home, showcasing an oversized quartz island, custom cabinetry with elevated detailing, premium appliances including a 5-burner gas cooktop and vent hood, farmhouse sink, pot filler, designer backsplash, and curated lighting. The kitchen flows seamlessly into the dining area and a sun-filled sunroom, creating a warm, inviting space to gather.Upstairs, a spacious loft offers flexible living, while the primary suite provides a true retreat with tray ceiling, large walk-in closet, and a spa-inspired bath featuring dual vanities and an expansive Roman shower with multiple showerheads and built-in seating. Two additional guest bedrooms each offer private ensuite baths. Luxury LVP flooring, crown molding, and thoughtfully selected finishes elevate the home throughout, while smart home features, a HERS energy rating, and tankless water heater provide modern efficiency and convenience. The garage features upgraded epoxy flooring for a clean, polished finish. Extensive list of upgrades uploaded in documents. This home features thoughtful enhancements throughout, including high-end finishes and carefully curated details that elevate both style and function. A luxury appliance package conveys, including a GE 5.0 cu. ft. Smart Front Load Energy Star washer with SmartDispense, UltraFresh vent system with OdorBlock and steam, and WiFi capability; GE 7.8 cu. ft. Smart Front Load Energy Star electric dryer with steam, sanitize cycles, and WiFi capability; and a GE Profile Energy Star 27.9 cu. ft. Smart fingerprint-resistant 4-door French door refrigerator with door-in-door feature. Select furnishings may be available for purchase separately, including custom Ethan Allen sofas and a designer dining set featuring an Ethan Allen table, custom Ethan Allen dining chairs offering a turnkey opportunity to complement the home's elevated aesthetic. The backyard offers privacy, peaceful tree-lined views, and ample space to design your own outdoor oasis, including room for a pool. Wando Village is a waterfront community nestled along the Wando River, offering a resident dock perfect for boating, fishing, and gathering, along with walking trails, green spaces, and a neighborhood park. Ideally located just minutes from shopping, dining, Wando Marina, and Roper St. Francis Hospital, with Isle of Palms and Sullivan's Island beaches just 12 miles away and downtown Charleston only 16 miles away. 222 Port Tack Drive blends elevated design, thoughtful upgrades, and an exceptional location--offering the very best of the Charleston lifestyle.
| Elementary School | Middle School | High School |
|---|---|---|
| Philip Simmons Elementary School | Philip Simmons Middle School | Philip Simmons High School |
| Price History | |
|---|---|
| 4/6/2026 | Listed $869,000 |
| 5/7/2026 | 2$849,900 |
| 7/16/2026 | 2$837,000 |
General Features
| County | Berkeley |
|---|---|
| Property Type | Residential |
| Subdivision Name | Wando Village |
| Status | Active |
| Directions | Take Hwy 41 Across The Wando Village Bridge, Take First Right, Home Will Be On Left. |
| High School | Philip Simmons |
| City | Charleston |
| MLS Area | 78 - Wando/Cainhoy |
| Lot Size Units | Acres |
| Lot Size Square Feet | 5662.8 |
| Elementary School | Philip Simmons |
| Middle/Junior High School | Philip Simmons |
| Building Area Units | Square Feet |
| Standard Status | Active |
| Utilities | Charleston Water Service,Dominion Energy |
| Sewer | Public Sewer |
| Heating | Forced Air,Natural Gas |
| Cooling | Central Air |
| Roof | Architectural |
| Garage Spaces | 2 |
| Construction Materials | Cement Siding |
| Year Built | 2023 |
| Community Features | Boat Ramp,Dog Park,Park,Walk/Jog Trails |
| New Construction | false |
| Garage Y/N | true |
| Other Structures | No |
| Patio/Porch Features | Patio |
| Architectural Style | Traditional |
| Stories Count | 2 |
| Levels | Two |
| Property Subtype | Single Family Detached |
| Full Baths | 3 |
| Carport Y/N | false |
| Property Attached Y/N | false |
| Entry Location | Ground Level |
| Green Building Verification Type | HERS Index Score |
| Home Warranty Y/N | true |
| Primary Bedroom Level | Upper |
| Waterfront Features | River Access |
Interior Features
| Interior Amenities | Ceiling - Smooth,Tray Ceiling(s),High Ceilings,Kitchen Island,Walk-In Closet(s),Family,Entrance Foyer,Great,Living/Dining Combo,Loft,Media,Office,Pantry,Sun,Utility |
|---|---|
| Air Conditioning Y/N | true |
| Heating Y/N | true |
| Laundry Features | Electric Dryer Hookup,Washer Hookup,Laundry Room |
| Total Bedrooms | 3 |
| Fireplace Y/N | true |
| Half Baths | 1 |
| Room Type | Family,Foyer,Great,Laundry,Living/Dining Combo,Loft,Media,Office,Pantry,Sun,Utility |
| Primary Bedroom Features | Ceiling Fan(s),Walk-In Closet(s) |
| Flooring | Ceramic Tile,Laminate |
| Fireplace Features | Gas Connection,Gas Log |
| Window Features | Window Treatments |
Exterior Features
| Lot Size Area | 0.13 |
|---|---|
| Lot Size Acres | 0.13 |
| Lot Features | 0 - .5 Acre,Wetlands,Wooded |
| Parking Features | 2 Car Garage,Garage Door Opener |
| Water Source | Public |
| Foundation Details | Slab |
| Building Area Total | 2870 |
| Covered Spaces | 2 |
| Exterior Amenities | Dock - Shared,Lawn Irrigation |
| Total Parking | 2 |
Amenities
- Foreclosure
- Views
- Short Sale
- New Construction
- Adult 55+
- Lease To Own
- No HOA Fees
- Furnished
- Primary On Main
- Air Conditioning
- Seller Finance
- Green
- Fixer Upper
- Horse
- Golf
- Fireplace
- Deck
- Garage
- Basement
- Pool
Property vs Single Family Average in 29492
Price
Year Built
In The Neighborhood
Charleston
$ 1,299,000
349 Blowing Fresh Drive
Charleston, SC 29492
- Type
- Single Family
- Size
- 3,168 SqFt
- Rooms
- 4 Beds + 4 Baths
Charleston
$ 750,000
145 Low Tide Court
Charleston, SC 29492
- Type
- Single Family
- Size
- 2,954 SqFt
- Rooms
- 3 Beds + 2.5 Baths
Reduced
Charleston
$ 1,680,000
313 Blowing Fresh Drive
Charleston, SC 29492
- Type
- Single Family
- Size
- 3,524 SqFt
- Rooms
- 4 Beds + 4 Baths
 The data relating to real estate for sale on this web site comes in part from the Broker Reciprocity Program of Charleston Trident Association of REALTORS® -- All information deemed reliable but not guaranteed. All properties are subject to prior sale, change or withdrawal. Neither listing broker(s) or information provider(s) shall be responsible for any typographical errors, misinformation, misprints and shall be held totally harmless. Listing(s) information is provided for consumer's personal,
